We've tightened what earns a Pursue. A home now needs a published valuation, a strategy that still makes money after real running costs and lender stress tests, and no listing problems that would stop a mortgage. You'll see fewer Pursues, and each one has been checked harder.
See how verdicts work5-bedroom detached house · MK43 8SE
Sold STCListed 256 days
Opportunity summary
See Archie’s verdict, returns by strategy and what to check before viewing.
About
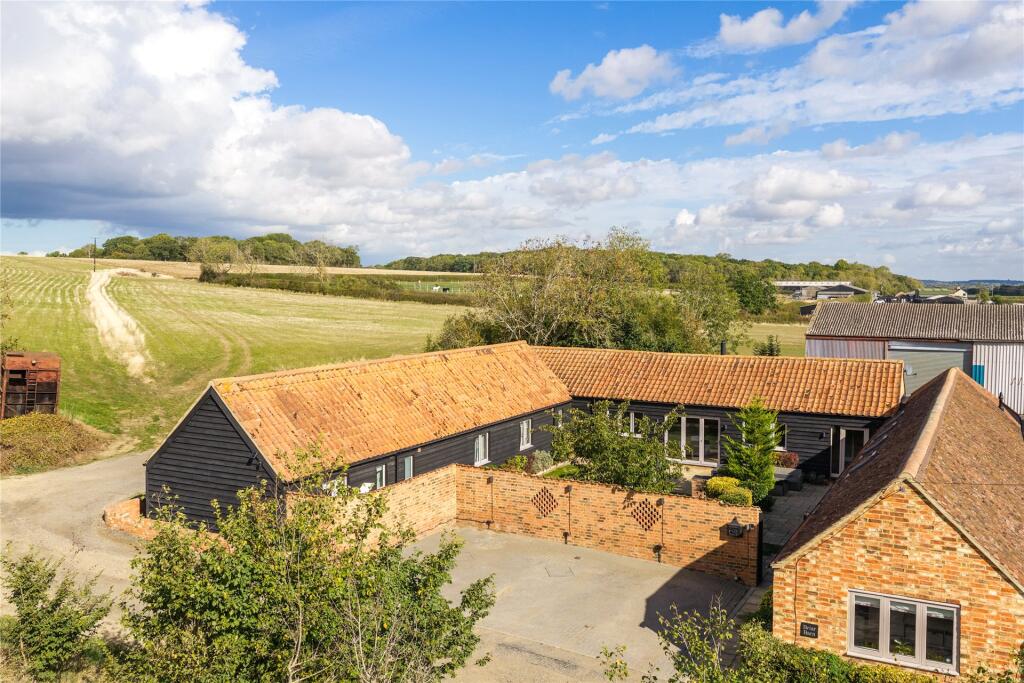
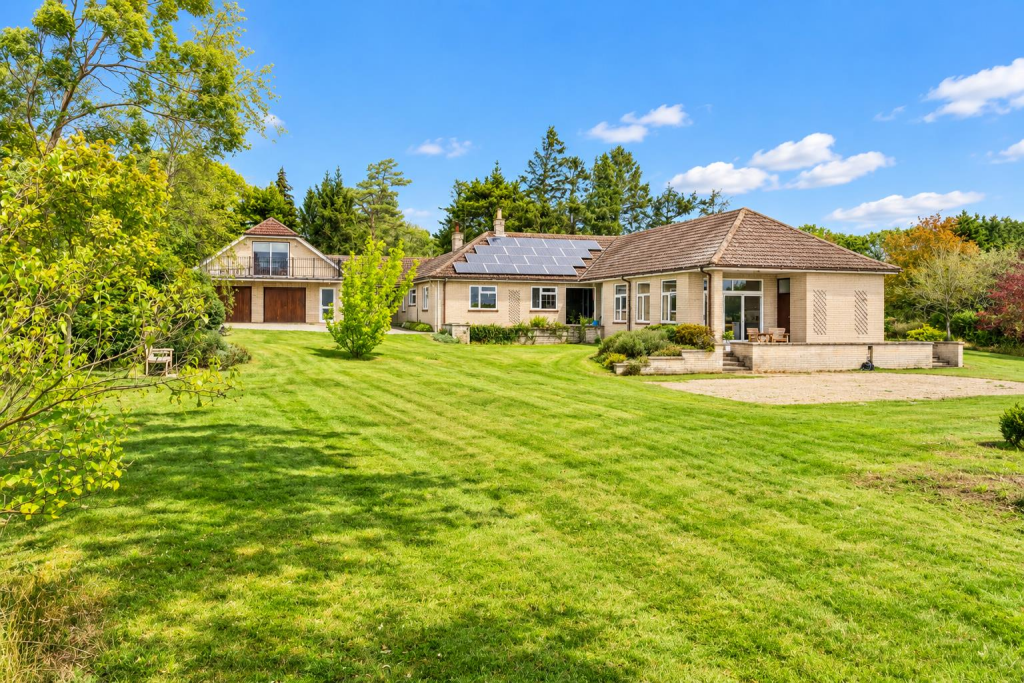
A newly built, individually designed five bedroom detached property with a double garage and driveway parking, one of six houses on a development in the village of Stagsden in Bedfordshire.
The property has brick elevations under a slate roof and is finished to a high specification.
The accommodation includes a dual aspect sitting room with doors to the garden, a separate dining room and an open plan triple aspect kitchen/breakfast room with integrated Neff appliances.
There is also a utility room with space for a washing machine and tumble dryer, a study, and a two piece cloakroom.
On the first floor there are five bedrooms, two with an en suite bath or shower room. There is also a separate family bathroom.
Astrum Homes (the developer) reserve the right to change any of the specification on a like for like basis. Please contact the selling agent for the most up to date plans.
The internal images are of the show home "Spring House" and should only be used as a general guide to the specification and finish.
All dimensions have been extracted from the architect’s drawings and are a guide only.
Development Overview This development of just six houses is in the Bedfordshire village of Stagsden which has many ancient buildings, spectacular walks and is close to the A422 for commuting to Bedford or Milton Keynes.
The four and five bedroom detached houses are surrounded by countryside and face onto a newly created village green.
Each house is individually designed and has been built to a very high standard with an eye for detail and luxury.
Access to the private development is from Spring Lane, off the High Street and close to the village church. Each house is different but have all been designed for modern family life.
Kitchen/Breakfast Room and Utility Room The open plan kitchen/breakfast room has two sets of bi fold doors to a paved terrace in the rear garden giving a good flow from inside to out for family life and entertaining.
The kitchen has a range of contemporary style cabinets with complementary work surfaces and integrated Neff appliances.
The separate utility room has contemporary cabinets with complementary work surfaces and a sink.
A gas fired boiler serves the heating and hot water cylinder, and there is a separate pressurised hot water cylinder, and the manifolds for the underfloor heating.
Situation and Schooling Stagsden is 2 miles west of Bromham which has shops and Bedford County Golf Club on the edge of the village.
Bedford, 4 miles, and Milton Keynes, 8 miles away, have more extensive shopping and leisure facilities, and trains to London (Milton Keynes 32 minutes to Euston).
Olney has independent shops and a weekly market. The A421 is about 2 miles away and provides access to junction 13 of the M1.
Private and state schools available include the Harpur Trust Schools in Bedford, or Uppingham, Oundle, and Wellingborough (all within an hours' drive).
Value & comps
No previous sales on record.
Returns
Set an offer; the calculator follows it.
We're still gathering serviced-accommodation data for this area.
Archie refurb estimate: a Pro feature
0.0% below asking
This is not financial or investment advice. Prop AI Deals is not authorised by the Financial Conduct Authority (FCA) to provide investment advice.
All investment calculators, property analyses, and AI-generated insights are for informational purposes only. Property investment carries risk and may result in financial loss. All calculations should be independently verified and you should consult with FCA-authorised financial advisers before making any investment decisions.
Past performance does not guarantee future results. Tax implications vary by individual circumstances.
Deal
Properties like this can earn 2–3x BTL yields when converted to HMO, with retrofit costs around £10k/room. Sign in to see the full tier, yield projection, and cost breakdown.
Commercial properties like this can earn 30-50% higher yields when converted to residential under Class MA / Q / P / PA, with prior approval costing ~GBP 96/unit. Sign in to see the recommended route, yield uplift, and cost breakdown.
BRRR-suited properties can recycle 80-100% of investor capital on refi, leaving a high-yielding rental with most of the money out. Sign in to see the refurb cost stack, ARV projection, and refinance maths.
Detached + large garden = sub-division play. Pro tier unlocks the tier badge, plot size, uplift estimate, and regional land benchmark.
Short-lease flats trade at deep discount, but extending under the 1993 Act often costs far less than the discount. Pro tier unlocks the tier badge, premium breakdown, long-lease ARV and arbitrage maths.
See projected short-stay revenue vs a vanilla BTL for this property.
See real sub-let margins (HMO room rates & SA nightly rates) vs the landlord rent.
Area
Agent & docs

FAQ
About Spring Lane, Stagsden, Bedfordshire, MK43
Explore nearby