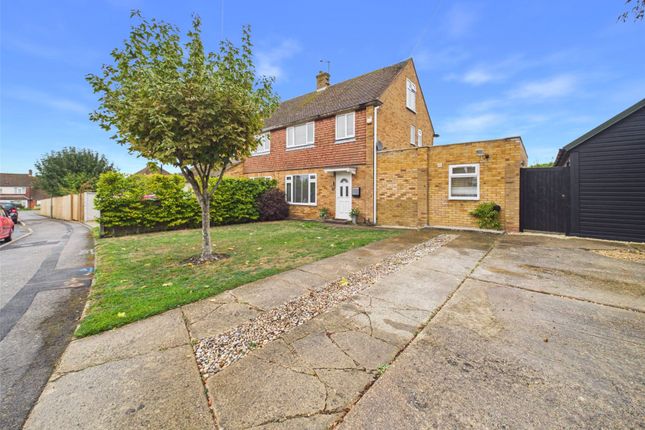
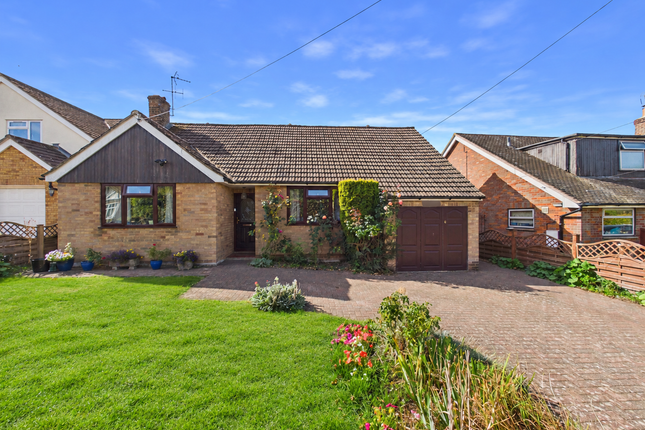
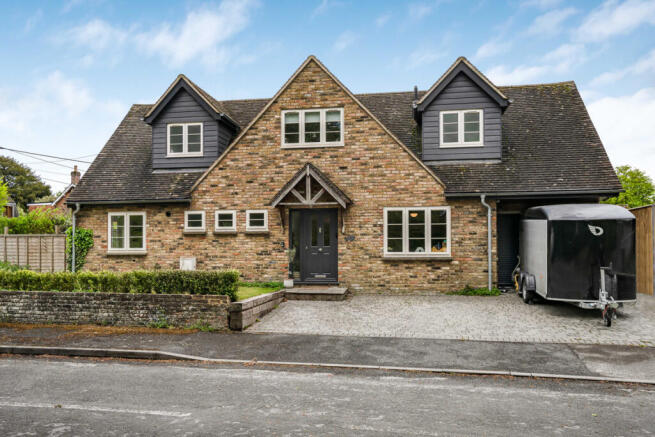
4-bedroom semi-detached house · OX39 4EB
Sold STCListed 233 days
Opportunity summary
See Archie’s verdict, returns by strategy and what to check before viewing.
About
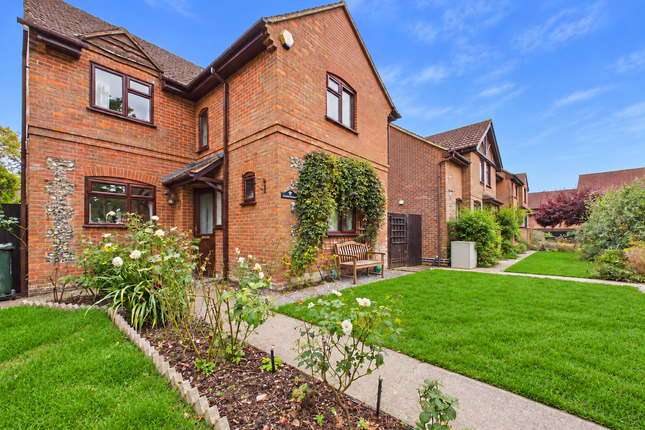
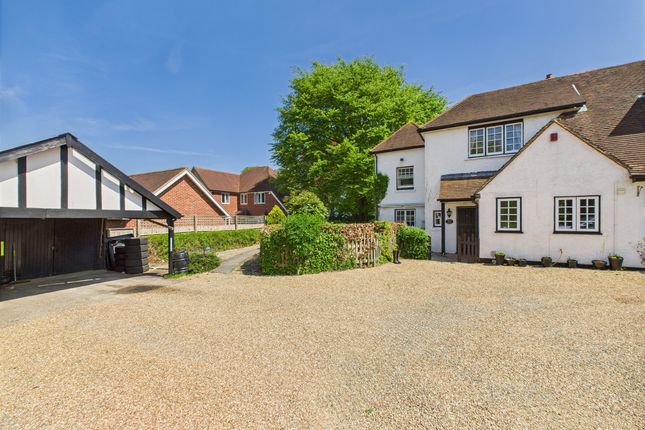
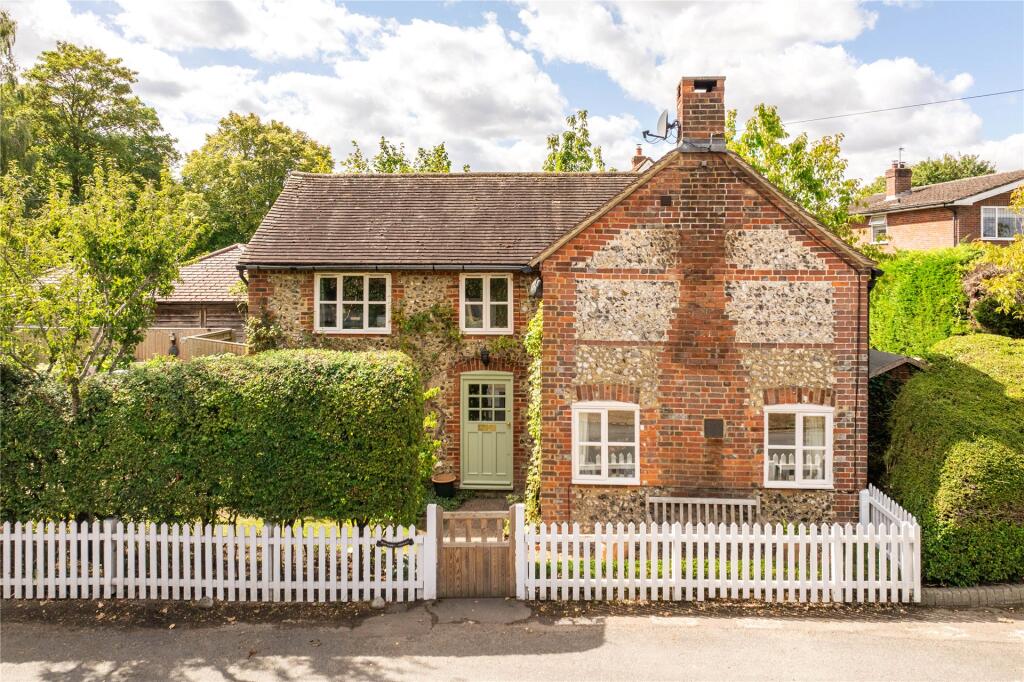
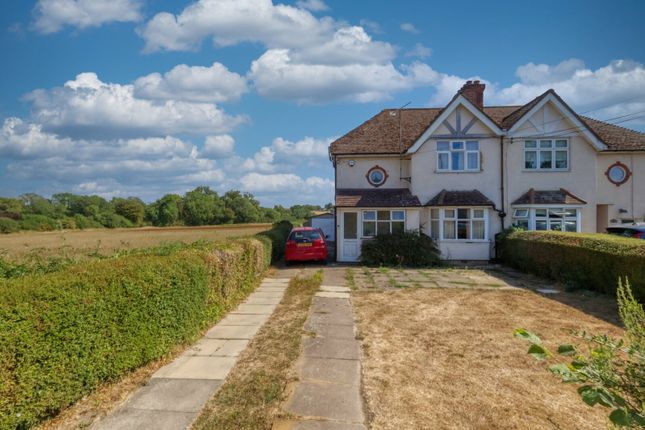
SUMMARY These thoughtfully designed homes offer flexible living spaces to suit every lifestyle.
Multi-award winning Shanly Homes take pride in creating homes where exceptional design and craftmanship shine through in every detail.
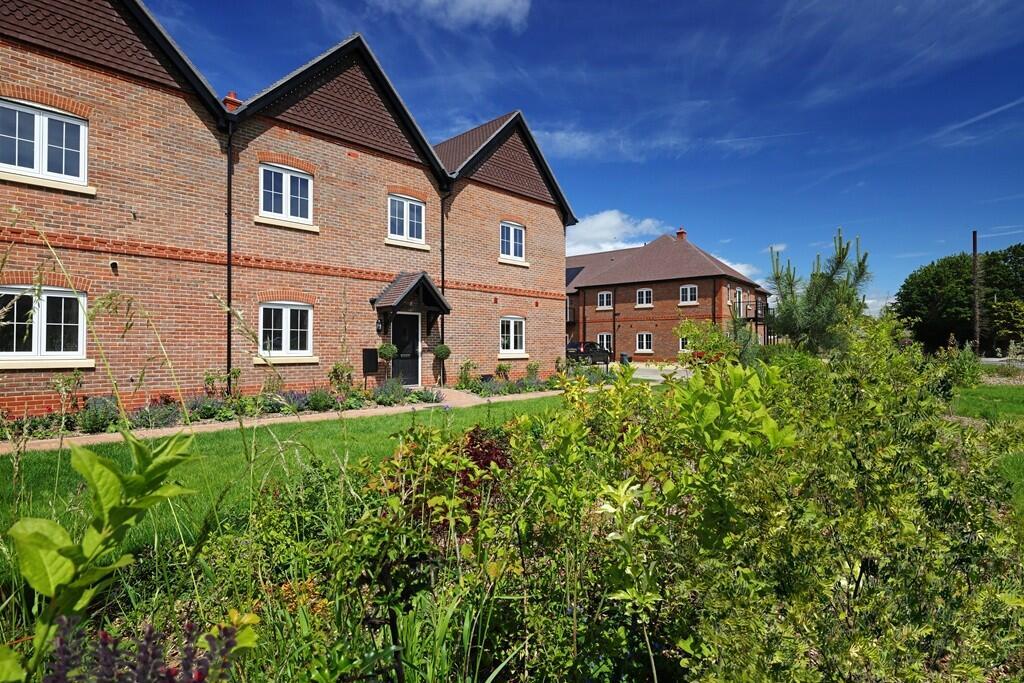
DESCRIPTION These well-planned homes have been built and designed by multi award winning SHANLY HOMES.
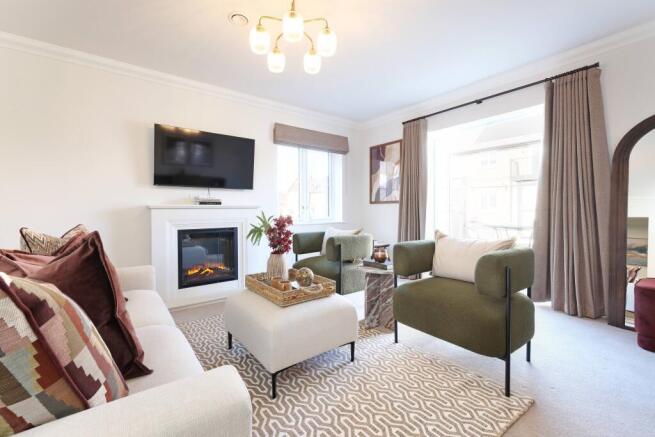
The large open plan kitchen/dining/family area features French doors out to the garden whilst the separate living room with a bay window creates a light and airy space.
The downstairs area is completed with a separate utility room and cloakroom.
Upstairs on the first floor you will find bedroom one with an en-suite plus two more bedrooms, all of which offer built in wardrobes and the main bathroom.
The fourth bedroom, also with built in wardrobes, and en-suite is located on the second floor. There are two spaces outside the property and one undercover. EV charging points also available.
Kitchen - Bespoke kitchen units designed by McEvoy & Rowley are complemented by hardwearing Quartz stone worktops, upstands and splashbacks -All appliances are integrated and are Siemens: - A-rated fan assisted 71L capacity single oven with fast preheat and eco Clean features - 4-zone induction hob with Power Boost function for speed and energy saving to homes - 5-zone induction hob with combi zone for large cookware, and Power Boost function for speed and energy saving to homes - Combination 44L capacity microwave - Full height 50/50 fridge/freezer with super freeze and no frost functions - Full size 12-place settings dishwasher with voice control and Home Connect (via app) - 7kg washer/4kg dryer to all homes without a separate utility room - Separate 8kg washing machine and 8kg tumble dryer to utility room of homes -Telescopic cooker hood -1810 Company undermounted stainless steel satin finish sink with mixer tap - Recessed low-energy, long-lasting ceiling downlights are complemented by feature lighting to the underside of the wall units with separate chrome switches to create ambience.
Bathrooms Ideal Standard white porcelain sanitaryware with soft-closing toilet seats, complemented by chrome brassware • Thermostatically controlled rain showerhead with separate hand spray to en-suites • Crosswater toughened glass and stainless steel shower enclosure with low profile show tray for a seamless look • Luxury Minoli Italian tiles to floors, full height to shower enclosures and baths with shower over, mid-height tiling to all other walls with sanitaryware • Storage solutions include Ideal Standard Connect Air wall-hung vanity unit with two useful drawers, plus storage alcoves in showers and near baths • Chrome heated towel rail • Chrome shaver point • Recessed energy-efficient, long-lasting ceiling downlights complemented by LED lighting to bottom of bath panel and downlights to mirror Interior • Underfloor heating to ground floor • BT Full Fibre to the premises • (BT account required) • Wiring providing connectivity for audio visual devices in the lounge wired for Sky Q and terrestrial TV (Sky account required) • Double glazed Rehau uPVC windows with security locks and polished chrome handles • Bi-fold doors to plot 1, French doors to plots 2 & 3, leading onto the garden • Fitted wardrobes with shelf and hanging rail to main and second bedroom.
• 4 panel Shaker Todds doors • Mains powered heat and smoke detectors with battery back-up • Smooth plaster finish to walls and ceilings with neutral emulsion matt paint • Contemporary two step timber skirting Exterior • Private allocated parking • Electric car charging point • High-grade IG Doors composite ‘Secured by Design’ front door with chrome furniture • Indian sandstone paving slabs to patios and paths and turf to rear garden • Useful external tap and outdoor socket at either rear or side of home for easy • garden maintenance • Up/down chrome outdoor PIR light to front porch and at rear to French doors or bi-fold doors • The homes at Appletree are of traditional masonry construction Why Buy With Shanly Homes The multi award winning Shanly team take great pride in ensuring your development is built and finished to our exacting safety and quality standards.
Distinctive designs Our team of in-house architects design unique homes with you in mind, taking extra care in designing exterior elevations, landscaping plans, positioning buildings, and ensuring your layout inside maximises space, storage, and increases flow.
Shanly homes are built to stand the test of time with attention to detail that gives added curb appeal to your home.
High specification At Shanly Homes, we don’t offer upgrades because we don’t need to.
Your new home includes the full, premium specification of appliances, handles, doors, and more, carefully selected by our team so you can relax knowing that what you see is what you get.
We listen We take customer care seriously and our 24-hour customer care helpline and consistently high customer survey scores are testament to this.
Building new homes is complex work and even we sometimes don’t get things right, but at Shanly Homes, we want to constantly improve and that means listening to our customers and responding quickly. 1.
MONEY LAUNDERING REGULATIONS: Intending purchasers will be asked to produce identification documentation at a later stage and we would ask for your co-operation in order that there will be no delay in agreeing the sale.
2.
General: While we endeavour to make our sales particulars fair, accurate and reliable, they are only a general guide to the property and, accordingly, if there is any point which is of particular importance to you, please contact the office and we will be pleased to check the position for you, especially if you are contemplating travelling some distance to view the property.
3. The measurements indicated are supplied for guidance only and as such must be considered incorrect. 4.
Services: Please note we have not tested the services or any of the equipment or appliances in this property, accordingly we strongly advise prospective buyers to commission their own survey or service reports before finalising their offer to purchase.
5. THESE PARTICULARS ARE ISSUED IN GOOD FAITH BUT DO NOT CONSTITUTE REPRESENTATIONS OF FACT OR FORM PART OF ANY OFFER OR CONTRACT.
THE MATTERS REFERRED TO IN THESE PARTICULARS SHOULD BE INDEPENDENTLY VERIFIED BY PROSPECTIVE BUYERS OR TENANTS.
NEITHER SEQUENCE (UK) LIMITED NOR ANY OF ITS EMPLOYEES OR AGENTS HAS ANY AUTHORITY TO MAKE OR GIVE ANY REPRESENTATION OR WARRANTY WHATEVER IN RELATION TO THIS PROPERTY.
Value & comps
No previous sales on record.
Returns
Set an offer; the calculator follows it.
We're still gathering serviced-accommodation data for this area.
Archie refurb estimate: a Pro feature
0.0% below asking
This is not financial or investment advice. Prop AI Deals is not authorised by the Financial Conduct Authority (FCA) to provide investment advice.
All investment calculators, property analyses, and AI-generated insights are for informational purposes only. Property investment carries risk and may result in financial loss. All calculations should be independently verified and you should consult with FCA-authorised financial advisers before making any investment decisions.
Past performance does not guarantee future results. Tax implications vary by individual circumstances.
Deal
Properties like this can earn 2–3x BTL yields when converted to HMO, with retrofit costs around £10k/room. Sign in to see the full tier, yield projection, and cost breakdown.
Commercial properties like this can earn 30-50% higher yields when converted to residential under Class MA / Q / P / PA, with prior approval costing ~GBP 96/unit. Sign in to see the recommended route, yield uplift, and cost breakdown.
BRRR-suited properties can recycle 80-100% of investor capital on refi, leaving a high-yielding rental with most of the money out. Sign in to see the refurb cost stack, ARV projection, and refinance maths.
Detached + large garden = sub-division play. Pro tier unlocks the tier badge, plot size, uplift estimate, and regional land benchmark.
Short-lease flats trade at deep discount, but extending under the 1993 Act often costs far less than the discount. Pro tier unlocks the tier badge, premium breakdown, long-lease ARV and arbitrage maths.
See projected short-stay revenue vs a vanilla BTL for this property.
See real sub-let margins (HMO room rates & SA nightly rates) vs the landlord rent.
Area
Agent & docs
FAQ
About Appletree Grove, Chinnor
Explore nearby