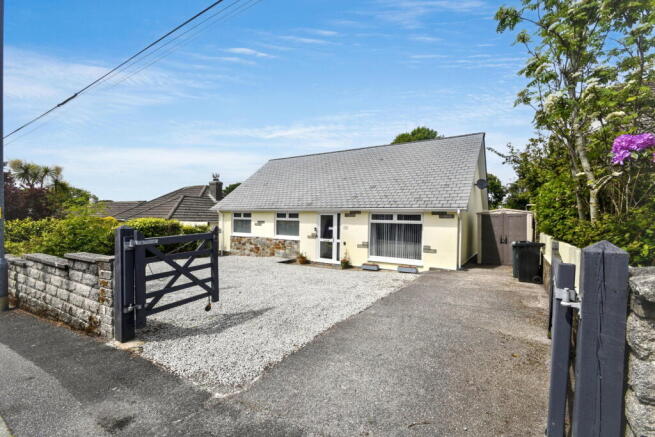
4-bedroom house · TR15 2SX
Listing removedListed 68 days
Opportunity summary
See Archie’s verdict, returns by strategy and what to check before viewing.
About
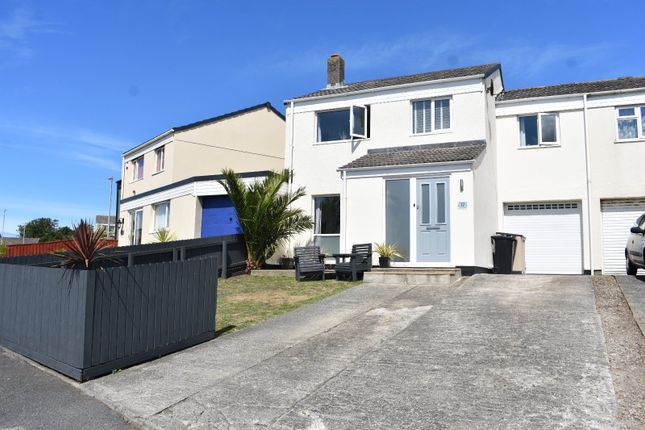
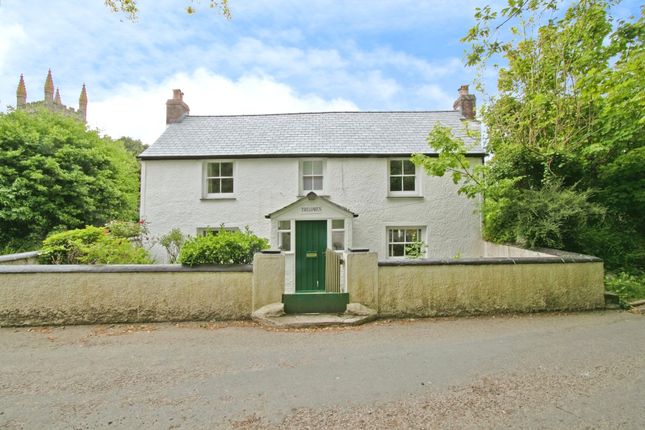
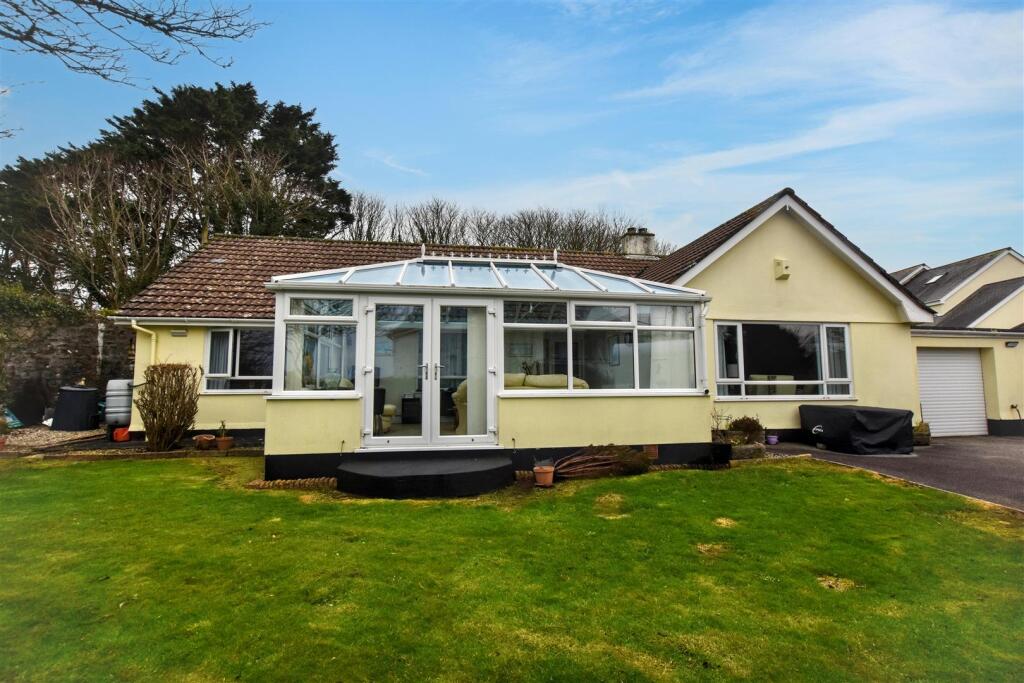
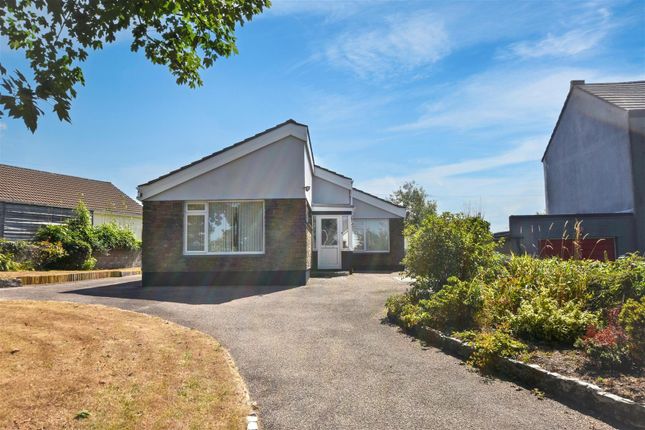
Offered with the benefit of no onward chain, this substantial modern detached house is tucked away from the road and benefits from adaptable family living accommodation.
There are four bedrooms to the first floor, the master having an en-suite plus a family bathroom.
To the ground floor there is a lounge, a good sized kitchen/diner with a utility and cloakroom plus the bonus of a study/fifth bedroom.
Externally there are enclosed gardens, a garage and parking for several vehicles.
This presents an excellent opportunity to purchase a modern detached home quietly tucked away yet within a few hundred yards from the town.
It has electric heating and this is complemented by double glazing.
To the ground floor you will find an entrance hallway and to the left a generous proportioned lounge having a dual aspect and a focal point stove together with access through to a good sized kitchen/diner.
Here you will find appliances to include a double oven, hob and hood. There is a further living room ideal perhaps as a study or fifth bedroom.
The rear has internal access to the garage, laundry and a cloakroom. The first floor has four bedrooms with the master having a dressing room/wardrobe and also an en-suite facility.
There is also a separate family shower room. We feel the property has quite adaptable accommodation and it is offered with the benefit of no onward chain.
Externally there is a well enclosed rear garden, plenty of parking and the garage. The property is approached via a private lane shared with several other properties.
The centre of Redruth, which has a variety of retail shops, cafes, public houses and a cinema, can also be reached on foot within ten minutes or so or via a short drive.
The main line railway station in the town where there are also bus services to Truro, Falmouth and other destinations, is also similarly accessible.
Further afield, Portreath Beach can be accessed in under twenty minutes by car as can Tehidy Country Park and Tehidy Park Golf Club. The main A30 trunk road is just over one mile distant.
There are also many other local towns and beaches which are conveniently accessible.
In addition, this is a popular area giving access to Carn Marth, the second highest point in Cornwall, which can be reached in around twenty minutes on foot, offering countryside walks with far reaching views from coast to coast.
Steps and ramp to the front door leading to:- Hallway Understairs storage and an electric radiator. Study/Bedroom 5 (2.66m x 4.49m (8'8" x 14'8")) Shelving, a dual aspect and an electric radiator.
Lounge (3.77m x 4.60m (12'4" x 15'1")) A dual aspect room focusing on a stove, an electric radiator and double glazed doors to the kitchen/diner.
Kitchen/Diner (5.80m x 3.40m (19'0" x 11'1")) Dual aspect room with patio doors to the rear garden. One and a half bowl sink unit plus an array of working surfaces with cupboards and drawers beneath.
There is also a peninsular unit. Eye level cupboards are provided and there is a double oven, a hob and an extractor. Electric radiator. Spotlighting.
Laundry Room (2.72m x 3.42m (8'11" x 11'2")) Single drainer stainless steel sink unit plus working surfaces with storage beneath and space for white goods.
Electric radiator and door to the rear garden. Cloakroom With a wash hand basin having a splash back, a mirror and a wc. Internal access to the garage.
First Floor Bedroom 1 (3.69m x 2.75m (12'1" x 9'0")) A dual aspect room with an electric radiator. Walk-in wardrobe/dressing area with shelving and rails. Radiator.
En-Suite Tiled shower cubicle with a Mira shower, enclosed wash hand basin and wc. Glass shelves and a mirror. Towel rail.
Bedroom 2 (3.68m x 3.54m (12'0" x 11'7")) A dual aspect room with a radiator and shelving. Bedroom 3 (2.70m x 4.34m (8'10" x 14'2")) Dual aspect room with a radiator.
Bedroom 4 (2.69m x 3.56m (8'9" x 11'8")) Electric radiator. Landing Airing cupboard with an electric cylinder. Loft access and an electric radiator.
Shower Room (2.31m x 1.61m (7'6" x 5'3")) Tiled cubicle with a Mira shower and a wash hand basin with a splash back. WC. Electric radiator.
Outside To the front there is paviour parking for several vehicles which extends around to the side and then to a garage 2.61m x 6.18m (8'7 x 20'3) with a roller door and a rear pedestrian door.
The rear garden is particularly well enclosed with lawns and plenty of scope for the keen gardener.
Directions From our office in Redruth turn right into Penryn Street and by the viaduct turn right into Trewirgie Road.
Continue up here and before the right hand bend and junction turn right to The Old Orchard. Continue straight ahead and you will come to the property. Agents Note Tenure: Freehold.
Council tax band: E. Services Mains drainage, mains water, mains electricity and electric heating.
Broadband highest available download speeds - Standard 23 Mpbs, Ultrafast 1800 Mpbs (sourced from Ofcom).
Mobile signal - EE - Variable outdoor, Three - Good outdoor, O2 - Good outdoor & indoor, Vodafone - Good outdoor & indoor (sourced from Ofcom).
Value & comps
No previous sales on record.
Returns
Set an offer; the calculator follows it.
We're still gathering serviced-accommodation data for this area.
Archie refurb estimate: a Pro feature
0.0% below asking
This is not financial or investment advice. Prop AI Deals is not authorised by the Financial Conduct Authority (FCA) to provide investment advice.
All investment calculators, property analyses, and AI-generated insights are for informational purposes only. Property investment carries risk and may result in financial loss. All calculations should be independently verified and you should consult with FCA-authorised financial advisors before making any investment decisions.
Past performance does not guarantee future results. Tax implications vary by individual circumstances.
Deal
Properties like this can earn 2–3x BTL yields when converted to HMO, with retrofit costs around £10k/room. Sign in to see the full tier, yield projection, and cost breakdown.
Commercial properties like this can earn 30-50% higher yields when converted to residential under Class MA / Q / P / PA, with prior approval costing ~GBP 96/unit. Sign in to see the recommended route, yield uplift, and cost breakdown.
BRRR-suited properties can recycle 80-100% of investor capital on refi, leaving a high-yielding rental with most of the money out. Sign in to see the refurb cost stack, ARV projection, and refinance maths.
Detached + large garden = sub-division play. Pro tier unlocks the tier badge, plot size, uplift estimate, and regional land benchmark.
Short-lease flats trade at deep discount, but extending under the 1993 Act often costs far less than the discount. Pro tier unlocks the tier badge, premium breakdown, long-lease ARV and arbitrage maths.
See projected short-stay revenue vs a vanilla BTL for this property.
See real sub-let margins (HMO room rates & SA nightly rates) vs the landlord rent.
Area
Agent & docs
FAQ
About 2, The Old Orchard, Redruth
Explore nearby