We've tightened what earns a Pursue. A home now needs a published valuation, a strategy that still makes money after real running costs and lender stress tests, and no listing problems that would stop a mortgage. You'll see fewer Pursues, and each one has been checked harder.
See how verdicts work4-bedroom house · TR15 1LP
Listing removedListed 118 days
Opportunity summary
See Archie’s verdict, returns by strategy and what to check before viewing.
About
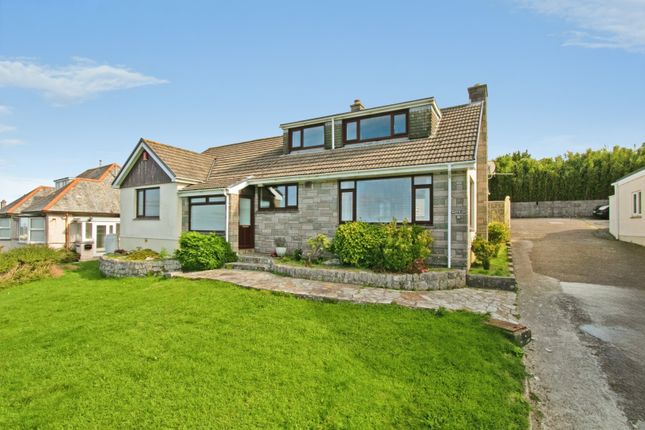
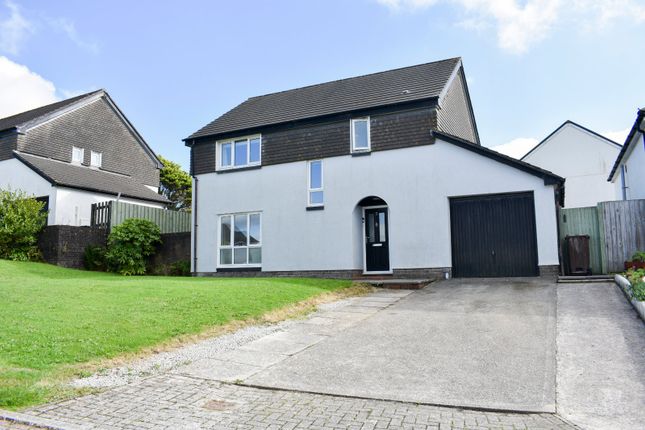
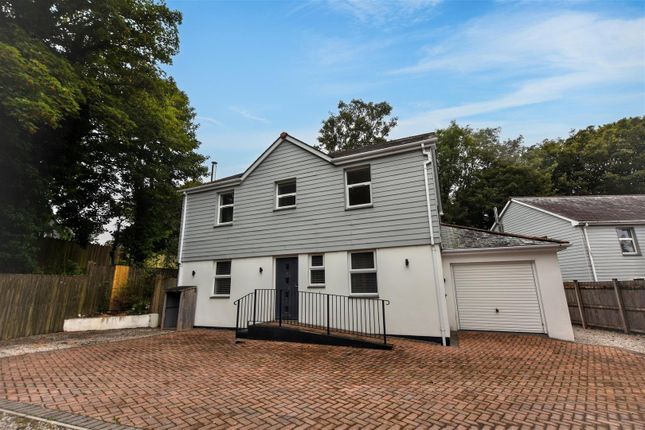
A beautifully presented period home boasting four bedrooms, two reception rooms, two bathrooms, stunning kitchen, garage and driveway Property Description This truly stunning period home combines elegance and warmth with traditional features and modern fittings.
Perfectly suited to a growing family, the home offers beautifully presented accommodation comprising a spacious and inviting hallway with underfloor heating, a living room with bay widow and casement wood burner, a generous dining room, an impressive modern kitchen with shark nose edge Corian worktops which opens into a cosy seating area with bi-fold doors opening onto the sunny rear garden.
A useful ground floor shower room and utility completes the ground floor.
To the first floor, a tasteful split level landing leads to four bedrooms, three of which are comfortable doubles with the master bedroom boasting fitted wardrobes and a bay window with shutter style blinds.
A striking, four piece family bathroom with Jacuzzi style bath and large shower rounds off the accommodation.
Outside, a brick paved driveway with electric charging point provides off road parking for two cars whilst the rear enjoys a low maintenance enclosed garden that enjoys all day sun, perfect for children, pets and entertaining.
At the bottom of the garden you will find a garage with an electric roller door, an adjoining storage area and an attached versatile garden room, currently used as a home gym.
Historically, this was once used as a residential dwelling therefore has the potential to create ancillary accommodation if required.
Other benefits to this home include double glazing, fitted shutters, gas central heating, internal wall insulation, attractive flooring, oak internal doors and overall presents a fantastic opportunity for a family to purchase a high quality home.
Location Claremont Road is a highly sought after residential road of period homes, just a short level walk from Redruth town centre.
Redruth is a historic market town known for its rich mining heritage.
Located roughly halfway between Truro and Falmouth, the town sits near the coast and offers good access to the A30, mainline railway, schools for all ages and a wide range of retail and leisure facilities.
Accommodation In Detail (All dimensions are approximate and measured by LiDAR) Entrance A navy composite door opening into: Entrance Hall A spacious and welcoming hallway with Victorian style moasic tiles and under floor heating, radiator, stairs to first floor with cupboards below, doors leading to living room, dining room and kitchen.
Living Room A beautiful living room featuring high ceilings including ornate ceiling rose and decorative cornice, a double glazed bay window with fitted shutters, stylish radiator, herringbone lvt flooring, feature casement style wood burner, internal double doors into: Dining Room A spacious dining room which compliments the living room perfectly with matching lvt herringbone flooring, plenty of room for a dining table and chairs, double glazed window with fitted shutters, radiator.
Kitchen An impressive modern kitchen fitted with a range of gloss finish anthracite base and wall units with complimentary shark nose edged Corian work surfaces, one and half bowl sink with mixer tap and drainer, integrated appliances include double oven, microwave, induction hob, extractor hood and dishwasher, space for large fridge/freezer, inset lighting, wood effect flooring, double glazed window.
Cosy seating area with modern upright radiator and bi-fold double glazed patio doors opening onto the rear garden.
Utility A useful utility area with fitted base units, work top and sink with space for washing machine and additional white goods.
Wall mounted combination boiler, wood effect flooring, double glazed doors to rear garden, courtyard and door into: Shower Room A handy addition to the home with a three piece shower suite comprising a W.C, hand basin and walk-in shower, tiled floor, tiled walls, double glazed window.
First Floor Landing A large split level landing with doors to bedrooms and bathroom, double glazed window, and loft access hatch.
Master Bedroom A generous master room with large four door fitted wardrobes, double glazed bay window with fitted shutters, radiator.
Bedroom Two A second double bedroom with double glazed window and radiator. Bedroom Three A third double bedroom with double glazed window and radiator.
Bedroom Four A fourth single room with double glazed window and radiator.
Family Bathroom An impressive family sized bathroom with Jacuzzi style bath, a large walk-in shower with multi jet shower heads, W.C and a bespoke bowl style hand basin with copper piped stand.
Complimentary bronzed floor tiling and shower surround, wall mounted mirror with lighting, two obscure double glazed window.
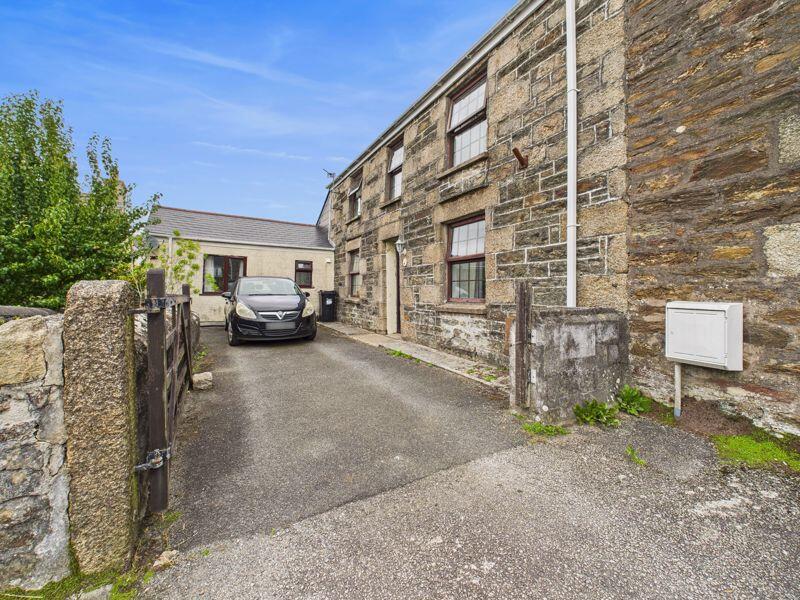
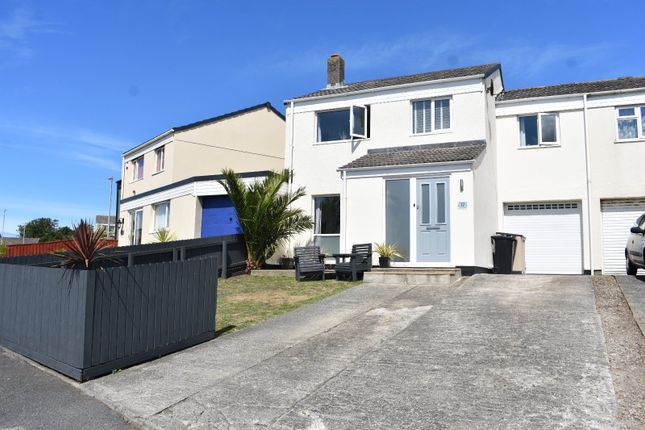
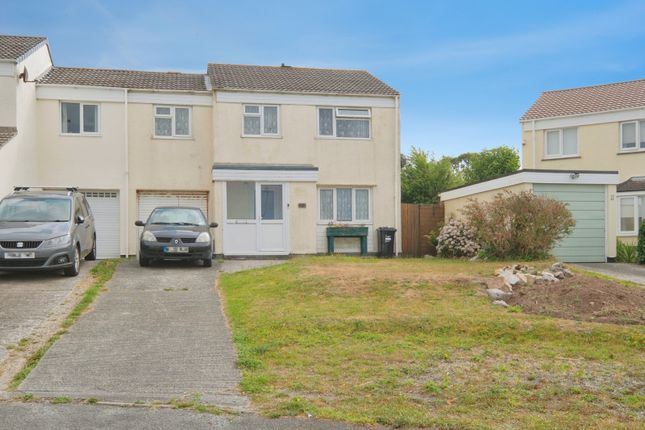
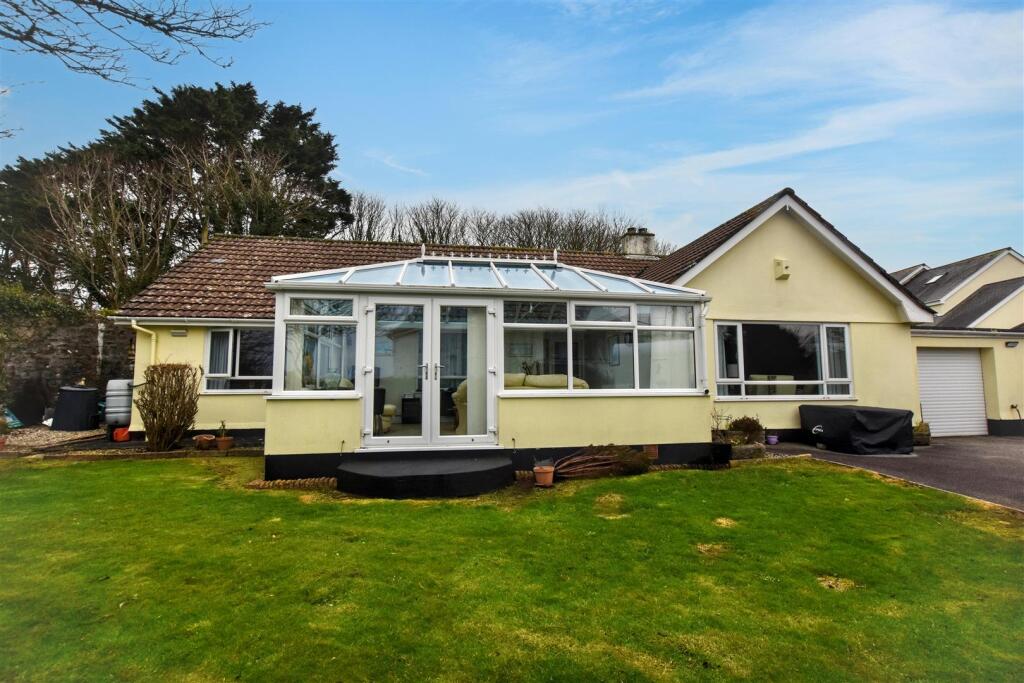
Outside The property is nicely set back from the road and is approached over a brick paved driveway providing parking for two cars with the benefit of an electric charging point.
The rear enjoys an enclosed garden, perfectly suited for children, pets and entertaining which is laid to artificial lawn for ease of maintenance and enjoys all day sunshine.
At the end of the garden is a detached garage with an electric roller door, light and power.
There is also an adjoining room and loft space for extra storage along with a separate room with patio doors opening onto the garden.
This is currently used as a home gym however this is incredibly versatile in terms of potential uses.
Historically, the garage was used as an independent dwelling therefore has the extra potential of converting backing to ancillary accommodation if required.
Directions From the A30 Avers roundabout, head towards Redruth through Close Hill and North Street turning right at the roundabout onto Green Lane.
Take the first right into Claremont Road where the property can be found on your right hand side.
Material Information Costs and tenure Tenure: Freehold Council tax band: C EPC rating: C The building Semi-detached house, standard construction 4 bedrooms, 2 bathrooms, 2 receptions Accessibility adaptations: Level access shower Services Mains electricity Mains water Mains foul drainage Mains surface water drainage Mains gas central heating Heating features: Double glazing, underfloor heating, and wood burner Broadband: FTTP (Fibre to the Premises) Mobile coverage: O2 good, Vodafone good, Three good, EE good Parking: Driveway and Garage Not in a controlled parking zone No disabled parking available EV charging point installed Risks and restrictions Not a listed building In the plain-an-gwarry conservation area (per ; confirm via the local authority search).
No tree preservation order Non-coal mining area: Yes All information is provided without warranty. Contains hm Land Registry data © Crown copyright and database right 2021.
This data is licensed under the Open Government Licence v3.0. The information contained is intended to help you decide whether the property is suitable for you.
You should verify any answers which are important to you with your property lawyer or surveyor or ask for quotes from the appropriate trade experts: Builder, plumber, electrician, damp, and timber expert.
Value & comps
No previous sales on record.
Returns
Set an offer; the calculator follows it.
We're still gathering serviced-accommodation data for this area.
Archie refurb estimate: a Pro feature
0.0% below asking
This is not financial or investment advice. Prop AI Deals is not authorised by the Financial Conduct Authority (FCA) to provide investment advice.
All investment calculators, property analyses, and AI-generated insights are for informational purposes only. Property investment carries risk and may result in financial loss. All calculations should be independently verified and you should consult with FCA-authorised financial advisers before making any investment decisions.
Past performance does not guarantee future results. Tax implications vary by individual circumstances.
Deal
Properties like this can earn 2–3x BTL yields when converted to HMO, with retrofit costs around £10k/room. Sign in to see the full tier, yield projection, and cost breakdown.
Commercial properties like this can earn 30-50% higher yields when converted to residential under Class MA / Q / P / PA, with prior approval costing ~GBP 96/unit. Sign in to see the recommended route, yield uplift, and cost breakdown.
BRRR-suited properties can recycle 80-100% of investor capital on refi, leaving a high-yielding rental with most of the money out. Sign in to see the refurb cost stack, ARV projection, and refinance maths.
Detached + large garden = sub-division play. Pro tier unlocks the tier badge, plot size, uplift estimate, and regional land benchmark.
Short-lease flats trade at deep discount, but extending under the 1993 Act often costs far less than the discount. Pro tier unlocks the tier badge, premium breakdown, long-lease ARV and arbitrage maths.
See projected short-stay revenue vs a vanilla BTL for this property.
See real sub-let margins (HMO room rates & SA nightly rates) vs the landlord rent.
Area
Agent & docs

FAQ
About 7, Claremont Road, Redruth
Explore nearby