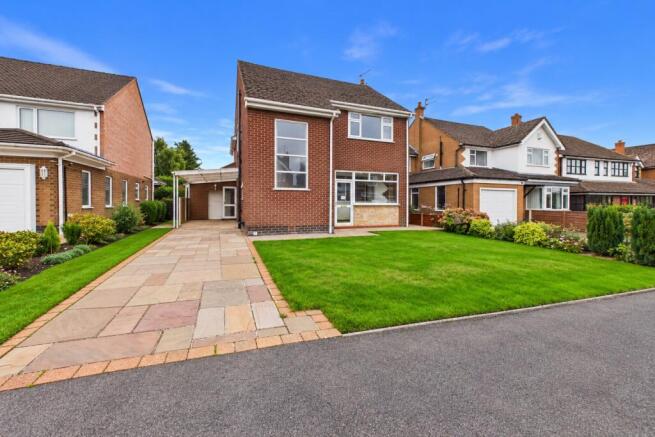
4-bedroom detached house · SK7 6LE
Sold STCListed 126 days
Opportunity summary
See Archie’s verdict, returns by strategy and what to check before viewing.
About
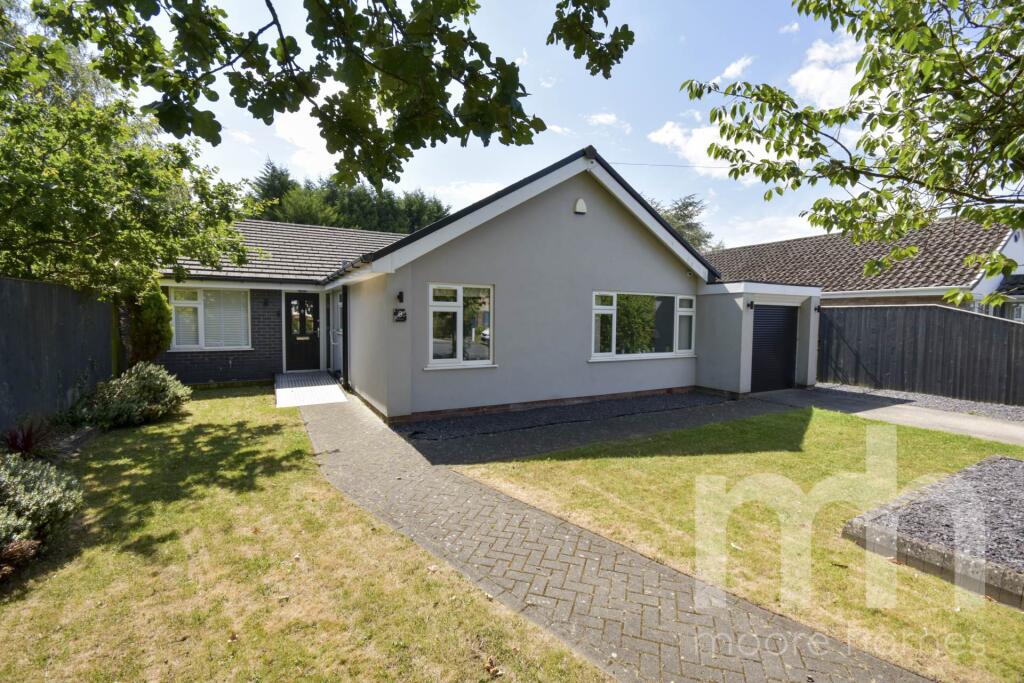
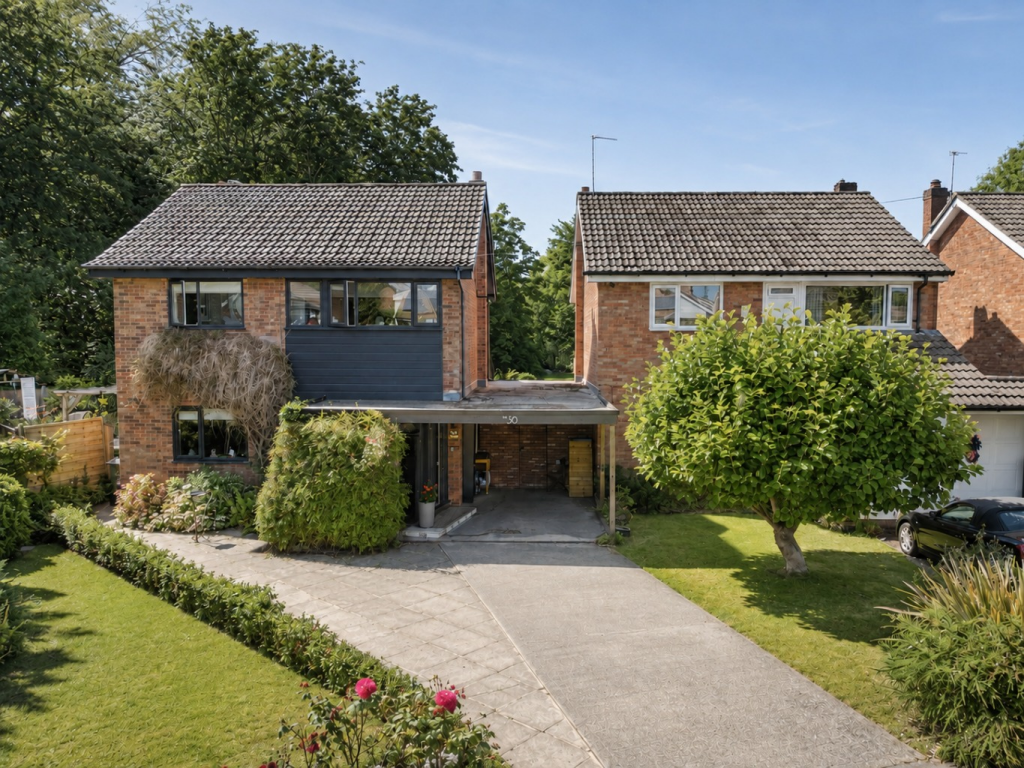
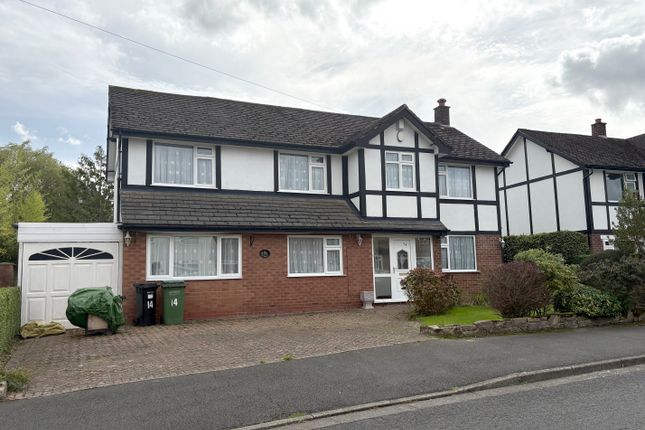
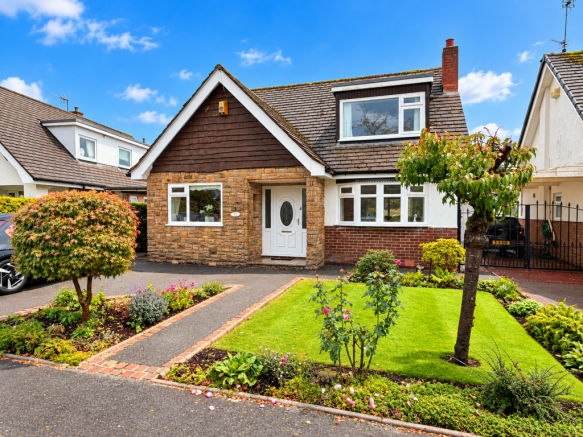
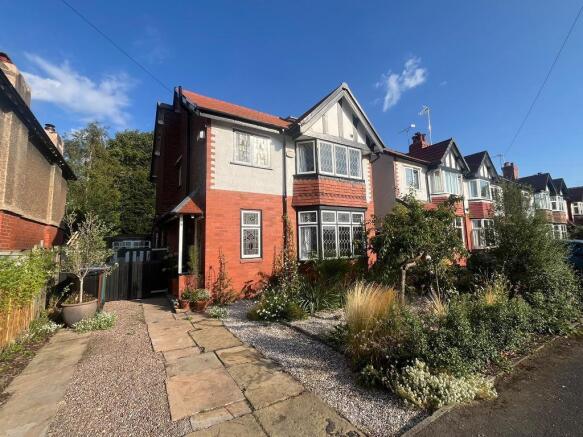
Standing proudly on a well-regarded road, Number 21 exudes kerb appeal from the moment you arrive.
This distinctive detached home boasts a striking presence, anchored by an elegant central bay and period front door set beneath a storm porch.
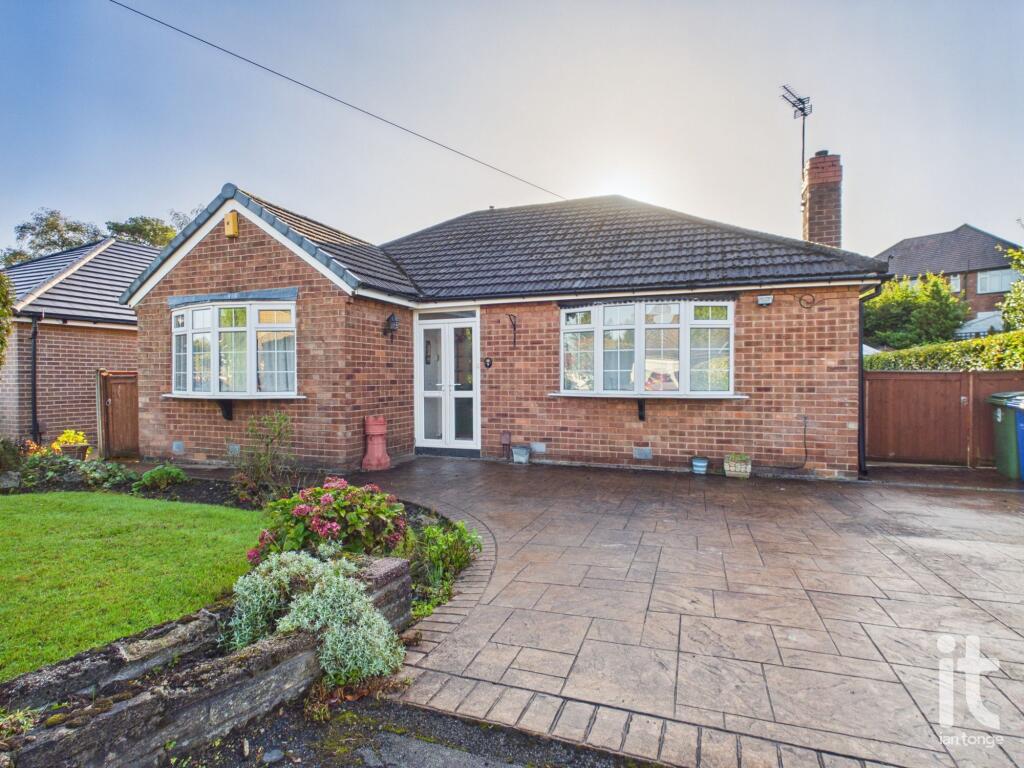
An inviting patterned brick-paved driveway establishes a grand first impression, surrounded by mature landscaping and handsome brick pillars that frame the frontage. It is an architectural triumph.
The present owners have updated the interior including re-plastering throughout to create an elegant neutral finish, a fine canvas should you which to add your own colour style.
A new combi boiler was fitted in 2022. Under their stewardship, the owners have also fitted a stylish new kitchen, bathroom and en-suite shower room.
Step inside to discover interiors that have been meticulously updated by the present owners.
The hallway offers a bright, spacious welcome, showcasing beautiful herringbone flooring and oak veneer internal doors.
A classic turned spindle staircase is illuminated by charming stained glass windows, underscoring the home"s attention to detail and sense of character.
On the ground floor, the property unfolds into well-proportioned, versatile living areas.
The sunshine living room is filled with natural light thanks to its bay window and elegant French doors opening onto the rear garden.
A separate reception room offers flexibility, currently used for formal dining.
The standout feature is an impressive modern kitchen;newly fitted and beautifully designed with two-tone cabinetry, a magnificent breakfast island, and seamless bi-fold doors blending the garden with the airy interior.
Herringbone oak-style flooring brings warmth and organic texture. For convenience, there is also a downstairs cloakroom. Upstairs, four well proportioned bedrooms provide comfortable family living.
The sanctuary-like master suite boasts a walk-in dressing room and en-suite shower room, offering both luxury and privacy.
The tastefully appointed family bathroom features a sumptuous double-ended bath with central taps, creating a relaxing retreat for all.
Timber gates at the side of the property open to reveal the detached garage and the rear garden.
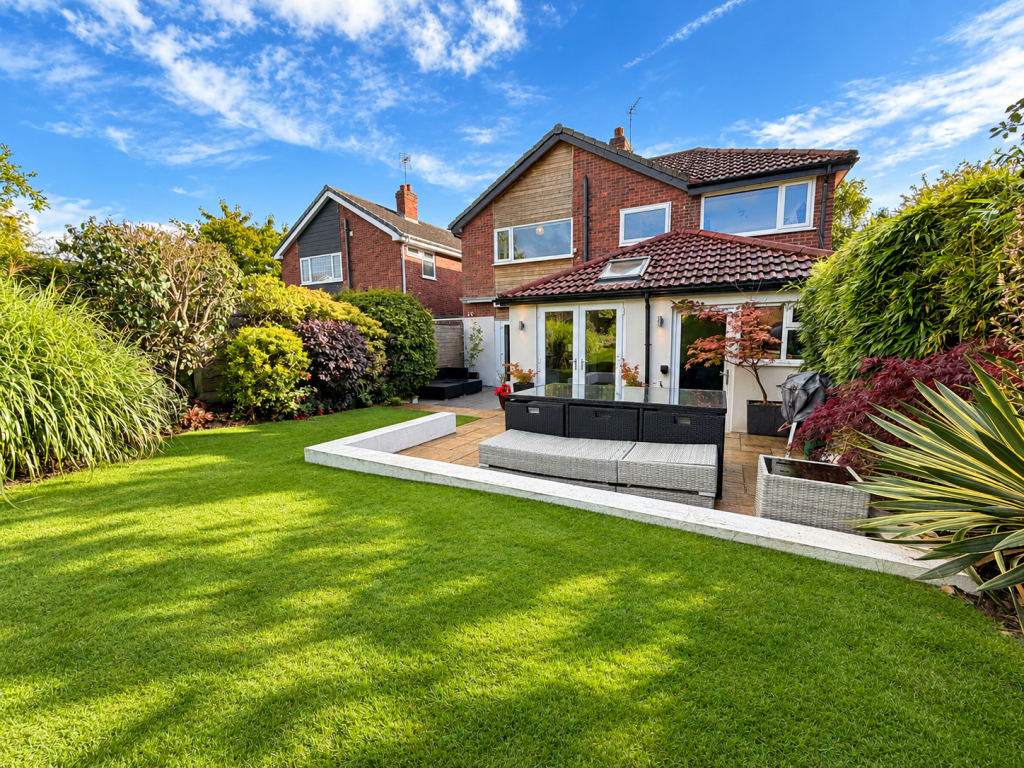
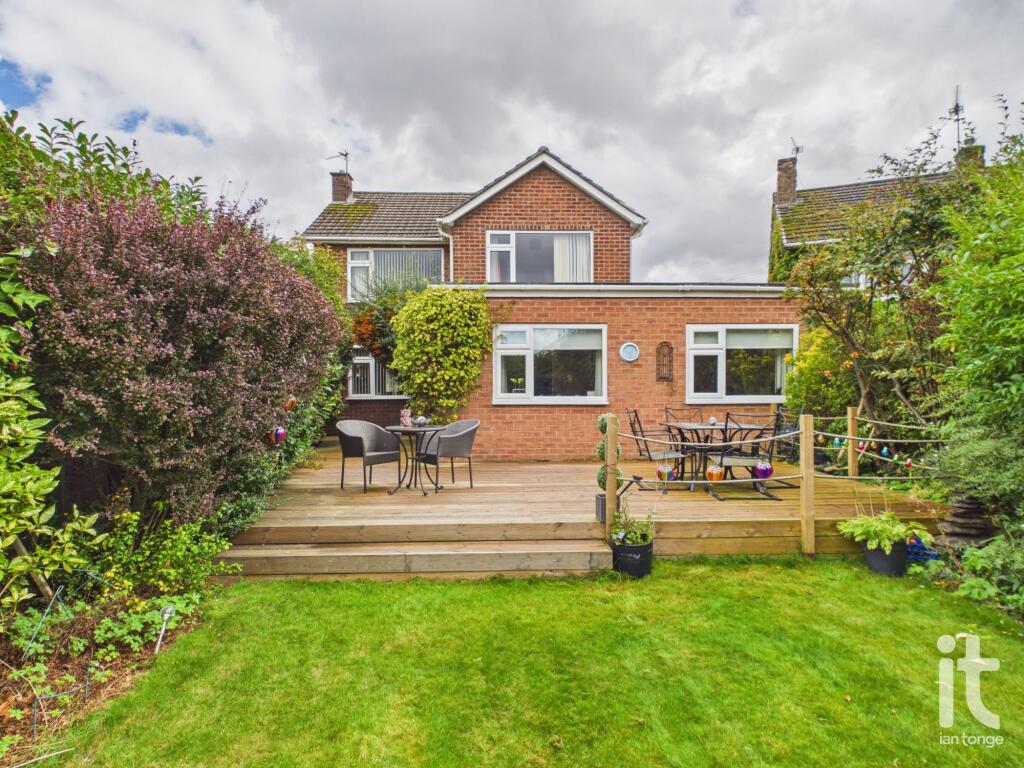
The garden is well-maintained garden framed by colourful flower and shrub borders; perfect for outdoor dining and entertaining on the paved patio.
The location of Number 21 offers excellent connectivity and access to an array of amenities.
The neighbourhood is renowned for its tree-lined streets with local schools nearby making it perfect for families.
Enjoy easy access to well-kept parks for recreation, while a selection of independent shops, cafés, and eateries enrich the weekend.
Local transport links (including Hazel Grove Station approximately half a mile away) ensures convenience.
This stunning home combines style, comfort, and practicality in a well regarded and sought-after setting. To experience all Number 21 has to offer, arrange your viewing today.
Entrance Hallway 11' 7'' x 8' 5'' (3.55m x 2.59m) The home is accessed via a timber front door with cut glass insert into the spacious entrance hallway.
Storage cupboards to each side of the door. Luxury vinyl tiled flooring. Stairs to first floor. Downstairs W.C. Fitted with a low level wc and a wash basin. Chrome heated towel rail.
Part tiled walls. Living Room 16' 11'' x 11' 7'' (5.18m x 3.54m) A good size 'sunshine' room with double glazed windows to the front aspect and patio doors leading out to the rear garden.
Feature stone fireplace with log burner effect gas (ornamental?) fire. Ceiling coving. Dining Room 11' 11'' x 11' 4'' (3.65m x 3.47m) Double glazed window to the front aspect. Ceiling coving.
Radiator. Breakfast Kitchen 11' 1'' x 13' 8'' (3.38m x 4.19m) A modern fitted kitchen (fitted late 2024) complete with Island breakfast bar and bi-fold doors which lead out to the rear garden.
The kitchen includes an integrated oven, microwave, induction hob (with extractor hood over), fridge freezer and a dishwasher.
A concertina door give access to a utility cupboard with space for a washing machine, drier and additional storage. The LVT flooring flows through from the hallway. Ceiling spotlights. Radiator.
First Floor Landing 13' 8'' x 8' 3'' (4.2m x 2.54m) A spindle balustrade staircase leads up to the first floor. Two striking stained glass double glazed windows. Loft access point.
Good size storage cupboard. Cupboard housing 'combi' boiler. Bedroom One 11' 11'' x 11' 5'' (3.65m x 3.48m) Double glazed window to the front elevation. 'Period' style radiator. Ceiling coving.
Door to walk-in wardrobe. Door to en-suite. En-Suite 4' 7'' x 7' 4'' (1.4m x 2.26m) Fitted with a double, tiled, shower cubicle, low level wc and a wash basin with storage below.
Chrome heated towel rail. Double glazed frosted window to the rear elevation. Bedroom Two 9' 9'' x 11' 5'' (2.98m x 3.48m) Dual aspect double glazed windows to the front and side elevations.
Period style radiator. Bedroom Three 7' 0'' x 11' 4'' (2.14m x 3.47m) Double glazed window to the side elevation. Fitter wardrobe. Radiator.
Bedroom Four 8' 3'' x 8' 4'' (2.52m x 2.56m) Double glazed window to the front elevation. Radiator. Bathroom / W.C.
5' 10'' x 9' 6'' (1.8m x 2.92m) Fitted with a modern three piece suite comprising freestanding bath, low level wc and a wash basin with vanity storage. Chrome heated towel rail.
Ceiling spotlights. Extractor fan. Double glazed frosted window to the rear elevation.
Value & comps
No previous sales on record.
Returns
Set an offer; the calculator follows it.
We're still gathering serviced-accommodation data for this area.
Archie refurb estimate: a Pro feature
0.0% below asking
This is not financial or investment advice. Prop AI Deals is not authorised by the Financial Conduct Authority (FCA) to provide investment advice.
All investment calculators, property analyses, and AI-generated insights are for informational purposes only. Property investment carries risk and may result in financial loss. All calculations should be independently verified and you should consult with FCA-authorised financial advisers before making any investment decisions.
Past performance does not guarantee future results. Tax implications vary by individual circumstances.
Deal
Properties like this can earn 2–3x BTL yields when converted to HMO, with retrofit costs around £10k/room. Sign in to see the full tier, yield projection, and cost breakdown.
Commercial properties like this can earn 30-50% higher yields when converted to residential under Class MA / Q / P / PA, with prior approval costing ~GBP 96/unit. Sign in to see the recommended route, yield uplift, and cost breakdown.
BRRR-suited properties can recycle 80-100% of investor capital on refi, leaving a high-yielding rental with most of the money out. Sign in to see the refurb cost stack, ARV projection, and refinance maths.
Detached + large garden = sub-division play. Pro tier unlocks the tier badge, plot size, uplift estimate, and regional land benchmark.
Short-lease flats trade at deep discount, but extending under the 1993 Act often costs far less than the discount. Pro tier unlocks the tier badge, premium breakdown, long-lease ARV and arbitrage maths.
See projected short-stay revenue vs a vanilla BTL for this property.
See real sub-let margins (HMO room rates & SA nightly rates) vs the landlord rent.
Area
Agent & docs

FAQ
About Shepley Drive, Hazel Grove, Stockport, SK7 6LE
Explore nearby