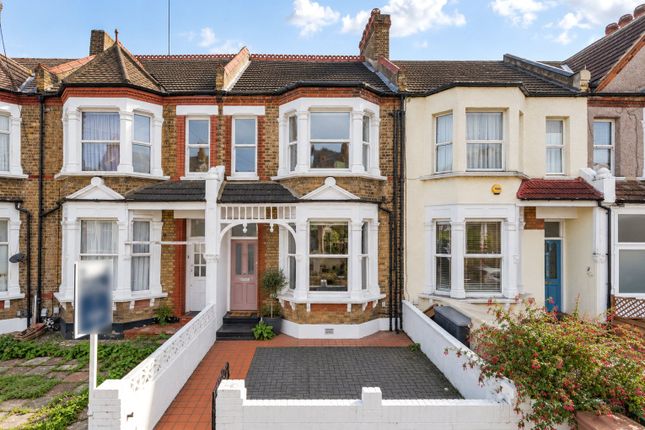
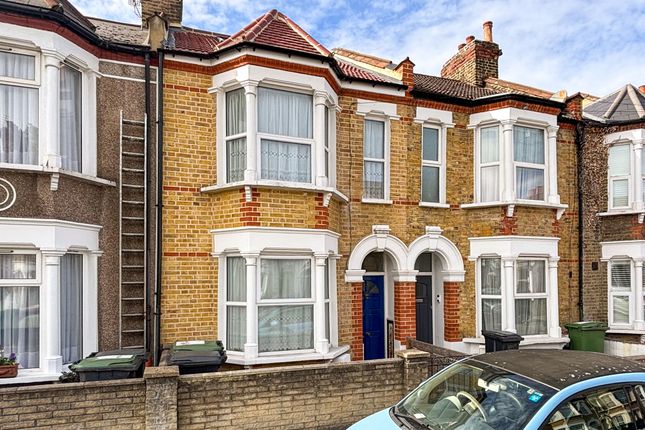
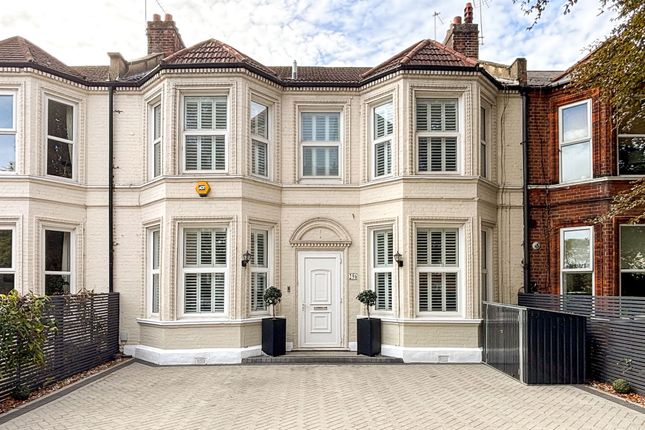
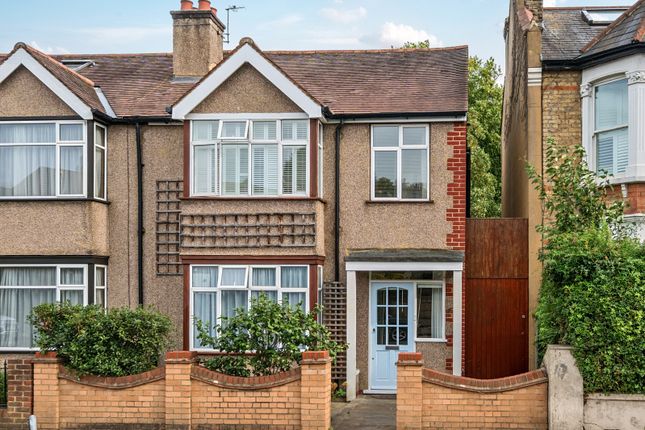
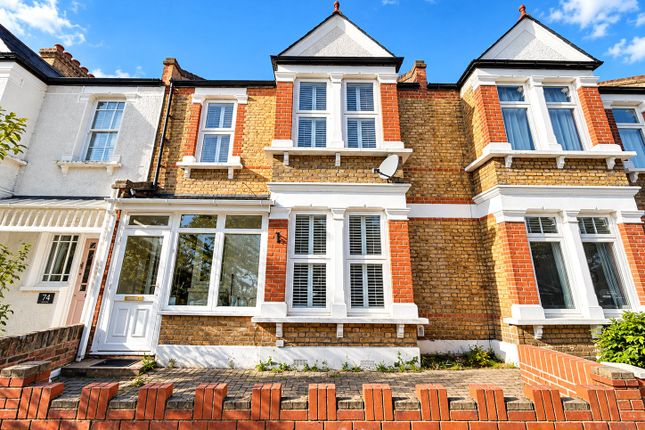
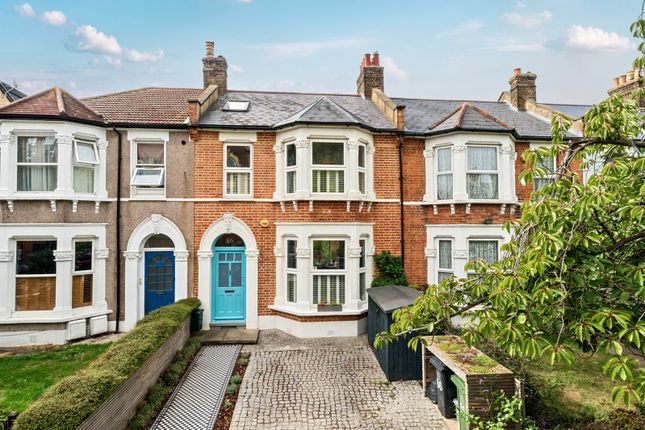
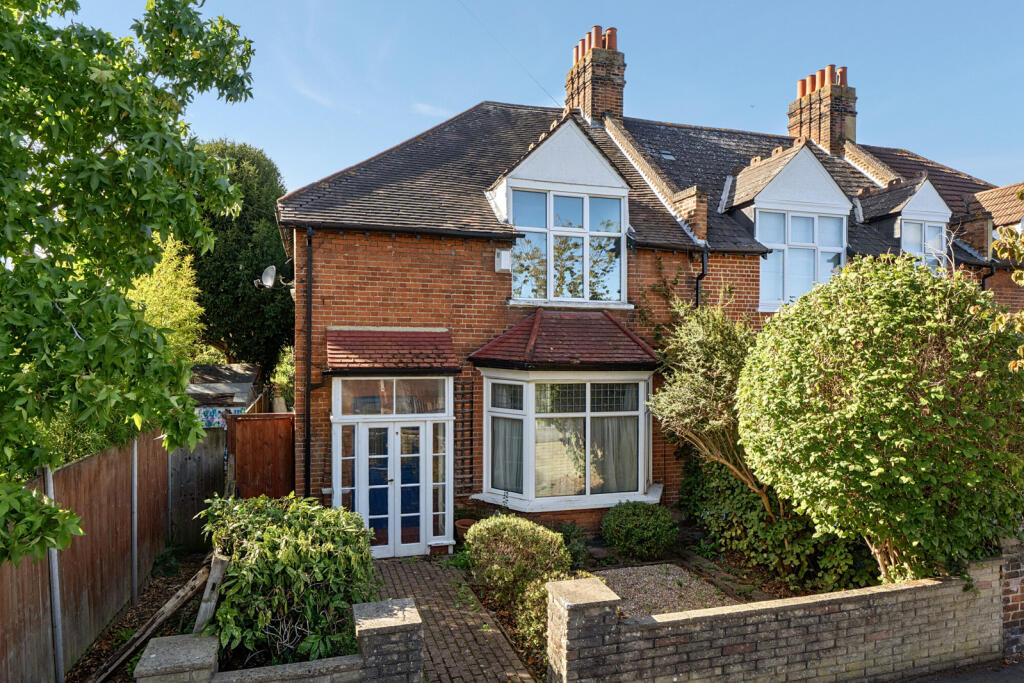
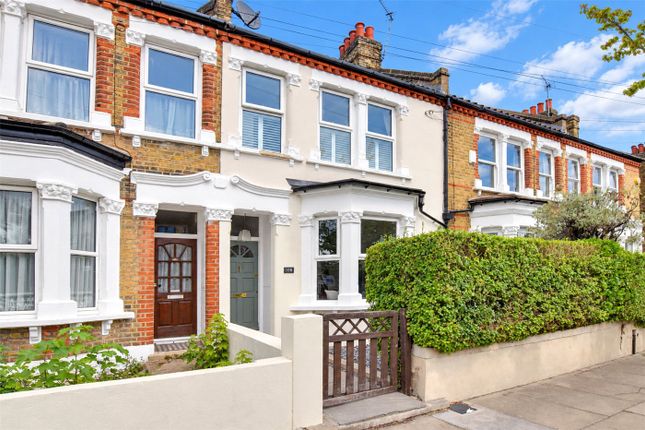
4-bedroom terraced house · SE13 6HX
Sold STCListed 288 days
Opportunity summary
See Archie’s verdict, returns by strategy and what to check before viewing.
About
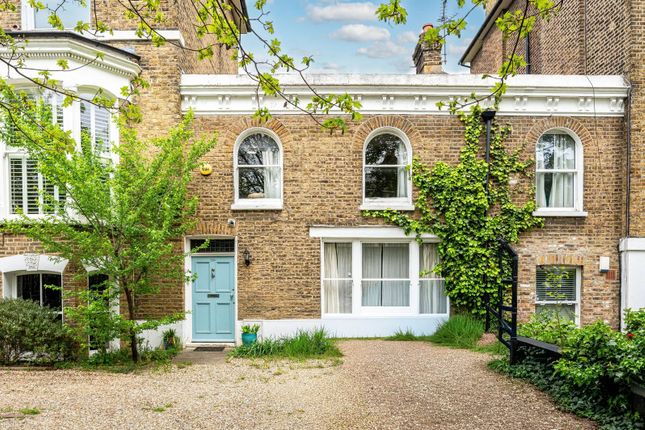
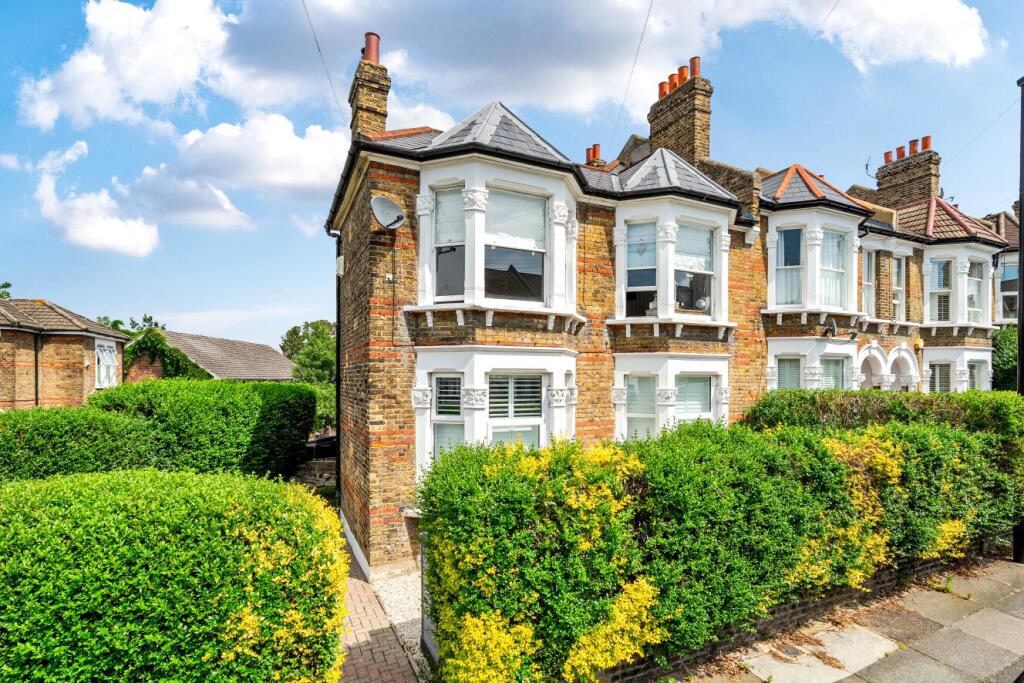
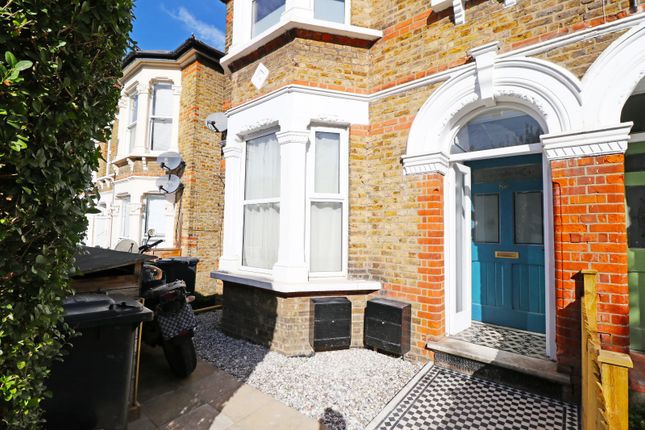
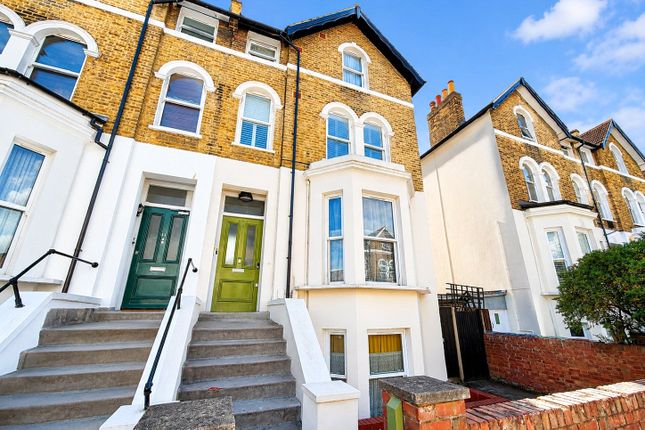
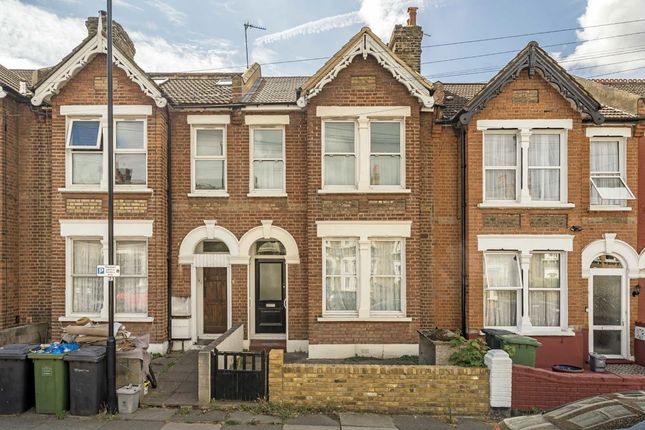
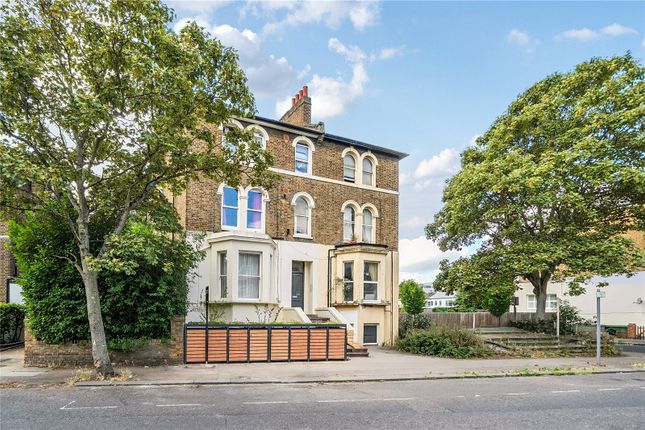
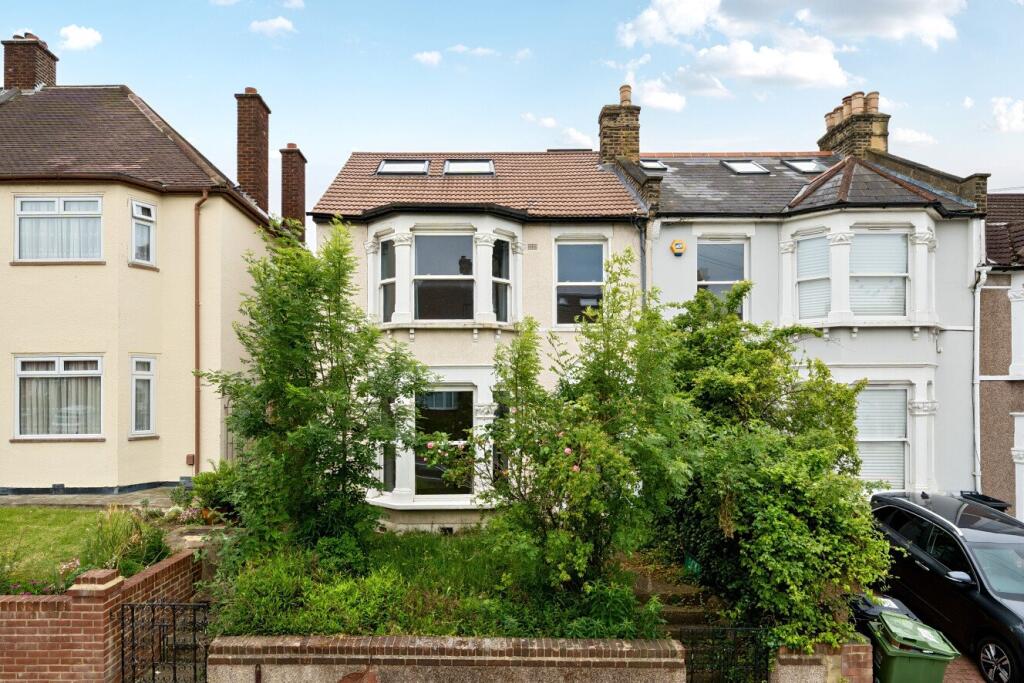
A home of quiet elegance, this rear and loft extended four-bedroom residence has been lovingly extended and renovated by the current owners, blending period charm with modern comfort.
With bespoke finishes, light-filled interiors, and refined details throughout, it offers sophistication and ease in equal measure.
The ground floor flows naturally from the welcoming entrance hall to a spacious bay-fronted reception, ideal for family living or entertaining.
A second reception provides versatility as a dining room, playroom, or lounge.
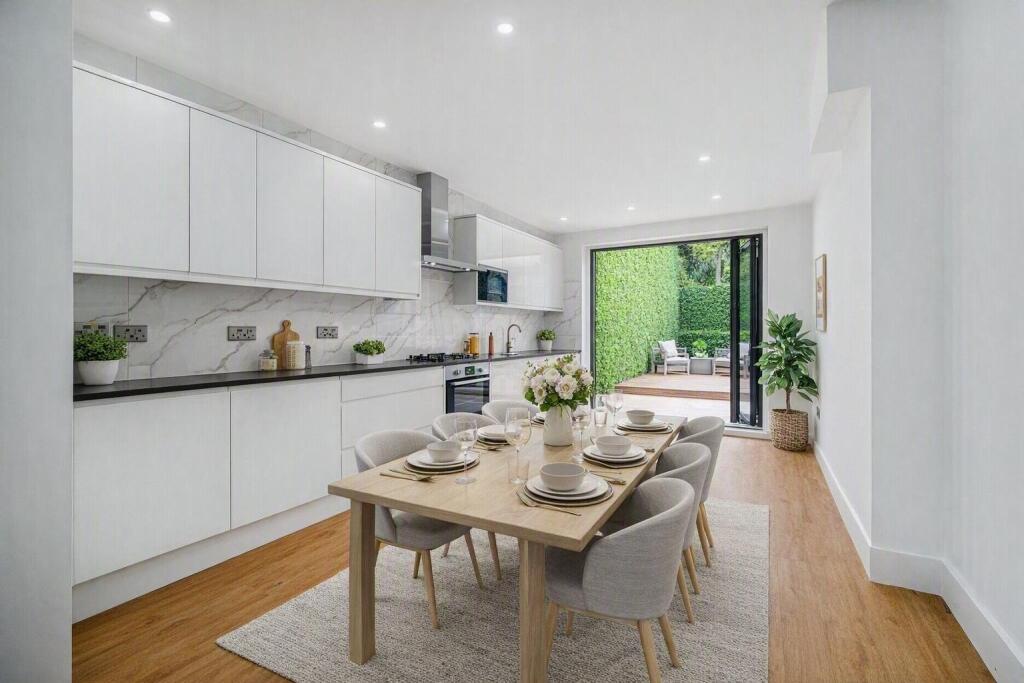
At the heart of the home, the bright kitchen-diner impresses with high ceilings, tall windows, underfloor heating, sleek cabinetry, and a wine cooler – designed for both style and function.
Upstairs, three well-proportioned bedrooms and a stylish family bathroom (also with underfloor heating) provide comfort and flexibility.
The top floor is dedicated to the private principal suite, complete with bespoke storage and a contemporary en-suite – a calm retreat.
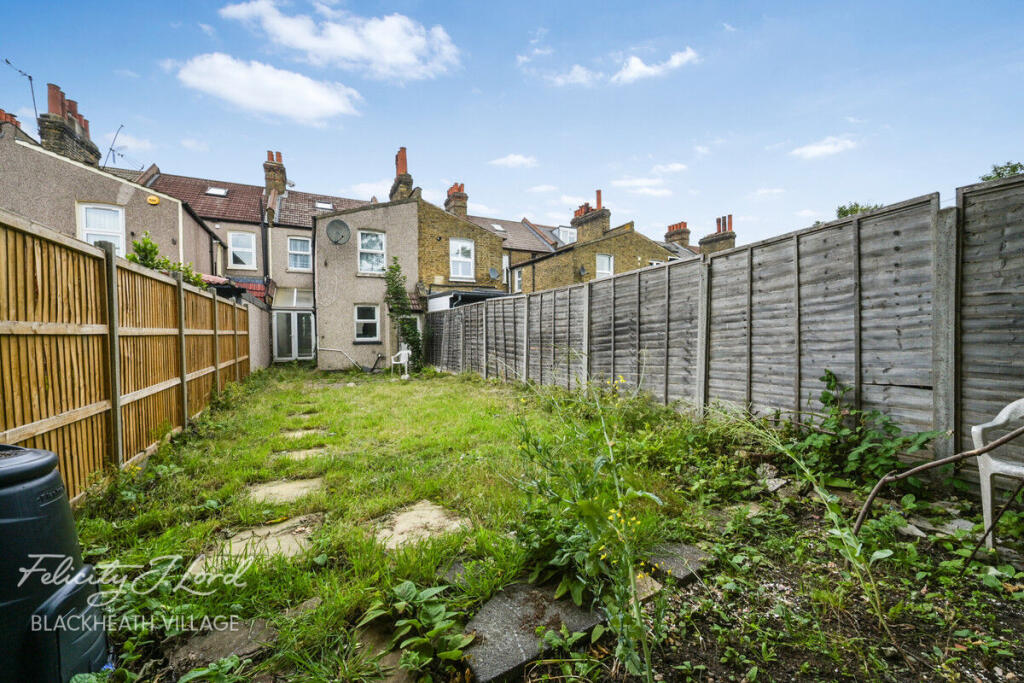
Outside, the landscaped garden features a terrace for dining and mature planting for privacy.
Situated on Mount Pleasant Road, the home is moments from Mountsfield Park, highly regarded schools and nurseries, independent shops, cafés, and excellent transport links to the City and West End.
Don’t miss out – call now to book a viewing!
EPC Rating: D Reception 3.62m x 4.18m Pendant light, double-glazed bay window, fitted shelving and cupboard units, fireplace, wall-mounted radiator, wood flooring.
Living Room 3.21m x 3.37m Pendant light, fitted shelving unit, fireplace, wall-mounted radiator, steps down to the kitchen, wood flooring.
Kitchen/ Dining Room 4.7m x 7.23m Kitchen: Pendant and spotlight fixtures, sky light windows, fitted kitchen units, integrated dishwasher, range cooker with gas hob, integrated wine cooler, double basin sink with brass mixer tap, marble finish counter tops, wall-mounted lights, wood flooring with underfloor heating.
Dining room: Spotlights, sky light windows, double-glazed patio doors, double-glazed windows, wood flooring.
Bedroom 4.18m x 4.9m Pendant light, double-glazed bay window, radiator, fireplace, fitted wardrobe, wall-mounted bedside lights, wood flooring.
Bedroom 3.21m x 3.37m Pendant light, double-glazed window, radiator, fireplace, fitted wardrobe, wood flooring.
Bathroom 2.25m x 3.77m Spotlights, double-glazed sash window, wall-mounted towel radiator, walk-in shower with tiled walls, brass wall mounted shower head with matching hand-held showerhead an taps, freestanding bath tub with wall-mounted brass mixer taps, hidden cistern white toilet with tiled half wall, vanity unit with double sink, mixer taps, wall mounted lights, vinyl marble finish floor, underfloor heating.
Bedroom 3.26m x 3.36m Pendant light, double-glazed window, fireplace, radiator, fitted wardrobe, wood flooring.
Bedroom 2.91m x 4.96m Spotlights, skyline double-glazed windows, double-glazed doors leading to balcony, wall-mounted bedside lights, wall mounted radiator, fitted storage units and wardrobe, carpet flooring.
Ensuite 1.55m x 2.16m Spotlight, skyline double-glazed window, half tiled walls, wall-mounted sink basin and mixer tap, wall-mounted shower head and hand held shower head with mixer tap, wall-mounted towel radiator, tiled floor.
Disclaimer Robert Stanford Estates prepares property particulars in line with the Consumer Rights Act (2015).
These details are provided for general guidance only and do not constitute a contract or offer.
Buyers should verify all information with their legal and professional advisers before exchange of contracts. No guarantees are given regarding structure, services, or appliances.
Measurements and distances are approximate and for illustration only. Any reliance on this information is at the buyer’s own risk.
Value & comps
No previous sales on record.
Returns
Set an offer; the calculator follows it.
We're still gathering serviced-accommodation data for this area.
Archie refurb estimate: a Pro feature
0.0% below asking
This is not financial or investment advice. Prop AI Deals is not authorised by the Financial Conduct Authority (FCA) to provide investment advice.
All investment calculators, property analyses, and AI-generated insights are for informational purposes only. Property investment carries risk and may result in financial loss. All calculations should be independently verified and you should consult with FCA-authorised financial advisors before making any investment decisions.
Past performance does not guarantee future results. Tax implications vary by individual circumstances.
Deal
Properties like this can earn 2–3x BTL yields when converted to HMO, with retrofit costs around £10k/room. Sign in to see the full tier, yield projection, and cost breakdown.
Commercial properties like this can earn 30-50% higher yields when converted to residential under Class MA / Q / P / PA, with prior approval costing ~GBP 96/unit. Sign in to see the recommended route, yield uplift, and cost breakdown.
BRRR-suited properties can recycle 80-100% of investor capital on refi, leaving a high-yielding rental with most of the money out. Sign in to see the refurb cost stack, ARV projection, and refinance maths.
Detached + large garden = sub-division play. Pro tier unlocks the tier badge, plot size, uplift estimate, and regional land benchmark.
Short-lease flats trade at deep discount, but extending under the 1993 Act often costs far less than the discount. Pro tier unlocks the tier badge, premium breakdown, long-lease ARV and arbitrage maths.
See projected short-stay revenue vs a vanilla BTL for this property.
See real sub-let margins (HMO room rates & SA nightly rates) vs the landlord rent.
Area
Agent & docs
FAQ
About Mount Pleasant Road, Hither Green, SE13
Explore nearby