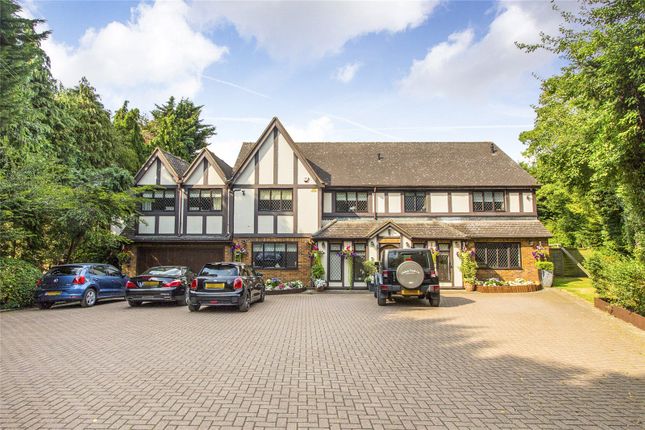
6-bedroom house · WD23 1JS
Listing removedReduced £250k (−10%) on 20 JunListed 276 days
Opportunity summary
See Archie’s verdict, returns by strategy and what to check before viewing.
About
A rarely available opportunity to purchase a superb plot of land with the benefit of planning permission to construct a magnificent 5,683 sq ft family home.
The plot of land itself measures in the region of 1,420 Sq M (0.36 acres / 0.15 Hectares) and is set within an idyllic position surrounded by woodlands and overlooking the green open spaces of Hartsbourne Golf Course and Country Club.
The house itself has been architecturally designed and once constructed would offer generous and well planned accommodation.
As you enter on the Ground floor which measures circa 1690 sq ft, you would be greeted with a wide open entrance hallway, this floor allows for a formal drawing room, reception room and a truly fabulous 722 sq ft kitchen / living room with direct access to the upper ground floor terrace, which is ideal for entertaining.
Further accommodation on this floor includes a Guest Cloakroom and WC, together with a pantry.
Additional entertaining space is offered on the lower garden level which would measure circa 1,765 sq ft with a separate 300 sq ft gymnasium, WC, utility room and a marvelous 928 sq ft family room which affords direct access to a further terrace of 812 sq ft and the expansive garden area of approximately 140 feet in length.
Bedroom accommodation is provided with a remarkable principal bedroom suite, with walk in dressing room and an en-suite bathroom, which would occupy nearly half of this floor and then a further 4 double bedrooms, 2 ensuites facilities and a family bathroom.
To the front of the house there a large driveway with secure parking for a number of vehicles and a landscaped garden area, whilst the elevated position of this home creates amazing, far reaching views of the countryside beyond.
For further information, plans or to discuss in detail, please do not hesitate to make contact.
Value & comps
No previous sales on record.
Returns
Set an offer; the calculator follows it.
We're still gathering serviced-accommodation data for this area.
Archie refurb estimate: a Pro feature
0.0% below asking
This is not financial or investment advice. Prop AI Deals is not authorised by the Financial Conduct Authority (FCA) to provide investment advice.
All investment calculators, property analyses, and AI-generated insights are for informational purposes only. Property investment carries risk and may result in financial loss. All calculations should be independently verified and you should consult with FCA-authorised financial advisers before making any investment decisions.
Past performance does not guarantee future results. Tax implications vary by individual circumstances.
Deal
Properties like this can earn 2–3x BTL yields when converted to HMO, with retrofit costs around £10k/room. Sign in to see the full tier, yield projection, and cost breakdown.
Commercial properties like this can earn 30-50% higher yields when converted to residential under Class MA / Q / P / PA, with prior approval costing ~GBP 96/unit. Sign in to see the recommended route, yield uplift, and cost breakdown.
BRRR-suited properties can recycle 80-100% of investor capital on refi, leaving a high-yielding rental with most of the money out. Sign in to see the refurb cost stack, ARV projection, and refinance maths.
Detached + large garden = sub-division play. Pro tier unlocks the tier badge, plot size, uplift estimate, and regional land benchmark.
Short-lease flats trade at deep discount, but extending under the 1993 Act often costs far less than the discount. Pro tier unlocks the tier badge, premium breakdown, long-lease ARV and arbitrage maths.
See projected short-stay revenue vs a vanilla BTL for this property.
See real sub-let margins (HMO room rates & SA nightly rates) vs the landlord rent.
Area
Agent & docs

FAQ
About Little Oak, Prowse Avenue, Bushey Heath
Explore nearby