We've tightened what earns a Pursue. A home now needs a published valuation, a strategy that still makes money after real running costs and lender stress tests, and no listing problems that would stop a mortgage. You'll see fewer Pursues, and each one has been checked harder.
See how verdicts work4-bedroom detached house · OX49 5TT
Listing removedReduced £25k (−3.2%) on 26 AugListed 437 days
Opportunity summary
See Archie’s verdict, returns by strategy and what to check before viewing.
About
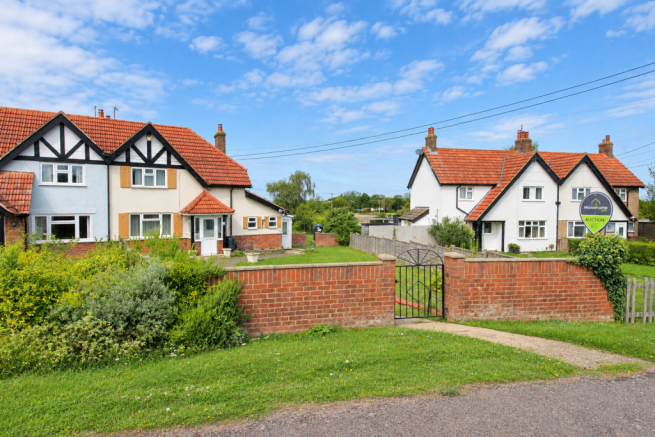
A handsome 4 bedroom, 3 reception room & 3 bathroom brick & flint detached property with double garage, situated in the heart of the village.
Close to countryside walks, a great pub & excellent transport links. Chain Free The property comprises of a light entrance hall where all rooms and stairs to first floor lead from.
The main reception room is to the left of the property and boasts a wonderful triple aspect, inviting an abundance of light - the room naturally flows to the rear conservatory via French doors; offering informal dining or relaxing and enjoys year round views of the garden in comfort and seclusion, there are further French doors out to the pretty garden and also to the kitchen, making this an enviable social space for families.
The well appointed, modern kitchen has ample waist and eye level units, a breakfast bar with undercounter Hotpoint 2 drawer pull out fridge, electric hob and oven, dishwasher and integrated microwave.
There is space for a breakfast table and chairs and useful separate laundry room with back door access to the garden.
Also downstairs is a formal dining room with a bright dual aspect, large hallway coat and shoe cupboard, cloakroom and bright and spacious home office - making this home perfect for families with older children who could have their own reception space and professionals working from home.
Upstairs; The light and airy master bedroom benefits from fitted wardrobes, additional storage above the bed, views over the rear garden and also boasts ensuite shower facilities with rainfall shower and heated towel rail.
Bedroom two is a generous size and also benefits from ensuite shower facilities and a useful storage cupboard.
There are two further double bedrooms, a family bathroom with bath and separate shower, and large linen cupboard on the landing.
Outside; The south facing outside space of this property is abundant with colour and texture with Acers an ornamental cherry tree, climbing wisteria and various seating areas to make the most of the sunshine, or if preferred, a shady spot under the honeysuckle covered pergola for resting at the end of a long day.
There is a separate area that shelters the greenhouse; currently thriving with summer produce, but offers the perfect space for year-round, grow your own goods.
Beyond this is side door access to the double garage. There is also gate access to the driveway for multiple cars and a secondary gate to the front of the property.
In addition to the back garden there is a lawned area with mature shrubs under the kitchen and dining room. Other notable features; oil central heating, double glazing throughout.
Location Lewknor is a particularly lovely village situated at the foot of the Chiltern Hills and within a designated conservation area.
There are beautiful walks in all directions and the area is popular with ramblers and bird watchers. The village has a public house and a successful primary school.
The town of Watlington is only two and a half miles distant while the proximity of the M40 provides easy access to the Midlands, London and the regional business centre’s of Oxford and High Wycombe.
The bus stop for the Oxford Tube coach service, operating between London and Oxford, is within 5 minutes walk of the property.
We are required by law to conduct anti-money laundering checks and obtain verified id from all purchasers.
Whilst we retain responsibility for ensuring checks and any ongoing monitoring are carried out correctly, the initial checks are carried out using a third party, SmartSearch International Limited.
The cost of these checks is £48 (incl. VAT) per person, which covers the cost of obtaining relevant data and any manual checks and monitoring which might be required.
This fee will need to be paid before we can agree the sale and are able to issue a memorandum of sale and is non-refundable Bonners & Babingtons Estate Agents endeavour to ensure our sales particulars produced are both accurate and reliable, however they do not constitute part of any offer or contract.
All measurements supplied are for guidance only and are not precise.
Additionally, any services, fixtures or fittings have not been tested by us and it is in the buyers interest to establish their condition or efficiency, and it is advised buyers obtain verification from their appointed solicitor as to the confirmed legal title of the property.
Value & comps
No previous sales on record.
Returns
Set an offer; the calculator follows it.
We're still gathering serviced-accommodation data for this area.
Archie refurb estimate: a Pro feature
0.0% below asking
This is not financial or investment advice. Prop AI Deals is not authorised by the Financial Conduct Authority (FCA) to provide investment advice.
All investment calculators, property analyses, and AI-generated insights are for informational purposes only. Property investment carries risk and may result in financial loss. All calculations should be independently verified and you should consult with FCA-authorised financial advisers before making any investment decisions.
Past performance does not guarantee future results. Tax implications vary by individual circumstances.
Deal
Properties like this can earn 2–3x BTL yields when converted to HMO, with retrofit costs around £10k/room. Sign in to see the full tier, yield projection, and cost breakdown.
Commercial properties like this can earn 30-50% higher yields when converted to residential under Class MA / Q / P / PA, with prior approval costing ~GBP 96/unit. Sign in to see the recommended route, yield uplift, and cost breakdown.
BRRR-suited properties can recycle 80-100% of investor capital on refi, leaving a high-yielding rental with most of the money out. Sign in to see the refurb cost stack, ARV projection, and refinance maths.
Detached + large garden = sub-division play. Pro tier unlocks the tier badge, plot size, uplift estimate, and regional land benchmark.
Short-lease flats trade at deep discount, but extending under the 1993 Act often costs far less than the discount. Pro tier unlocks the tier badge, premium breakdown, long-lease ARV and arbitrage maths.
See projected short-stay revenue vs a vanilla BTL for this property.
See real sub-let margins (HMO room rates & SA nightly rates) vs the landlord rent.
Area
Agent & docs

FAQ
About 12 Watlington Road, Lewknor
Explore nearby