5-bedroom house · LE15 9TJ
Listing removedListed 344 days
Opportunity summary
See Archie’s verdict, returns by strategy and what to check before viewing.
About
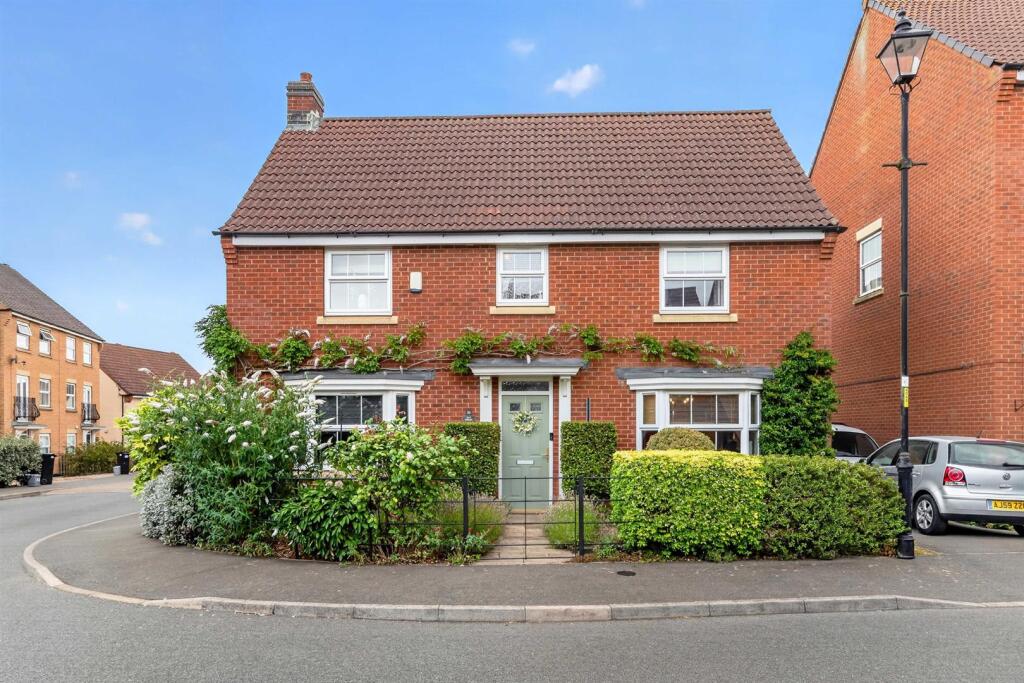
A beautifully presented character home in the heart of historic Uppingham, combining industrial period charm with modern comfort.
This spacious four/five-bedroom property offers flexible living, stylish interiors, a single garage, all within easy walking distance of the Market Place.
Ground Floor - This unique property offers wonderfully spacious, character-filled living spaces, designed for modern family living.
The stone entrance porch opens into a spacious, part vaulted hallway with striking metal glazed doors giving access to the reception areas.
The ground floor features a large breakfast kitchen and two large reception rooms, all linked by industrial style metal glazed doors creating a light and airy sense of flow.
The breakfast kitchen is fitted with bespoke painted units, high quality appliances (including Neff stainless steel microwave and dishwasher.) A large central island allows for both entertaining and seating alike.
Two Juliet balconies overlook the terraced garden and water feature whilst a further matching door allows access down to both the terrace, garage and external pedestrian gate.
A sliding door gives access to a utility with plumbing for washing machine.
Further glazed doors open into a large family room which spans the width of the property and boasts two floor to ceiling windows, beams and a feature fireplace.
A further set of glazed doors open into the spacious lounge with two large windows and original brickwork. A downstairs cloakroom completes the ground floor.
First Floor - Upstairs the spacious and light landing gives access to four double bedrooms and a further single bedroom/study.
The principle suite, with original vaulted ceiling, exposed A frame and wall ties houses a stylish en suite with reeded glass features and walk in shower.
Hand made mirror fronted fitted wardrobes and a large industrial style internal window add to the rooms wealth of character.
Three further charactferful bedrooms, one with bespoke painted wardrobes, share a family bathroom with large bath, shower, wash hand basin and WC Outside - Externally, the property benefits from a block paved forecourt and a single garage.
A side gate leads to the private, south facing landscaped garden with Corten steel flower borders and water feature. Steps lead down to a fully equipped lower ground floor studio or office.
There is permit parking at £50 per annum for two cars. Location - Uppingham is a picturesque market town in Rutland, known for its rich history, vibrant arts scene, and strong community spirit.
Often called “Stamford in miniature,” it features honey-hued stone buildings, cobbled streets, and a welcoming atmosphere.
The town offers an eclectic mix of boutique shops and restaurants around the Market Square and High Street. Excellent primary and secondary schools serve the area.
Conveniently located near the A47, Uppingham provides easy access to Leicester, Peterborough, Corby, and Kettering—all with mainline train services to London in under an hour.
Services & Council Tax - The property is offered to the market with all mains services and gas-fired central heating. Rutland County Council – Tax Band F Tenure - Freehold
Value & comps
No previous sales on record.
Returns
Set an offer; the calculator follows it.
We're still gathering serviced-accommodation data for this area.
Archie refurb estimate: a Pro feature
0.0% below asking
This is not financial or investment advice. Prop AI Deals is not authorised by the Financial Conduct Authority (FCA) to provide investment advice.
All investment calculators, property analyses, and AI-generated insights are for informational purposes only. Property investment carries risk and may result in financial loss. All calculations should be independently verified and you should consult with FCA-authorised financial advisers before making any investment decisions.
Past performance does not guarantee future results. Tax implications vary by individual circumstances.
Deal
Properties like this can earn 2–3x BTL yields when converted to HMO, with retrofit costs around £10k/room. Sign in to see the full tier, yield projection, and cost breakdown.
Commercial properties like this can earn 30-50% higher yields when converted to residential under Class MA / Q / P / PA, with prior approval costing ~GBP 96/unit. Sign in to see the recommended route, yield uplift, and cost breakdown.
BRRR-suited properties can recycle 80-100% of investor capital on refi, leaving a high-yielding rental with most of the money out. Sign in to see the refurb cost stack, ARV projection, and refinance maths.
Detached + large garden = sub-division play. Pro tier unlocks the tier badge, plot size, uplift estimate, and regional land benchmark.
Short-lease flats trade at deep discount, but extending under the 1993 Act often costs far less than the discount. Pro tier unlocks the tier badge, premium breakdown, long-lease ARV and arbitrage maths.
See projected short-stay revenue vs a vanilla BTL for this property.
See real sub-let margins (HMO room rates & SA nightly rates) vs the landlord rent.
Area
Agent & docs

FAQ
About London Road, Uppingham, Rutland
Explore nearby