3-bedroom house · DE56 0RL
Sold STCListed 231 days
Opportunity summary
See Archie’s verdict, returns by strategy and what to check before viewing.
About
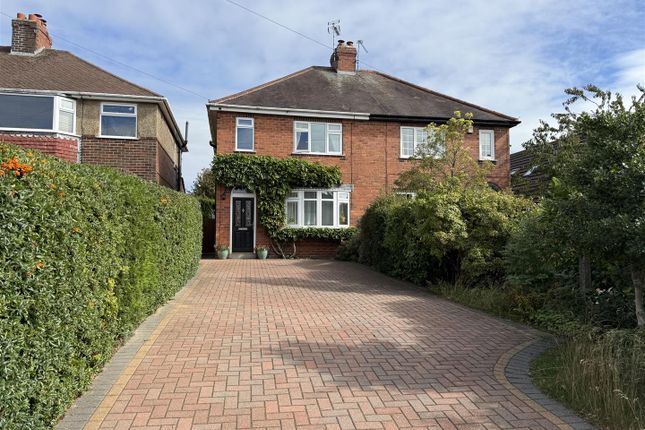
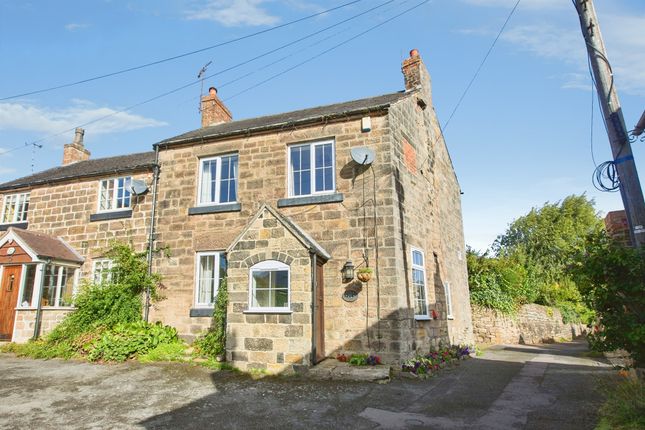
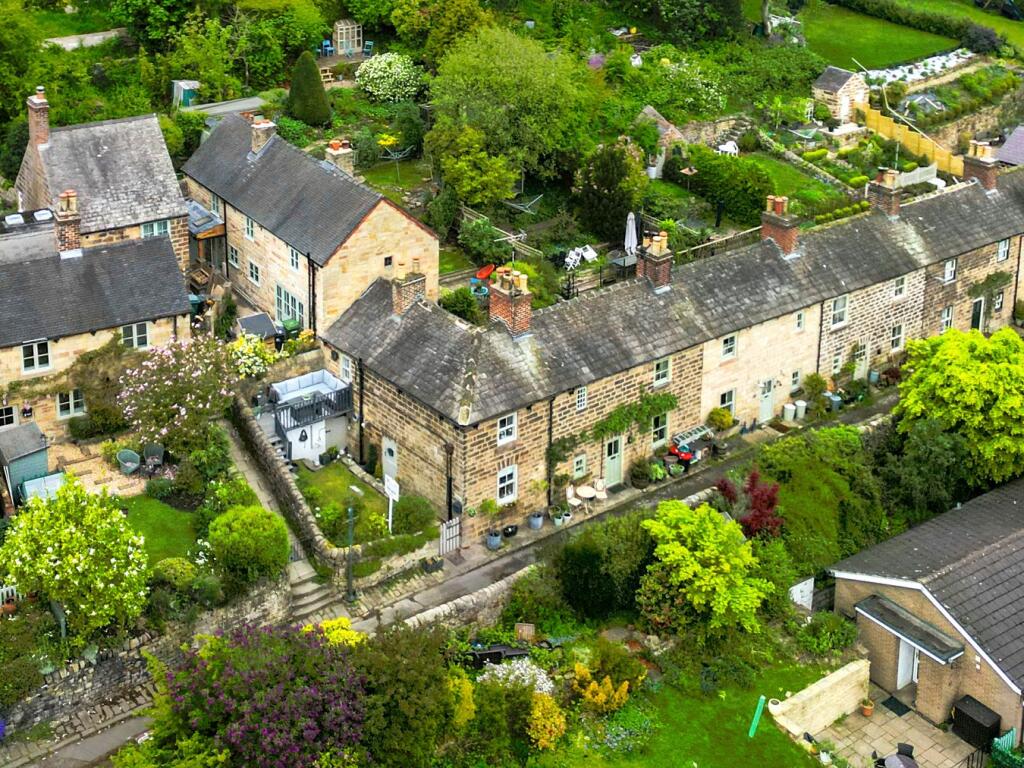
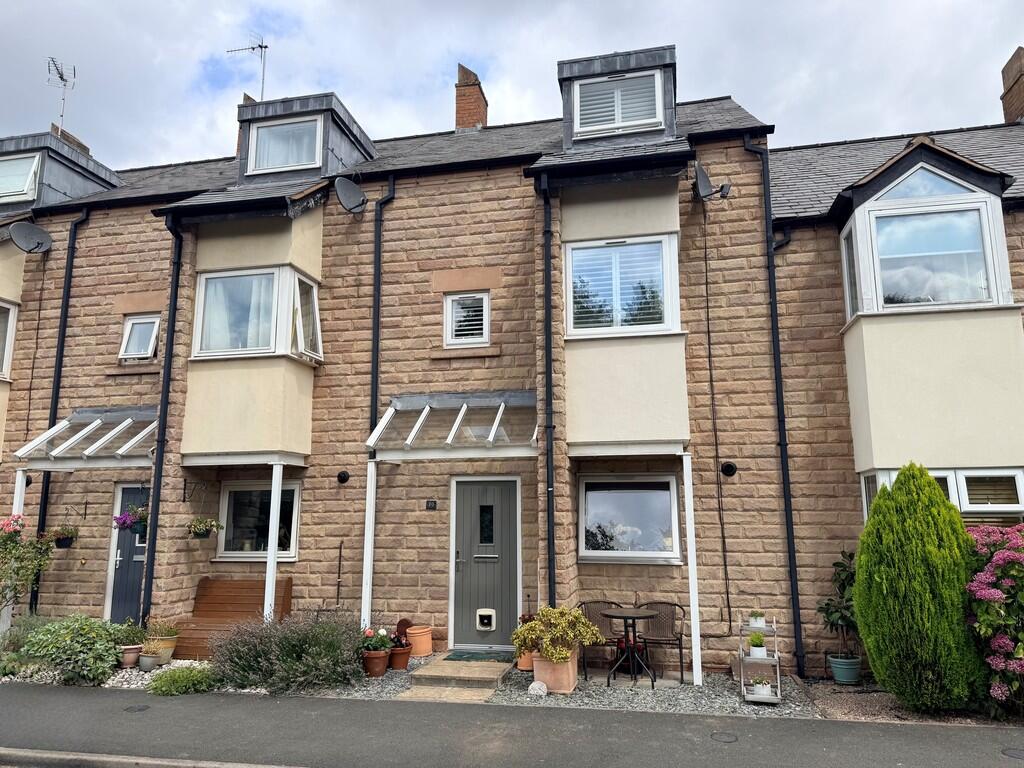
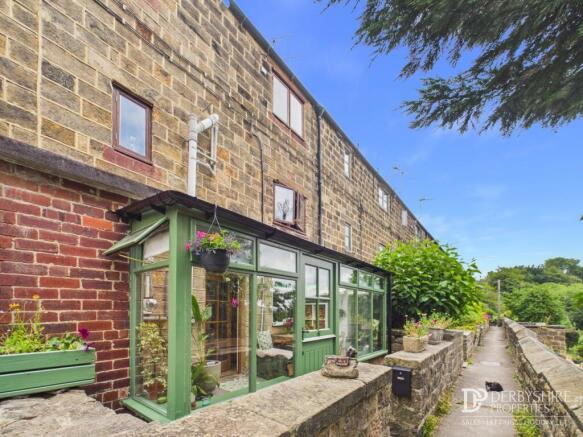
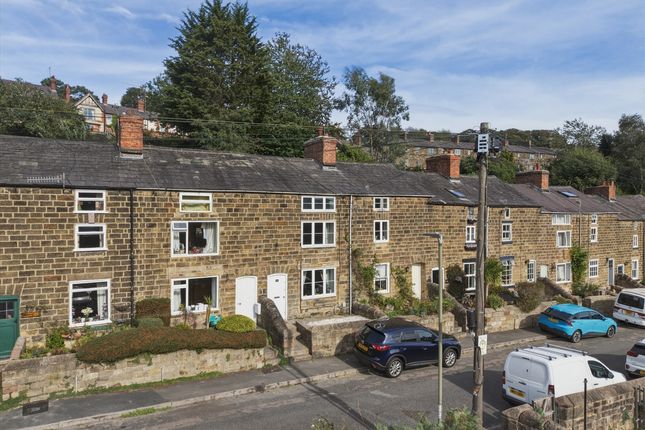
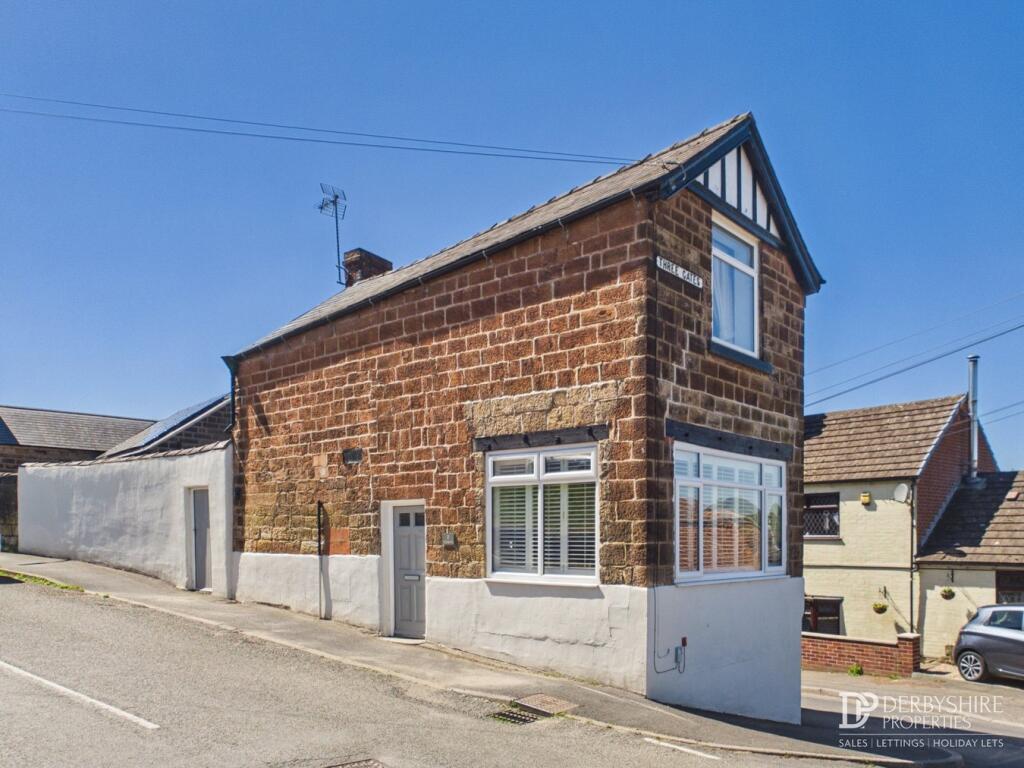
GRADE II LISTED FOUR STOREY COTTAGE - This three bedroom character cottage is one of the most spacious cottages on Hopping Hill and located between Duffield and Belper.
The Location - The historic village of Milford has an excellent range of amenities available locally.
The City of Derby is approximately seven miles to the South providing a superb range of facilities including leisure centres, schools at all levels and The Derbion modern shopping centre.
The market town of Belper is approximately two miles away and offers a broad range of facilities including a supermarket and a range of quality delis and restaurants.
Milford is also noted for its village inns, reputable primary school and is also one mile away from the village of Duffield, again offering a good range of amenities including a railway station.
This superb location offers fast access to the A6 and A38 leading to the M1 motorway and is also in the Derbyshire countryside with the River Derwent providing some delightful country walks.
Ground Floor - Charming Lounge - 4.3m x 3.9m (14'1" x 12'9") - Stone chimney breast incorporating fireplace surround, multi-stove and raised hearth, quarry tiled flooring, beams to ceiling, sash period window to the front, panelled entrance door, two radiators and two character windows to the rear Lobby - Staircase leading to the first floor and stripped latch door giving access to the lower level.
Bedroom Three - 3.9m x 2.5m (12'9" x 8'2") - Character stone flooring, beams to ceiling, character windows to the front.
side and rear elevations, radiator, internal latch door and fitted double storage cupboard. Lower Level - Lobby - Door with inset window giving access to the private rear garden.
Kitchen/Dining Room - 3.9m x 3.5m (12'9" x 11'5") - Dining Area - Vaulted ceiling, radiator, two character windows to the rear with tiled sills, wood effect flooring and open space leading into the kitchen area.
Kitchen Area - Fitted with a range of wall, base and drawer units, work surfaces with tiled splash-backs, sink unit with mixer tap ( hot water tap ), induction hob and oven, integrated dishwasher, integrated fridge and vaulted ceiling.
Study/Bedroom Four - 3.52m x 2.04m (11'6" x 6'8" ) - Vaulted ceiling, window overlooking the rear garden, exposed brickwork and stripped latch door.
Landing - Storage cupboard with stripped latch door, character window with stone sill and latch door giving access to the second floor.
Bedroom Two - 4.84m into recess x 4.34m x 2.55m (15'10" into rec - Chimney breast, exposed wood flooring, radiator, sash period-style windows with aspect to front and rear, radiator and stripped latch door.
Four Piece Bathroom - 2.90m x 2.49m (9'6" x 8'2") - This bathroom suite includes a roll top bath with tall floor standing mixer tap with shower attachment, low flush wc, walk in shower with sliding glazed door with black frame with wall mounted shower with shower attachment with rain shower head and metro style tiled splashbacks, circular ceramic wash hand basin with mixer tap, karndean flooring with underfloor heating, two column radiator and stripped internal latch door leading to the laundry/utility room.
Laundry/Utility Room - Plumbing for a washing machine and space for tumble dryer.
Second Floor - Bedroom One - 4.88m x 4.22m (16'0" x 13'10") - Exposed wood flooring, radiator, two exposed beams to ceiling and character window.
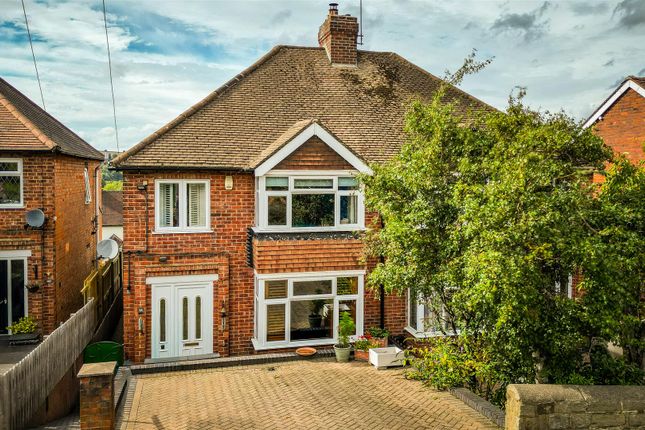
Front Garden - The property is set back from the pavement edge behind a low maintenance garden which has original stone wall, space for sitting out, raised flower beds and outside light.
Side Garden - To the side there is a space for storing wheelie bins or a shed with outside cold water tap.
There is potential to remove the wall to create a parking space, subject to planning permission.
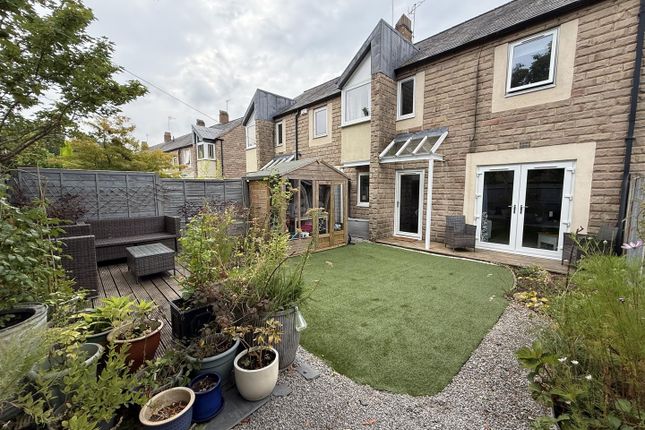
Rear Garden - The property benefits from a double plot and has a private garden to the rear, fully enclosed by natural stone walling with rear access gate.
The garden has been designed for low maintenance and offers privacy with a warm south-westerley aspect. Brick Store - 1.3m x 0.97m (4'3" x 3'2") - Window and latch door.
Council Tax Band C - Amber Valley -
Value & comps
No previous sales on record.
Returns
Set an offer; the calculator follows it.
We're still gathering serviced-accommodation data for this area.
Archie refurb estimate: a Pro feature
0.0% below asking
This is not financial or investment advice. Prop AI Deals is not authorised by the Financial Conduct Authority (FCA) to provide investment advice.
All investment calculators, property analyses, and AI-generated insights are for informational purposes only. Property investment carries risk and may result in financial loss. All calculations should be independently verified and you should consult with FCA-authorised financial advisers before making any investment decisions.
Past performance does not guarantee future results. Tax implications vary by individual circumstances.
Deal
Properties like this can earn 2–3x BTL yields when converted to HMO, with retrofit costs around £10k/room. Sign in to see the full tier, yield projection, and cost breakdown.
Commercial properties like this can earn 30-50% higher yields when converted to residential under Class MA / Q / P / PA, with prior approval costing ~GBP 96/unit. Sign in to see the recommended route, yield uplift, and cost breakdown.
BRRR-suited properties can recycle 80-100% of investor capital on refi, leaving a high-yielding rental with most of the money out. Sign in to see the refurb cost stack, ARV projection, and refinance maths.
Detached + large garden = sub-division play. Pro tier unlocks the tier badge, plot size, uplift estimate, and regional land benchmark.
Short-lease flats trade at deep discount, but extending under the 1993 Act often costs far less than the discount. Pro tier unlocks the tier badge, premium breakdown, long-lease ARV and arbitrage maths.
See projected short-stay revenue vs a vanilla BTL for this property.
See real sub-let margins (HMO room rates & SA nightly rates) vs the landlord rent.
Area
Agent & docs
FAQ
About Swan Cottage, Hopping Hill, Milford, Derbyshire
Explore nearby