We've tightened what earns a Pursue. A home now needs a published valuation, a strategy that still makes money after real running costs and lender stress tests, and no listing problems that would stop a mortgage. You'll see fewer Pursues, and each one has been checked harder.
See how verdicts work5-bedroom house · BB5 3DU
Under offerListed 210 days
Opportunity summary
See Archie’s verdict, returns by strategy and what to check before viewing.
About
A great opportunity to purchase a substantial smallholding with huge scope for a range of different uses.
Magnolls Farm must be viewed to appreciate the extensive range of accommodation, modern buildings, large traditional barn, outbuildings and 26 acres of good quality meadow and pastureland that it has to offer.
The property is well located for all transport networks and major towns yet retaining its own private position and semi rural setting.
With huge appeal to the developer, investor, commercial venture or the lifestyle/amenity buyer alike.
Offered for sale by private treaty freehold with the potential for vacant possession or subject to existing license agreements negotiable with the buyer.
Description Magnolls Farm represents a typical and diversified Lancashire farmstead with the benefit of over 26 acres agricultural land and a range of modern and traditional farm buildings ripe for development subject to the relevant planning permissions or the lifestyle/amenity buyer.
Comprising a large detached stone built 3 bed farmhouse and integrated 2 bed cottage, a detached 3 bed bungalow, a large detached traditional barn, a further 3 agricultural portal framed buildings, range of stables and adjoining 26 acres of meadow and pasture.
The farmstead is well located close to all major road and transport networks and the larger towns of Blackburn, Accrington for the majority of major supermarkets, schools and healthcare yet retaining a private setting.
The Farmhouse A 3 bedroom residence constructed from local stone under a blue slate roof with front and rear gardens.
Internally the property retains many original features and substantial sized rooms although basic in their layout. The room dimensions are given below.
Ground Floor • Kitchen: 3.84m x 3.52m – Fitted kitchen with hard flooring • Dining Room: 5.06m x 4.12m – Boarded floor, tiled fireplace • Entrance Hallway: Quarry tile floor • Reception Room: 5.69m x 3.88m • Reception Room: 4.22m x 4.27m First Floor • Bedroom 1: 5.07m x 4.07m with built-in cupboards • Bedroom 2: 4.29m x 4.27m with built-in wardrobes • Bedroom 3: 5.04m x 3.59m • Bathroom: 3.30m x 2.14m The Cottage A 2 bedroom cottage adjoining the farmhouse constructed from the same local stone and slate roof as the farmhouse.
Providing independent living accommodation from the farmhouse the rooms are basic in their layout and their dimensions are given below.
Ground Floor • Dining Kitchen: 3.95m x 2.44m – Fully fitted • Living Room: 5.62m x 4.27m First Floor • Bedroom 1: 4.24m x 3.49m • Bedroom 2: 2.25m x 2.13m • Bathroom: 2.25m x 1.2m The Bungalow A partially converted ex dairy building constructed from stone under a blue slate roof.
The conversion provides a 3 bedroom single story accommodation including lounge, dining area, kitchen and bathroom currently in the process of construction.
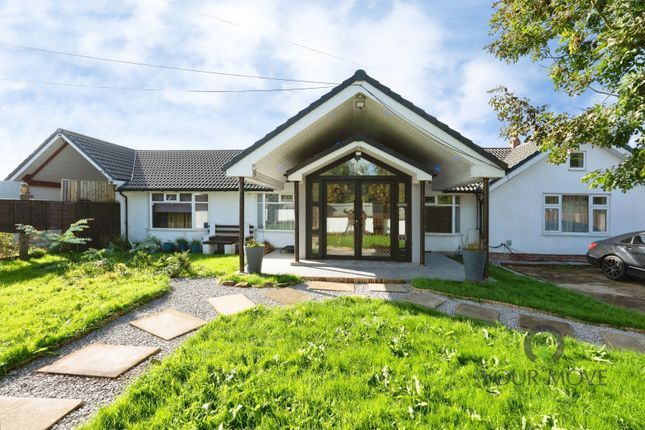
The bungalow is detached in its own grounds with parking and garden areas with an overall floor area of 1,694sq ft. Constructed under planning permission ref 11/04/0795 Hyndburn borough council.
Traditional Barn (115’ x 50’) - a detached stone built barn under a tile roof, concrete floor throughout with single story stone built lean to the south and west elevations with roller-shutter loading (x 2) and covered loading bay.
Ancillary staff facilities and offices. Currently occupied under a formal flexible rolling license with rental GIA – 5,236 sq ft. Occupied by third party @ £2,300pcm (used for storage).
The barn was previously passed with conditions by Hyndburn council in December 2000 for the conversion into 6 dwellings.
This is now superseded by permission granted for the use of the building as parcel delivery business/offices under app number 11/04/0795 Agricultural buildings, Stables and Yard 10 bay general purpose (140’ x 45’) – A concrete portal frame building with concrete floor, concrete block walls and a corrugated fibre cement roof sheets.
Roller shutter door to one gable end and interconnecting with adjoining building.
10 bay indoor menage (140’ x 45’) - A concrete portal frame building with part concrete floor, concrete block walls and a corrugated fibre cement roof sheets.
Part of the building has had a riding school surface laid over it interconnecting with the adjoining building.
7 bay general purpose/stables dual pitch (105’ x 25’) – a steel portal frame building with concrete floor, concrete block cladding and a corrugated fiber cement roof.
Internally the building is fabricated with 16 stables. 7 bay lean to (105’ x 20’) – A steel portal framed building with concrete floor and a concrete block cladding with fibre cement roof sheets over.
8 bay stables (120’ x 20’) – A monopitch open fronted building constructed from steel portal frame, concrete floor, concrete block cladding and a corrugated fibre cement roof.
Internally the building is fitted with fabricated stables.
Yard area - concreate yarded area subject to a flexible rolling licence agreement circa £300 per month Agricultural Land Extending to approximately 26.32 acres or thereabouts excluding the house, yard, buildings and garden areas the land is shown on the attached plan edged red.
In the main the land is good quality grade 4 agricultural land currently used in production of grass forage for livestock purposes and the grazing of livestock and horses.
Split into several parcels the land provides good access with well fenced boundaries and a ring fence around the steading.
The land has no known restrictive covenants, is not registered with the rural payments agency for any restrictive Stewardship Schemes and all sporting and mineral rights are believed to be in hand.
Mains water is available to the field parcels and in close proximity to the farmstead. There is a public footpath that borders the northerly boundary traveling east to west.
There is also a high voltage power cable overhead with a national grid pylon located within the acreage of which a legal easement and annual payment is provided for.
Services to site Mains electric, mains water, mains gas, septic tank drainage.
Council Tax Band – Farmhouse Band D, Cottage band B Local Authority - Hyndburn District Council EPC – Rating E What3Words location - ///agreed.shack.jazzy
Value & comps
No previous sales on record.
Returns
Set an offer; the calculator follows it.
We're still gathering serviced-accommodation data for this area.
Archie refurb estimate: a Pro feature
0.0% below asking
This is not financial or investment advice. Prop AI Deals is not authorised by the Financial Conduct Authority (FCA) to provide investment advice.
All investment calculators, property analyses, and AI-generated insights are for informational purposes only. Property investment carries risk and may result in financial loss. All calculations should be independently verified and you should consult with FCA-authorised financial advisers before making any investment decisions.
Past performance does not guarantee future results. Tax implications vary by individual circumstances.
Deal
Properties like this can earn 2–3x BTL yields when converted to HMO, with retrofit costs around £10k/room. Sign in to see the full tier, yield projection, and cost breakdown.
Commercial properties like this can earn 30-50% higher yields when converted to residential under Class MA / Q / P / PA, with prior approval costing ~GBP 96/unit. Sign in to see the recommended route, yield uplift, and cost breakdown.
BRRR-suited properties can recycle 80-100% of investor capital on refi, leaving a high-yielding rental with most of the money out. Sign in to see the refurb cost stack, ARV projection, and refinance maths.
Detached + large garden = sub-division play. Pro tier unlocks the tier badge, plot size, uplift estimate, and regional land benchmark.
Short-lease flats trade at deep discount, but extending under the 1993 Act often costs far less than the discount. Pro tier unlocks the tier badge, premium breakdown, long-lease ARV and arbitrage maths.
See projected short-stay revenue vs a vanilla BTL for this property.
See real sub-let margins (HMO room rates & SA nightly rates) vs the landlord rent.
Area
Agent & docs
FAQ
About Haslingden Old Road, Oswaldtwistle, Accrington, BB5
Explore nearby