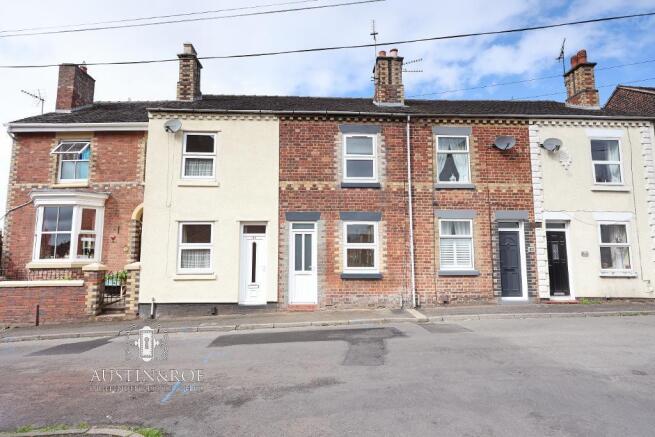
2-bedroom house · ST15 8HT
Listing removedReduced £10k (−5.3%) on 25 MarListed 268 days
Opportunity summary
See Archie’s verdict, returns by strategy and what to check before viewing.
About
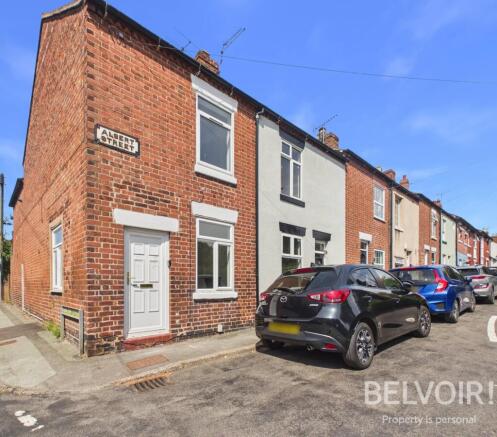
Discover this beautifully appointed two-bedroom terraced home in Stone, brimming with character and offering a comfortable, modern lifestyle.
Nestled on Mount Street, this property combines timeless charm with contemporary updates, making it an ideal residence.
Stone offers a vibrant community feel with excellent local amenities, independent shops, and a variety of eateries.
Commuters will appreciate the convenient access to major road networks and local transport links, including the M6, connecting you to surrounding towns and cities.
Enjoy leisurely walks along the canal or explore the nearby green spaces, all within easy reach.
Step inside to find generous living spaces, including two reception rooms, each featuring a welcoming wood-burning stove.
The stunning, recently refitted kitchen offers a delightful space for culinary pursuits. Upstairs, two double bedrooms provide comfortable retreats, complemented by a large, modern family bathroom.
Outside, the generous, well-maintained garden provides a superb outdoor space, ideal for entertaining. This home effortlessly blends character with modern convenience and is ready to move into.
Early viewing is highly recommended to fully appreciate all it has to offer.
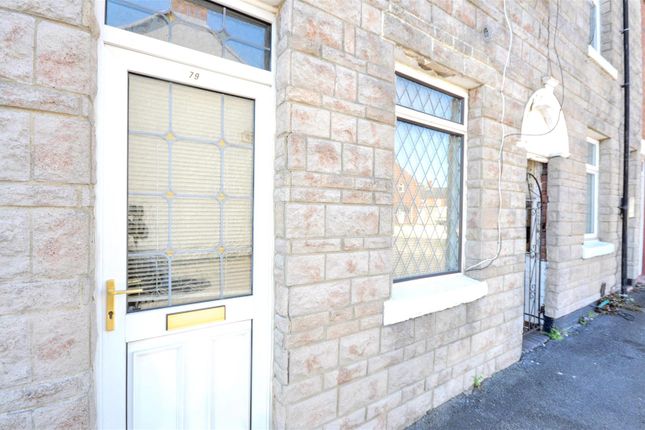
Dining Room A front facing UPVC double glazed exterior door opens to a spacious dining room fitted with a slate tiled floor and front facing UPVC double glazed window.
There is also a radiator and cast iron wood burning stove sitting within the chimney breast. A door opens to a useful built in understairs storage cupboard.
Living Room A second generous reception room is fitted with a parquet flooring, traditional style radiator and cast iron wood burning stove sitting within a recess in the chimney breast.
There is a rear facing UPVC double glazed window and a door opening to the staircase which leads up to the first floor accommodation.
Kitchen A contemporary refitted kitchen is fitted with a range of matching base cabinets, whilst a one and a half bowl stainless steel sink with chrome mixer tap is set into a marble effect work surface with tiled splashback.
There is an integrated double oven and a five ring gas hob is set into the worksurface with stainless steel splashback.
There is also space for a washing machine and medium height fridge freezer, whilst there is a tiled floor and traditional style radiator.
There are also both side and rear facing UPVC double glazed windows and a side facing UPVC double glazed exterior door opening out to the garden.
Landing A staircase leads up to the first floor landing, which houses the loft access hatch.
Master Bedroom A generous double bedroom is fitted with recessed ceiling spotlights, a radiator and front facing UPVC double glazed window, whilst there is a built in wardrobe and a feature fireplace with cast iron surround and decorative tiled inset with a tiled hearth beneath.
Bedroom Two A second double bedroom is fitted with a radiator and rear facing UPVC double glazed window.
Bathroom A large family bathroom is fitted with a white suite which includes a low level flush WC, vanity unit with wash hand basin and chrome mixer tap and a panelled bath with chrome mixer tap and shower over.
There is a laminate wood effect flooring, extractor fan and radiator, as well as a rear facing UPVC double glazed window and a cupboard houses the gas fired combi boiler.
Exterior The property benefits from having a generous and well maintained rear garden which incorporates a small slate chipped seating area accessed off the kitchen, whilst beyond this lies a pedestrianised access for the neighbouring properties.
Beyond the access lies a further slate chipped seating area, a paved pathway which leads to the very rear of the plot, where there is a useful garden shed and woodstore, whilst there is also a generous lawned area.
The property also benefits from having external power and water points.
Value & comps
No previous sales on record.
Returns
Set an offer; the calculator follows it.
We're still gathering serviced-accommodation data for this area.
Archie refurb estimate: a Pro feature
0.0% below asking
This is not financial or investment advice. Prop AI Deals is not authorised by the Financial Conduct Authority (FCA) to provide investment advice.
All investment calculators, property analyses, and AI-generated insights are for informational purposes only. Property investment carries risk and may result in financial loss. All calculations should be independently verified and you should consult with FCA-authorised financial advisors before making any investment decisions.
Past performance does not guarantee future results. Tax implications vary by individual circumstances.
Deal
Properties like this can earn 2–3x BTL yields when converted to HMO, with retrofit costs around £10k/room. Sign in to see the full tier, yield projection, and cost breakdown.
Commercial properties like this can earn 30-50% higher yields when converted to residential under Class MA / Q / P / PA, with prior approval costing ~GBP 96/unit. Sign in to see the recommended route, yield uplift, and cost breakdown.
BRRR-suited properties can recycle 80-100% of investor capital on refi, leaving a high-yielding rental with most of the money out. Sign in to see the refurb cost stack, ARV projection, and refinance maths.
Detached + large garden = sub-division play. Pro tier unlocks the tier badge, plot size, uplift estimate, and regional land benchmark.
Short-lease flats trade at deep discount, but extending under the 1993 Act often costs far less than the discount. Pro tier unlocks the tier badge, premium breakdown, long-lease ARV and arbitrage maths.
See projected short-stay revenue vs a vanilla BTL for this property.
See real sub-let margins (HMO room rates & SA nightly rates) vs the landlord rent.
Area
Agent & docs
FAQ
About 10, Mount Street, Stone
Explore nearby