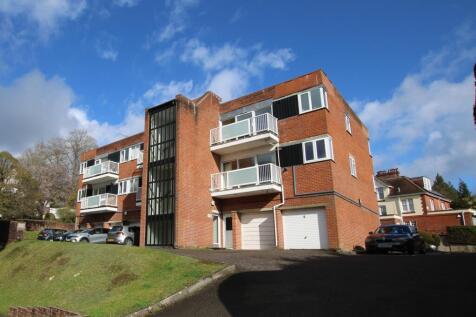
5-bedroom house · SO23 7AG
Listing removedReduced £50k (−4.3%) on 21 JunListed 217 days
Opportunity summary
See Archie’s verdict, returns by strategy and what to check before viewing.
About
A characterful period family home with off street parking and a garage, perfectly positioned for city life.
Description Occupying a generous footprint and arranged over two floors, this substantial and well-balanced home offers versatile accommodation ideally suited to modern family life.
The property is approached via a welcoming entrance hall, providing a practical space for coats, shoes and everyday belongings, whilst also showcasing an elegant feature fireplace and period detailing.
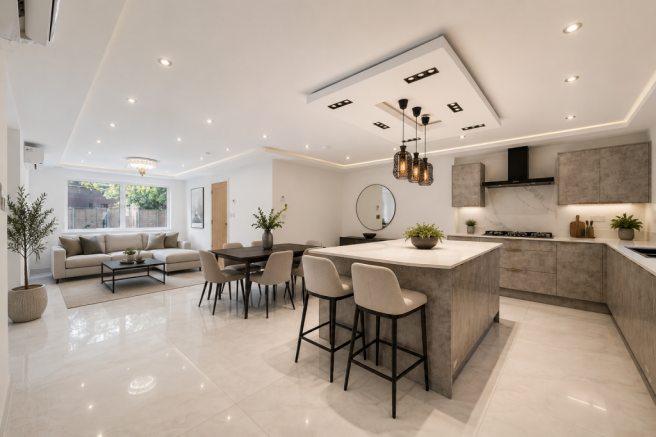
The ground floor is particularly well configured, with a large kitchen/dining room forming the heart of the home, an impressive space, ideal for both day-to-day living and entertaining, with a natural connection to the garden.
The kitchen is fitted with a range of built-in appliances including an oven, gas hob, fridge/freezer and dishwasher, and features an attractive inglenook fireplace housing a decommissioned aga, creating a striking focal point.
There are three separate reception rooms, each offering flexibility depending on requirements, whether as formal sitting rooms, a family room or a home office.
The garden room is a particular highlight, flooded with natural light from a lantern ceiling and featuring double doors opening on to the courtyard garden.
Practicality is well considered, with a utility room providing additional space for laundry and storage, keeping the main living areas uncluttered.
The garage, which measures approximately 4.65m x 3.62m (15'3 x 11'11), offers excellent storage or potential for further use, subject to requirements.
The first floor is arranged around a central landing and provides five bedrooms. The principal bedroom is well proportioned and enjoys attractive views over the surrounding mature landscape.
There are two further comfortable double bedrooms, along with two additional rooms that could equally serve as children's bedrooms, guest accommodation or study space.
The overall layout offers excellent flexibility for growing families or those needing to work from home.
Overall, the property combines generous living space with a highly adaptable layout, creating a charming period home with a modern twist that is both practical and easy to live in.
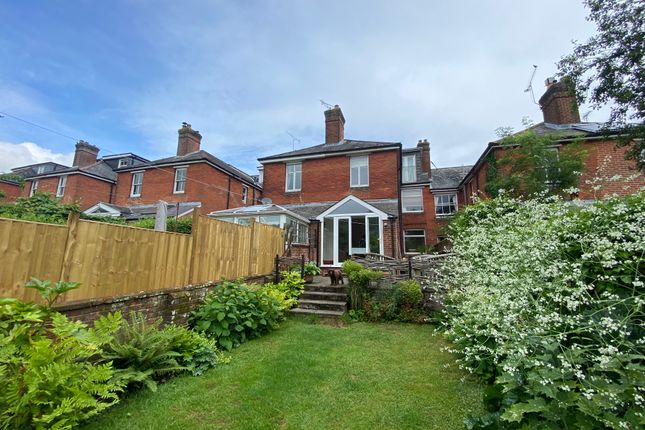
Outside The garden has been thoughtfully designed for easy enjoyment, with a smart paved terrace providing an ideal setting for outdoor dining and relaxed evenings.
A pergola, adorned with climbing plants and a mature Jasmine, creates a particularly attractive space for entertaining during the warmer months.
There are also a variety of well-stocked beds, offering the opportunity to grow vegetables, herbs or flowering plants, ensuring year-round interest.
A side gate leads through to the front garden, where there are further areas for planting and access to the front of the property.
Unusually, the property benefits from off-street parking for several vehicles, in addition to a garage, well suited for a car, bikes or general storage.
Location The property is located within the ever popular residential area of Hyde which is historically synonymous with King Alfred the Great and known as being one of the oldest suburbs within the City.
Nowadays, Hyde offers the very best for everyday living, with its enviable proximity to the pedestrianised high street with a wide variety of boutiques, cafes, restaurants and independent shopping.
The mainline railway station is also easily accessible (0.5 miles) as are excellent local schools such as St Bedes (0.6 miles) and The Westgate School (1.1 miles).
Hyde has a broad appeal, suiting families, commuters and those looking to downsize, thanks to its strong sense of community and enviable setting.
Perfectly positioned for easy access into the city, it also offers lovely walks through its historic streets, out to nearby nature reserves and along the Itchen Navigation.
Winchester is very well connected via road and rail with London Waterloo being around 58 minutes from the city's railway station.
The M3 allows easy access to London and the South coast connecting with the M27 and Southampton Airport which serves a growing number of destinations worldwide.
The A34 to the north provides access to Oxford, the Midlands and the A303 to the West Country.
Winchester is known for its excellent schooling and is home to The Pilgrims' School, Winchester College, Prince's Mead, St Swithun's and Twyford Preparatory School in the nearby village of Twyford (approximately 3 miles).
There is also a choice of state schools including, The Westgate School, Kings and the highly regarded Peter Symonds College.
Square Footage: 1,861 sq ft Additional Info All mains services connected Freehold Council Tax Band G
Value & comps
No previous sales on record.
Returns
Set an offer; the calculator follows it.
We're still gathering serviced-accommodation data for this area.
Archie refurb estimate: a Pro feature
0.0% below asking
This is not financial or investment advice. Prop AI Deals is not authorised by the Financial Conduct Authority (FCA) to provide investment advice.
All investment calculators, property analyses, and AI-generated insights are for informational purposes only. Property investment carries risk and may result in financial loss. All calculations should be independently verified and you should consult with FCA-authorised financial advisers before making any investment decisions.
Past performance does not guarantee future results. Tax implications vary by individual circumstances.
Deal
Properties like this can earn 2–3x BTL yields when converted to HMO, with retrofit costs around £10k/room. Sign in to see the full tier, yield projection, and cost breakdown.
Commercial properties like this can earn 30-50% higher yields when converted to residential under Class MA / Q / P / PA, with prior approval costing ~GBP 96/unit. Sign in to see the recommended route, yield uplift, and cost breakdown.
BRRR-suited properties can recycle 80-100% of investor capital on refi, leaving a high-yielding rental with most of the money out. Sign in to see the refurb cost stack, ARV projection, and refinance maths.
Detached + large garden = sub-division play. Pro tier unlocks the tier badge, plot size, uplift estimate, and regional land benchmark.
Short-lease flats trade at deep discount, but extending under the 1993 Act often costs far less than the discount. Pro tier unlocks the tier badge, premium breakdown, long-lease ARV and arbitrage maths.
See projected short-stay revenue vs a vanilla BTL for this property.
See real sub-let margins (HMO room rates & SA nightly rates) vs the landlord rent.
Area
Agent & docs
FAQ
About Salcot Lodge,, Worthy Road, Hampshire
Explore nearby