We've tightened what earns a Pursue. A home now needs a published valuation, a strategy that still makes money after real running costs and lender stress tests, and no listing problems that would stop a mortgage. You'll see fewer Pursues, and each one has been checked harder.
See how verdicts work3-bedroom semi-detached house · BA16 0DD
Under offerListed 137 days
Opportunity summary
See Archie’s verdict, returns by strategy and what to check before viewing.
About
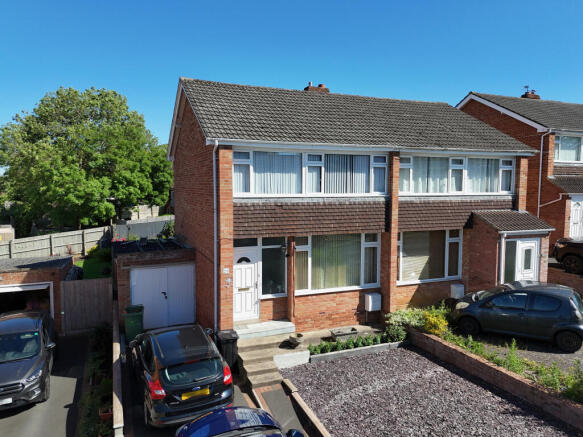
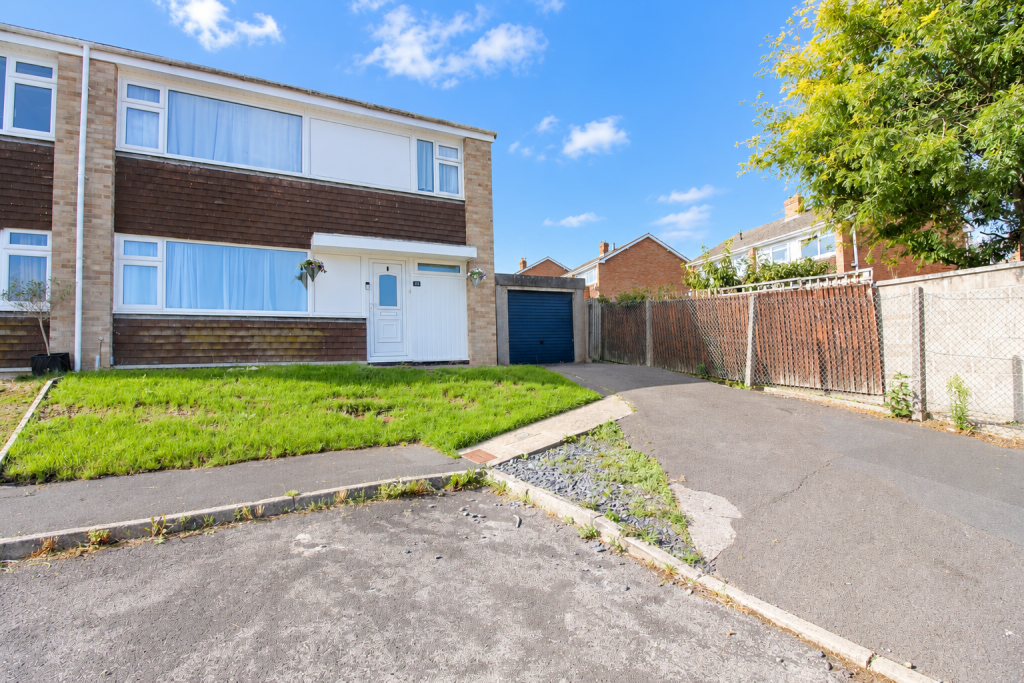
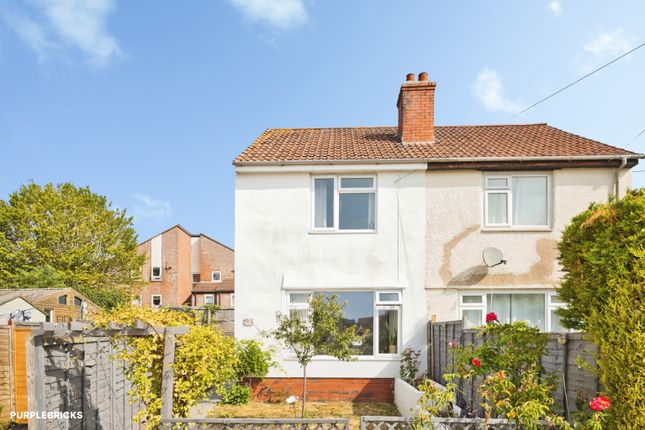
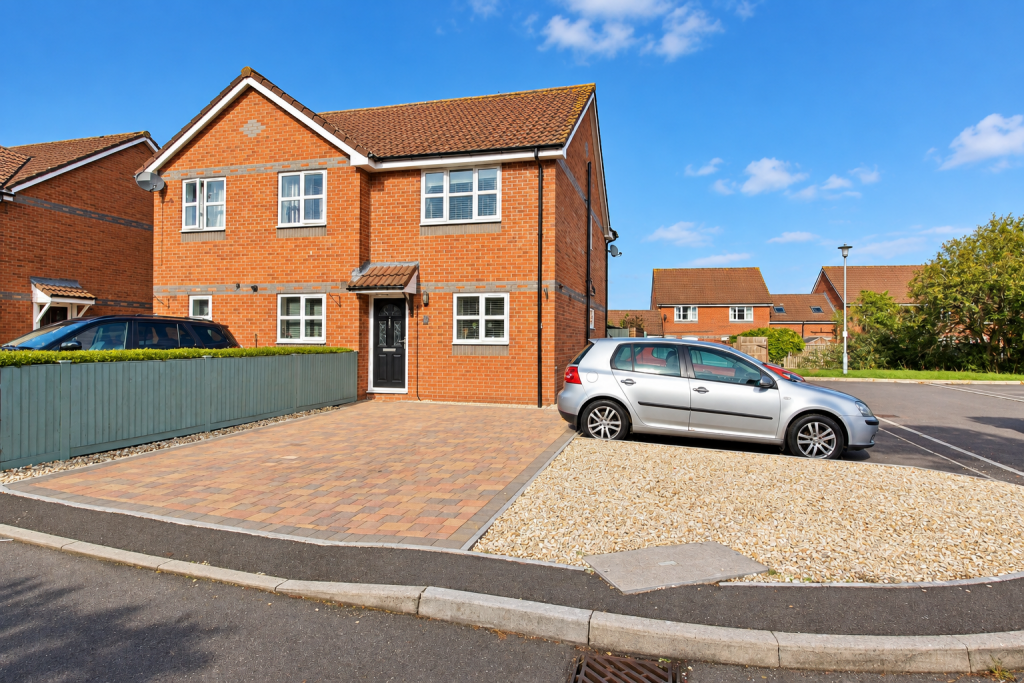
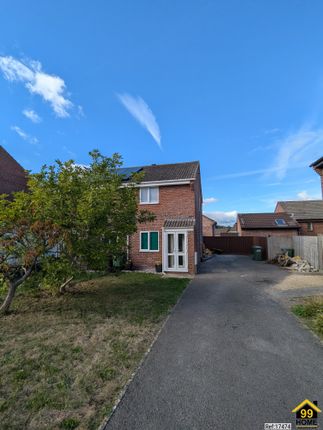
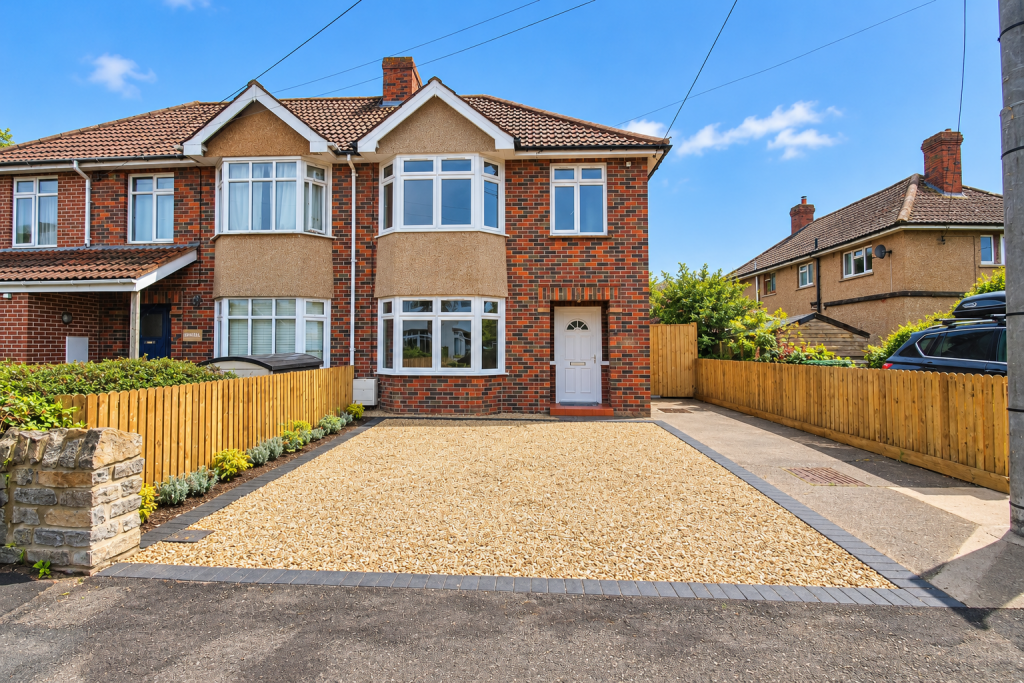
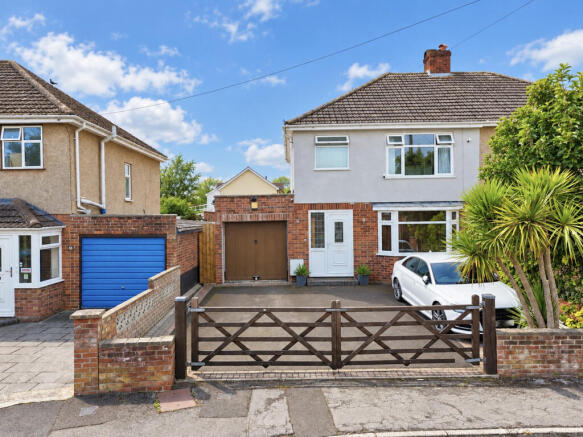
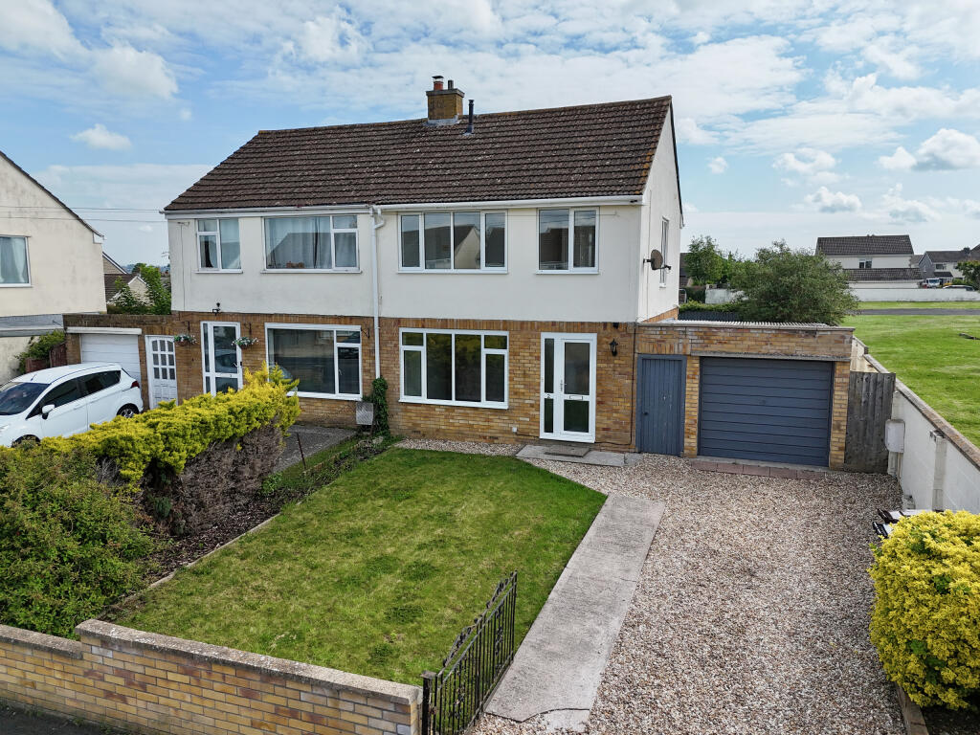
Available with no onward chain, this generously extended family home provides deceptively spacious and upgraded accommodation, paired with a generous garden and private end of cul-de-sac position.
Having undergone extensive refurbishment in the past 12 months, this could be an ideal turn key solution for those seeking an up together home within walking distance of amenities.
Accommodation This beautifully presented three-bedroom home reveals a surprisingly generous and sociable layout, largely extended on the ground floor and upgraded to a high standard throughout.
A canopied entrance leads into a reception hallway with herringbone timber-effect flooring.
From here the ground floor accommodation flows with ease and branches off to a the lounge, ground floor bathroom and a large open-plan kitchen dining room.
A cosy sitting room features a bespoke slatted timber media wall and cabinetry and has the potential to reinstate an open chimney should a wood burning stove or open fire be desired.
To the rear, a sleek newly fitted kitchen is finished to a high specification to include large peninsula breakfast bar, integrated branded appliances, double bowl ceramic sink and antique brass fittings.
The adjacent utility room provides direct access onto the garden and gives further space for freestanding appliances and useful additional storage.
The family bathroom situated on the ground floor has been fitted with vanity storage, brushed brass fixtures, floor to ceiling tiling and heated towel rail.
Three generously proportioned bedrooms and a separate upstairs WC complete the interior accommodation which has all been maintained with great care and has undergone an extensive programme of refurbishment to include full rewire of electrics, replacement plumbing and complete cosmetic overhaul.
Outside The outside space is a particular benefit with gardens having been landscaped and arranged to maximise privacy, sunlight and ease of maintenance.
An expansive rear lawn is fully enclosed by timber closed board fencing, making for a safe family environment.
It enjoys a South-Westerly aspect for sunseekers who want to ensure full afternoon and evening sunshine. An Indian Sandstone seating and barbecue terrace runs the full width of the rear elevation.
To the front of the home there is a neatly presented front lawn, attractive front border and gravelled driveway providing ample off road parking.
Location The property is situated on the quiet Eastern outskirts of Street which is famous as the home of Clarks Shoes and Millfield School, it also has a good range of sporting and recreational facilities including both indoor and open air swimming pools, tennis, bowls, and Strode Theatre.
The historic town of Glastonbury is 2 miles and the Cathedral City of Wells 8 miles.
The nearest M5 motorway interchange at Dunball (Junction 23) is 12 miles whilst Bristol, Bath, Taunton and Yeovil are approximately 33 miles, 31 miles, 27 miles and 15 miles respectively.
Directions Follow the High Street with Bear Inn on your right to a mini roundabout. Turn right, third exit into Somerton Road. and continue to a set of traffic lights before turning left.
Turn immediately left again into Bove Moor Road and then half way down the hill, left again into Kingston Close.
Continue deep into the cul-de-sac where number 37 will be identified near the end on your left hand side.
Construction Type This 'Cornish Unit' non standard construction house type has undergone an approved repair commissioned by the former Mendip District Council, together with some other homes in the road in the 1990's.
In respect of mortgageability, this property is not designated as defective and there is a suitable precast reinforced concrete certificate (PRC) available to freely allow mortgage borrowing against this property.
Please speak with Holland & Odam should you require more information. Material Information All available property information can be provided upon request from Holland & Odam.
For confirmation of mobile phone and broadband coverage, please visit checker.ofcom.org.uk Declaration In pursuance of the Estate Agents Act of 1976 Holland & Odam wish to disclose that an employee of this firm has a personal interest in the property.
Identity Verification To ensure full compliance with current legal requirements, all buyers are required to verify their identity and risk status in line with anti-money laundering (AML) regulations before we can formally proceed with the sale.
This process includes a series of checks covering identity verification, politically exposed person (PEP) screening, and AML risk assessment for each individual named as a purchaser.
In addition, for best practice, we are required to obtain proof of funds and where necessary, to carry out checks on the source of funds being used for the purchase.
These checks are mandatory and must be completed regardless of whether the purchase is mortgage-funded, cash, or part of a related transaction.
A disbursement of £49 per individual (or £75 per director for limited company purchases) is payable to cover all aspects of this compliance process.
This fee represents the full cost of conducting the required checks and verifications.
You will receive a secure payment link and full instructions directly from our compliance partner, Guild365, who carry out these checks on our behalf.
Value & comps
No previous sales on record.
Returns
Set an offer; the calculator follows it.
We're still gathering serviced-accommodation data for this area.
Archie refurb estimate: a Pro feature
0.0% below asking
This is not financial or investment advice. Prop AI Deals is not authorised by the Financial Conduct Authority (FCA) to provide investment advice.
All investment calculators, property analyses, and AI-generated insights are for informational purposes only. Property investment carries risk and may result in financial loss. All calculations should be independently verified and you should consult with FCA-authorised financial advisers before making any investment decisions.
Past performance does not guarantee future results. Tax implications vary by individual circumstances.
Deal
Properties like this can earn 2–3x BTL yields when converted to HMO, with retrofit costs around £10k/room. Sign in to see the full tier, yield projection, and cost breakdown.
Commercial properties like this can earn 30-50% higher yields when converted to residential under Class MA / Q / P / PA, with prior approval costing ~GBP 96/unit. Sign in to see the recommended route, yield uplift, and cost breakdown.
BRRR-suited properties can recycle 80-100% of investor capital on refi, leaving a high-yielding rental with most of the money out. Sign in to see the refurb cost stack, ARV projection, and refinance maths.
Detached + large garden = sub-division play. Pro tier unlocks the tier badge, plot size, uplift estimate, and regional land benchmark.
Short-lease flats trade at deep discount, but extending under the 1993 Act often costs far less than the discount. Pro tier unlocks the tier badge, premium breakdown, long-lease ARV and arbitrage maths.
See projected short-stay revenue vs a vanilla BTL for this property.
See real sub-let margins (HMO room rates & SA nightly rates) vs the landlord rent.
Area
Agent & docs

FAQ
About Kingston Close, Street
Explore nearby