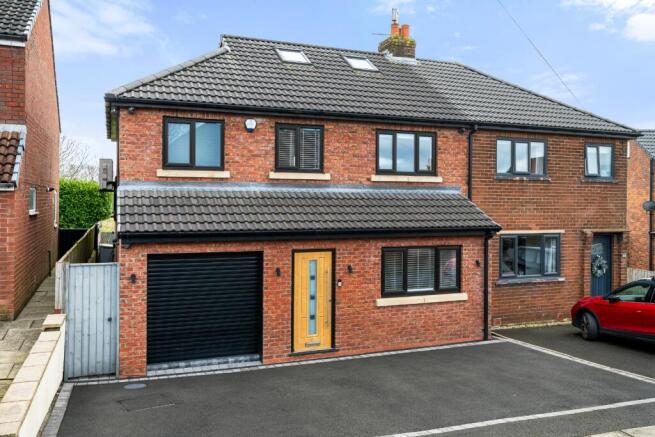
4-bedroom semi-detached house · BL6 5GS
Listing removedListed 316 days
Opportunity summary
See Archie’s verdict, returns by strategy and what to check before viewing.
About
This well maintained property has been reconfigured to the ground floor to create a larger kitchen which was installed during 2019.
A particularly strong feature is the bedroom sizes the master of which encompasses the entire second floor and includes a dressing room plus ensuite which was replaced during 2019.
There is a view from this bedroom to the front towards Rivington Pike.
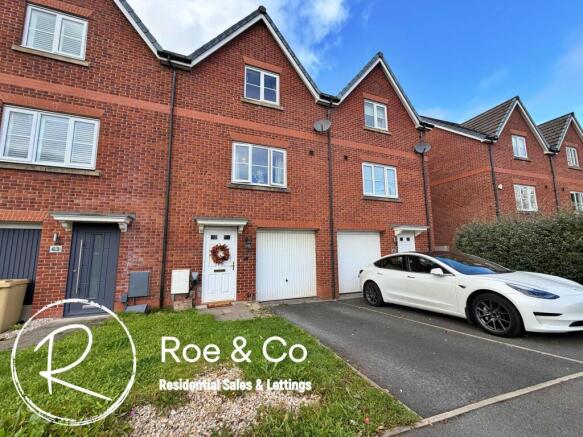
It is worthy of note that bedrooms 1, 2 and 3 include fitted furniture and the property is presented in a fresh and neutral style. There are front and rear gardens plus private driveway and garage.
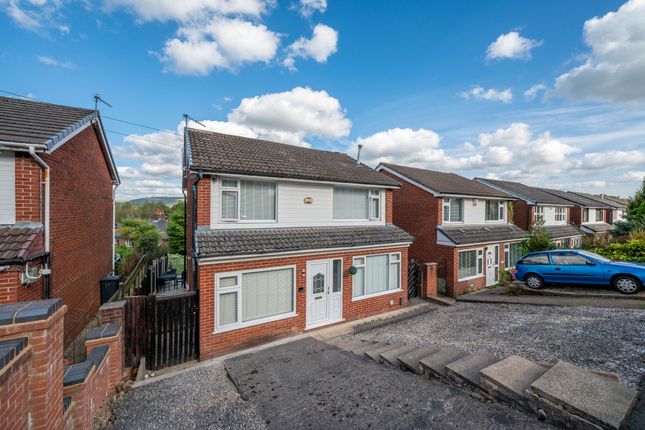
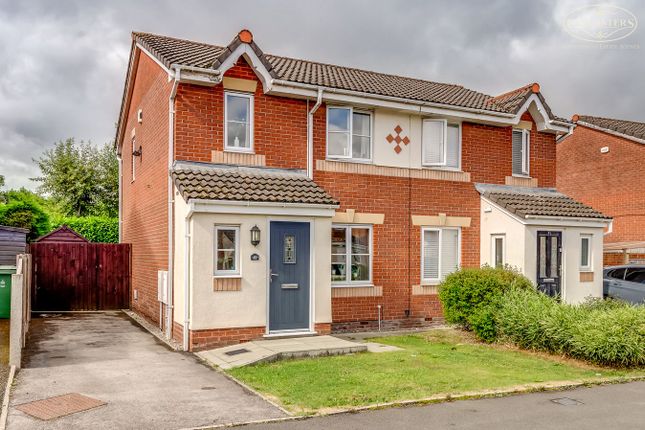
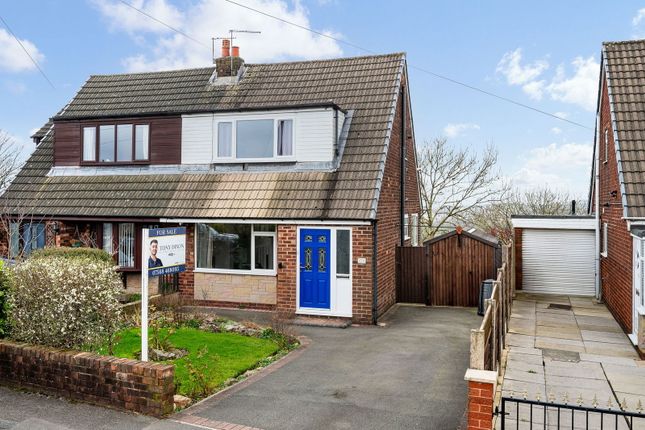
Please note that the properties position within a head of a cul-de-sac which are often regarded as one of the better positions within a development.
There is an onward chain The property is Leasehold for a term of 155 years from 1st January 2007 subject to the payment of a yearly Ground Rent of £393.75 subject to a review on each successive 15th anniversary of the commencement of the term.
Council Tax Band B - £1786.72 Hazel Pear Close is located just off what many locals would know as the Butterwick Fields development and is located ideally to provide access to the A6 which in turn links to junction 6 of the M61.
Blackrod train station is just beyond the end of Crown Lane linking to Station Road which many would consider to be in walking distance and is just under 1 mile.
In terms of amenities, Horwich in general offers a traditional town centre with smaller shops and services with the addition of an out-of-town retail development close to the football stadium.
Beyond the usual supermarkets and commercial outlets there are also restaurants, cinema, bowling alley etc.
A consistently strong feature of the town is the surrounding countryside which attracts people from far and wide. Entrance Hallway 9' 8" x 3' 5" (2.95m x 1.04m) Stairs to the first floor.
Ground Floor WC 5' 9" x 2' 9" (1.75m x 0.84m) WC and hand basin. Kitchen Distinct dining area to the front within the bay window. Wall and base units in a light grey gloss.
Fitted 70/30 fridge freezer. Slide and hide oven plus warming drawer. Induction hob. Concealed washing machine and dishwasher. Space for a drinks cooler. Granite surfaces.
Reception Room 15' 3" x 11' 7" (4.65m x 3.53m) Spans the full width at the rear. French doors to patio. Rear window. Understairs storage.
Landing With return staircase to the original second floor. Bedroom 2 8' 4" x 12' 7" (2.54m x 3.84m) 8' 4" x 12' 7" (2.54m x 3.84m) Front double. Fitted furniture.
Window to the front with views to the open green area immediately to the front and also to the right towards Rivington Pike Bedroom 3 8' 4" x 10' 2" (2.54m x 3.10m) Rear double.
Fitted furniture. Rear window to the garden. Bedroom 4 8' 9" x 6' 3" (2.67m x 1.91m) Front single.
Window to the front with views to the open green area immediately to the front and also to the right towards Rivington Pike Bathroom 6' 3" x 5' 6" (1.91m x 1.68m) Rear window.
Hand basin with vanity unit. WC. Bath with tiled splashback.
Bedroom 1 23' 8" x 13' 1" (to the front of the fitted wardrobes which are within the eaves) (7.21m x 3.99m) Aspect to the front includes The Pike, the fields beyond and the open green area to the front.
The dressing area narrows to 6' 6" (1.98m). Velux rooflight. En-Suite Shower Room 6' 2" x 6' 2" (1.88m x 1.88m) Rear window. Corner shower. WC. Hand basin. Tiled floor. Tiled splashback.
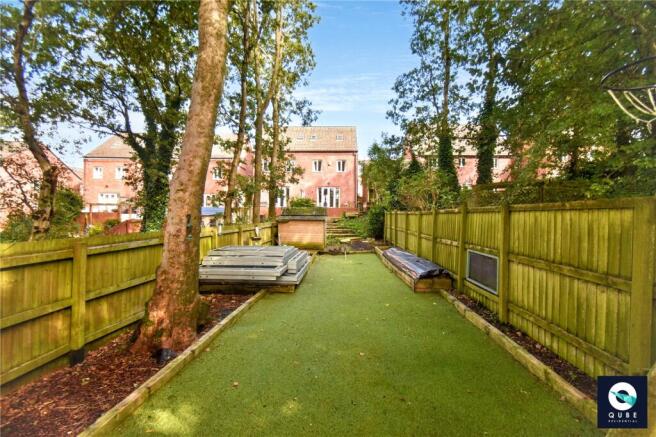
Rear Garden Patio. Garden. Decking. Garage
Value & comps
No previous sales on record.
Returns
Set an offer; the calculator follows it.
We're still gathering serviced-accommodation data for this area.
Archie refurb estimate: a Pro feature
0.0% below asking
This is not financial or investment advice. Prop AI Deals is not authorised by the Financial Conduct Authority (FCA) to provide investment advice.
All investment calculators, property analyses, and AI-generated insights are for informational purposes only. Property investment carries risk and may result in financial loss. All calculations should be independently verified and you should consult with FCA-authorised financial advisors before making any investment decisions.
Past performance does not guarantee future results. Tax implications vary by individual circumstances.
Deal
Properties like this can earn 2–3x BTL yields when converted to HMO, with retrofit costs around £10k/room. Sign in to see the full tier, yield projection, and cost breakdown.
Commercial properties like this can earn 30-50% higher yields when converted to residential under Class MA / Q / P / PA, with prior approval costing ~GBP 96/unit. Sign in to see the recommended route, yield uplift, and cost breakdown.
BRRR-suited properties can recycle 80-100% of investor capital on refi, leaving a high-yielding rental with most of the money out. Sign in to see the refurb cost stack, ARV projection, and refinance maths.
Detached + large garden = sub-division play. Pro tier unlocks the tier badge, plot size, uplift estimate, and regional land benchmark.
Short-lease flats trade at deep discount, but extending under the 1993 Act often costs far less than the discount. Pro tier unlocks the tier badge, premium breakdown, long-lease ARV and arbitrage maths.
See projected short-stay revenue vs a vanilla BTL for this property.
See real sub-let margins (HMO room rates & SA nightly rates) vs the landlord rent.
Area
Agent & docs

FAQ
About Hazel Pear Close, Horwich, Bolton, BL6
Explore nearby