1-bedroom flat · CW8 1QL
Listing removedListed 141 days · slow let
Opportunity summary
See Archie’s verdict, returns by strategy and what to check before viewing.
About
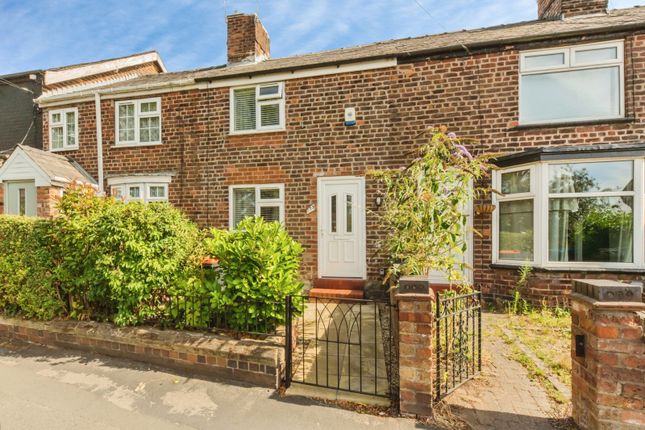
AVAILABLE IMMEDIATELY ON AN UNFURNISHED BASIS, is this first floor flat.
The property is warmed by electric heating & UPVc double glazing & offers accommodation, which comprises in brief; kitchen, living room, bedroom, dressing room & shower room.
Externally, there is a terrace style garden with artificial grass, which has been designed for ease of maintenance & on street parking to the front of the property.
Please note that as this is a flat above commercial premises, pets are not permitted.
Hartford is one of Cheshire's most popular villages, combining rural appeal with first class accessibility and a superb range of amenities.
The village boasts a number of shops, including newsagents, pharmacy, florist, butchers and two general convenience stores.
In addition, there are two very popular cafes/wine bars that also serve food throughout the day.
Hartford is renowned for its superb educational facilities catering for all age groups, including the highly reputable and very popular Grange School (Junior and Secondary level), Hartford Church of England High School, St Wilfred's Primary School, St Nicholas's Roman Catholic High School and a day nursery.
With regards to leisure facilities, there are several golf clubs nearby, a tennis/bowls club and many beautiful walks along the river Weaver, accessed from well planned public footpaths.
Hartford is well positioned to take advantage of outdoor activities in central Cheshire, including dog walking, horse riding and rambling, with the Whitegate Way, Marbury Country Park, Delamere Forest and the Sandstone Trail all with easy travel distance.
Within walking distance are two railway stations - Greenbank (Manchester to Chester line) and Hartford (Liverpool - Crewe - London).
Road access to the M6, M53 and M56 is afforded by the A556 and the A49, making commuting to Chester, Warrington, Liverpool and Manchester and MediaCityUK easily accessible.
For those who require European or international travel, Liverpool and Manchester International Airports can be accessed within 45 minutes drive.
Kitchen - 3.24 x 3.29 m (10′8″ x 10′10″ ft) Accessed via a UPVc double glazed door. UPVc double glazed window to the rear.
Fitted with a range of wall & base units with 'Shaker' design fronts & worktop incorporating a single drainer sink unit with mixer taps over & 4 ring electric hob.
Neutral decor, linoleum flooring, electric heater, oven & space & plumbing for washing machine & tall fridge/freezer.
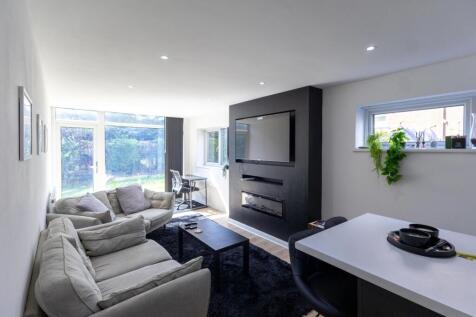
Living Room - 4.04 x 3.29 m (13′3″ x 10′10″ ft) With a UPVc double glazed window to the front.
Neutral decor, carpet flooring, electric heater, TV aerial & telephone point & feature fireplace (display only).
Bedroom - 4.04 x 3.29 m (13′3″ x 10′10″ ft) With dual aspect UPVc double glazed windows to the front & side. Neutral decor, carpet flooring, loft access & electric heater.
Dressing Room - 3.23 x 1.72 m (10′7″ x 5′8″ ft) With a UPVc double glazed window to the rear. Neutral decor, carpet flooring & electric heater.
Shower Room - 3.23 x 1.47 m (10′7″ x 4′10″ ft) With a UPVc double glazed opaque window to the rear.
Fitted with a three piece suite, incorporating a low level WC, pedestal wash hand basin & double walk-in shower unit with electric shower.
neutral decor, tiled splash back, tiled floor, extractor fan & cupboard housing the hot water tank.
Outside To the rear of the property, there is a terrace style garden area with wrought iron railings & artificial grass, for ease of maintenance & to the front, there is on street parking.
Value & comps
No previous sales on record.
Rental comparables are shown in the Rental section below. Sold comparables remain for area capital context only.
Returns
We're still gathering serviced-accommodation data for this area.
This is not financial or investment advice. Prop AI Deals is not authorised by the Financial Conduct Authority (FCA) to provide investment advice.
All investment calculators, property analyses, and AI-generated insights are for informational purposes only. Property investment carries risk and may result in financial loss. All calculations should be independently verified and you should consult with FCA-authorised financial advisers before making any investment decisions.
Past performance does not guarantee future results. Tax implications vary by individual circumstances.
Deal
Properties like this can earn 2–3x BTL yields when converted to HMO, with retrofit costs around £10k/room. Sign in to see the full tier, yield projection, and cost breakdown.
Commercial properties like this can earn 30-50% higher yields when converted to residential under Class MA / Q / P / PA, with prior approval costing ~GBP 96/unit. Sign in to see the recommended route, yield uplift, and cost breakdown.
BRRR-suited properties can recycle 80-100% of investor capital on refi, leaving a high-yielding rental with most of the money out. Sign in to see the refurb cost stack, ARV projection, and refinance maths.
Detached + large garden = sub-division play. Pro tier unlocks the tier badge, plot size, uplift estimate, and regional land benchmark.
Short-lease flats trade at deep discount, but extending under the 1993 Act often costs far less than the discount. Pro tier unlocks the tier badge, premium breakdown, long-lease ARV and arbitrage maths.
See projected short-stay revenue vs a vanilla BTL for this property.
See real sub-let margins (HMO room rates & SA nightly rates) vs the landlord rent.
Area
Agent & docs

FAQ
About Chester Road, Hartford, Northwich, Cheshire, CW8
Explore nearby