5-bedroom detached house · TS15 9BE
Listing removedListed 397 days
Opportunity summary
See Archie’s verdict, returns by strategy and what to check before viewing.
About
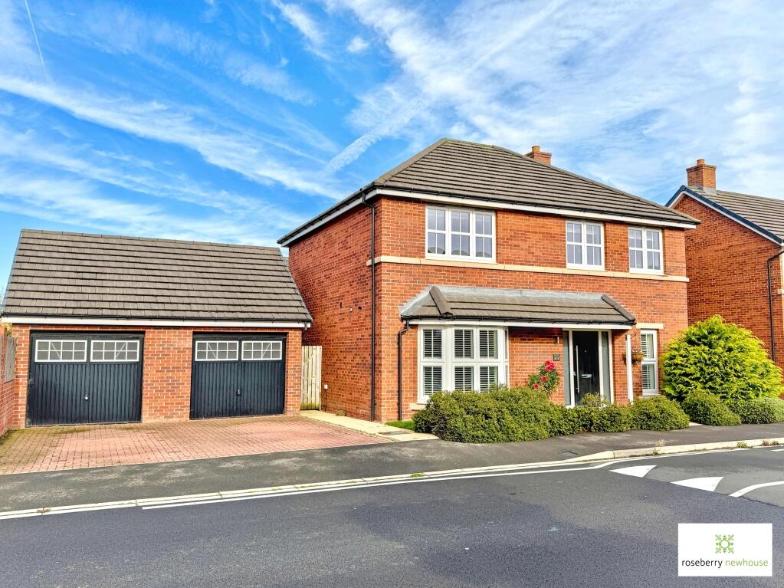
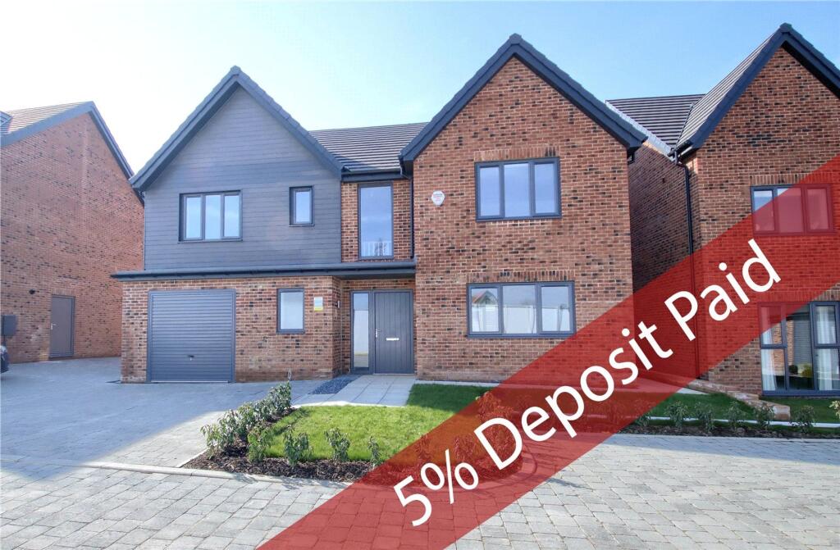
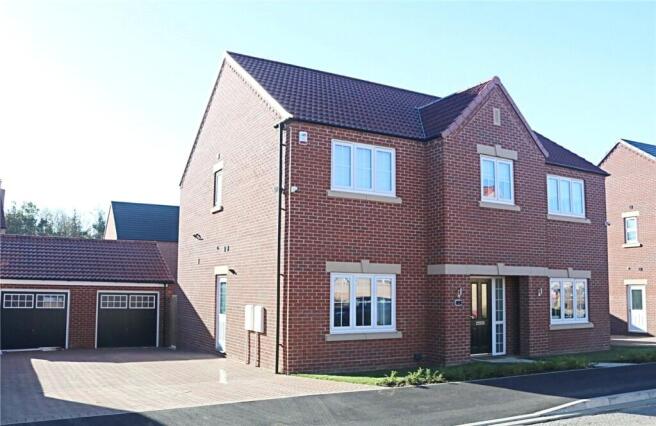
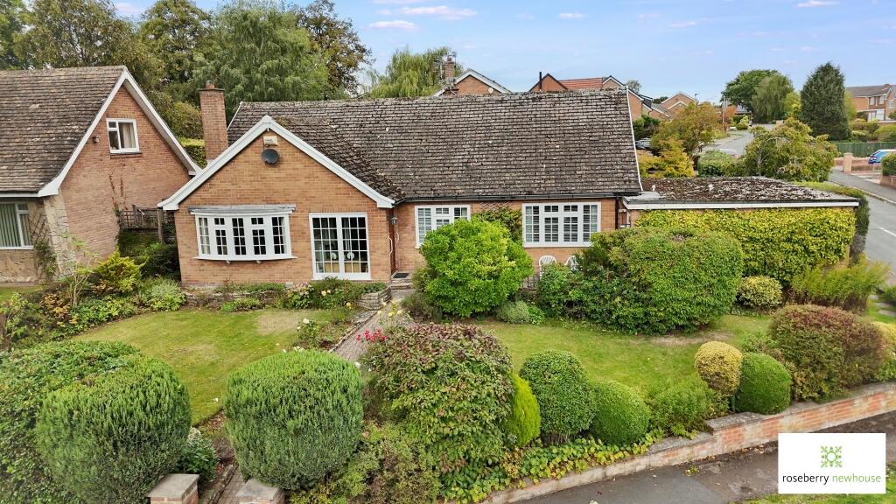
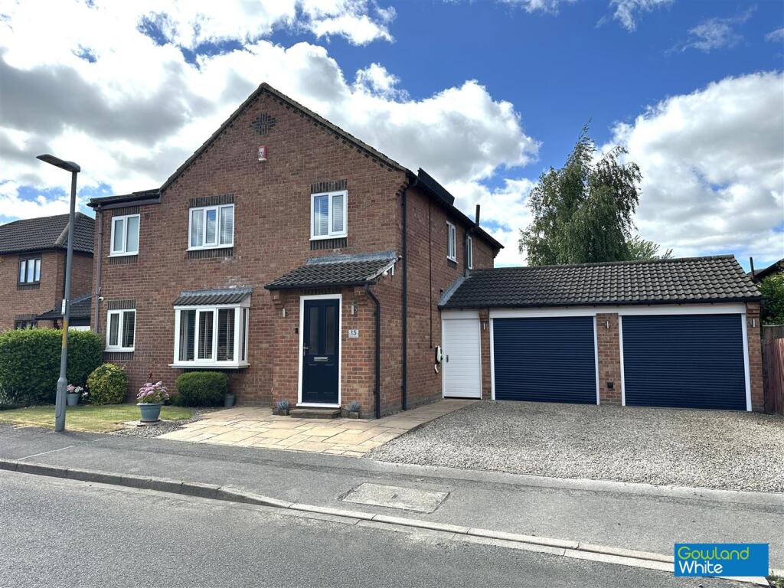
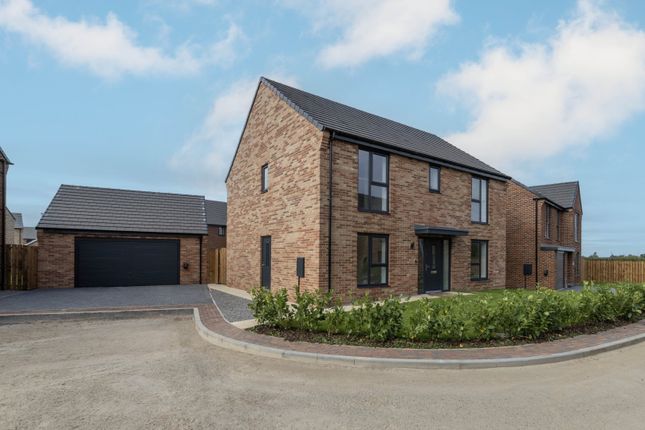
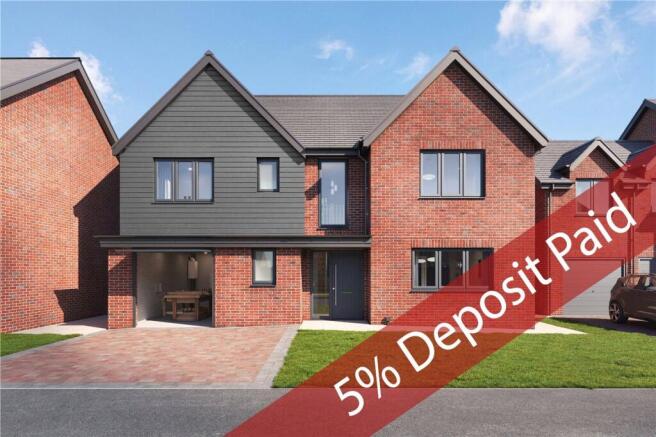
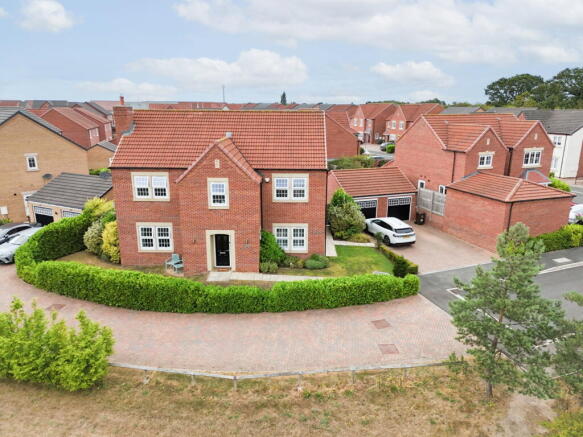
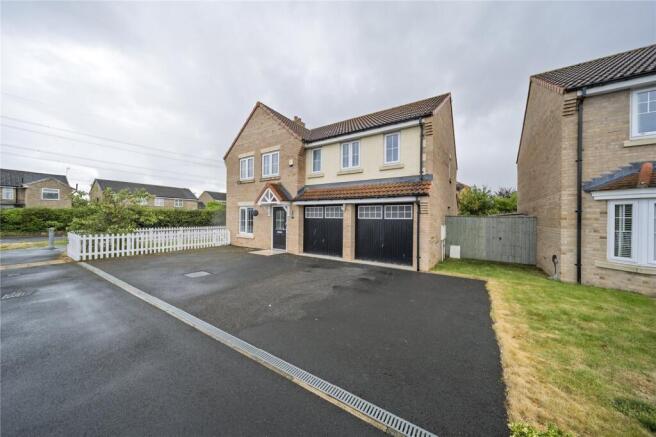
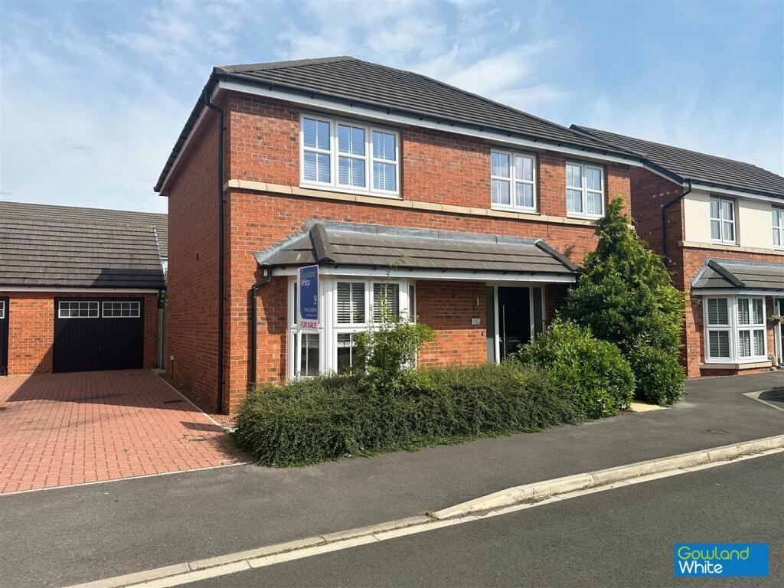
Offered for sale with no onward chain, this detached five bedroom family home located in a cul-de-sac on the highly sought-after Tall Trees development.
Within walking distance to the highly regarded Conyers Secondary School and Yarm train station.
The home is conveniently positioned within easy access of Yarm High Street with its cobbled streets and excellent range of cafes, restaurants, boutique shops and bars, in addition to having lovely riverside walkways.
On the ground floor, the welcoming hall provides access to the garage, currently used as a games room complete with projector and screen (included in the sale).
At the rear, the stunning open-plan kitchen/dining/living space forms the heart of the home.
Featuring an integrated oven, hob, extractor, microwave, fridge freezer, and dishwasher, this fabulous space is enhanced by bi-fold doors that open directly onto the south facing rear garden, perfect for relaxed family living and gatherings.
A practical utility room, finished with matching kitchen units, offers space for two appliances and even includes a convenient dog shower.
A separate WC is also on the ground floor, along with a lounge featuring a bespoke media wall with electric fireplace and a bay window.
Upstairs, you’ll find five well proportioned bedrooms, including two with en-suite shower rooms.
The master suite is a true highlight, with a walk-in wardrobe and a luxurious en-suite with double sinks and walk in shower. A modern family bathroom completes the first floor.
Outside, the driveway provides parking for up to four vehicles, alongside a lawned front garden.
The rear garden is mainly laid to lawn with paved patio areas and a pizza oven, creating a perfect outdoor retreat.
Additional features include gas central heating, double glazing, an EV charging point, attractive shutters throughout, and no onward chain.
Hall - Lounge - 5.56m x 3.73m (18'3" x 12'3") - Kitchen/Dining Room/Living Area - 10.31m x 3.76m (33'10" x 12'4") - Utility - 2.11m x 1.80m (6'11" x 5'11") - Downstairs Wc - 2.44m x 1.55m (8' x 5'1") - Games Room/Garage - 5.99m x 4.57m (19'8" x 15') - Landing - Bedroom One - 4.29m x 3.40m (14'1" x 11'2") - Ensuite - 2.67m x 1.52m (8'9" x 5') - Bedroom Two - 5.00m x 3.71m (16'5" x 12'2") - Ensuite - 2.79m x 1.37m (9'2" x 4'6") - Bedroom Three - 4.62m x 2.92m (15'2" x 9'7" ) - Bedroom Four - 3.91m x 3.10m (12'10 x 10'2") - Bedroom Five - 3.07m x 2.26m (10'1" x 7'5") - Bathroom - 2.51m x 2.21m (8'3" x 7'3") - Aml Procedure - To comply with anti-money laundering regulations (AML) all estate agents must be registered with HMRC.
Gowland White complies with this legislation by using an online AML risk assessment company, approved by the UK Government. Please note that all buyers are charged a fee of £36.00 (inc.
VAT), for each buyer, to cover this process. These fees are payable before we can progress an agreed sale.
Value & comps
No previous sales on record.
Returns
Set an offer; the calculator follows it.
We're still gathering serviced-accommodation data for this area.
Archie refurb estimate: a Pro feature
0.0% below asking
This is not financial or investment advice. Prop AI Deals is not authorised by the Financial Conduct Authority (FCA) to provide investment advice.
All investment calculators, property analyses, and AI-generated insights are for informational purposes only. Property investment carries risk and may result in financial loss. All calculations should be independently verified and you should consult with FCA-authorised financial advisors before making any investment decisions.
Past performance does not guarantee future results. Tax implications vary by individual circumstances.
Deal
Properties like this can earn 2–3x BTL yields when converted to HMO, with retrofit costs around £10k/room. Sign in to see the full tier, yield projection, and cost breakdown.
Commercial properties like this can earn 30-50% higher yields when converted to residential under Class MA / Q / P / PA, with prior approval costing ~GBP 96/unit. Sign in to see the recommended route, yield uplift, and cost breakdown.
BRRR-suited properties can recycle 80-100% of investor capital on refi, leaving a high-yielding rental with most of the money out. Sign in to see the refurb cost stack, ARV projection, and refinance maths.
Detached + large garden = sub-division play. Pro tier unlocks the tier badge, plot size, uplift estimate, and regional land benchmark.
Short-lease flats trade at deep discount, but extending under the 1993 Act often costs far less than the discount. Pro tier unlocks the tier badge, premium breakdown, long-lease ARV and arbitrage maths.
See projected short-stay revenue vs a vanilla BTL for this property.
See real sub-let margins (HMO room rates & SA nightly rates) vs the landlord rent.
Area
Agent & docs
FAQ
About Yew Close, Yarm, TS15 9BE
Explore nearby