5-bedroom detached house · EX39 3RF
Listing removedListed 217 days
Opportunity summary
See Archie’s verdict, returns by strategy and what to check before viewing.
About
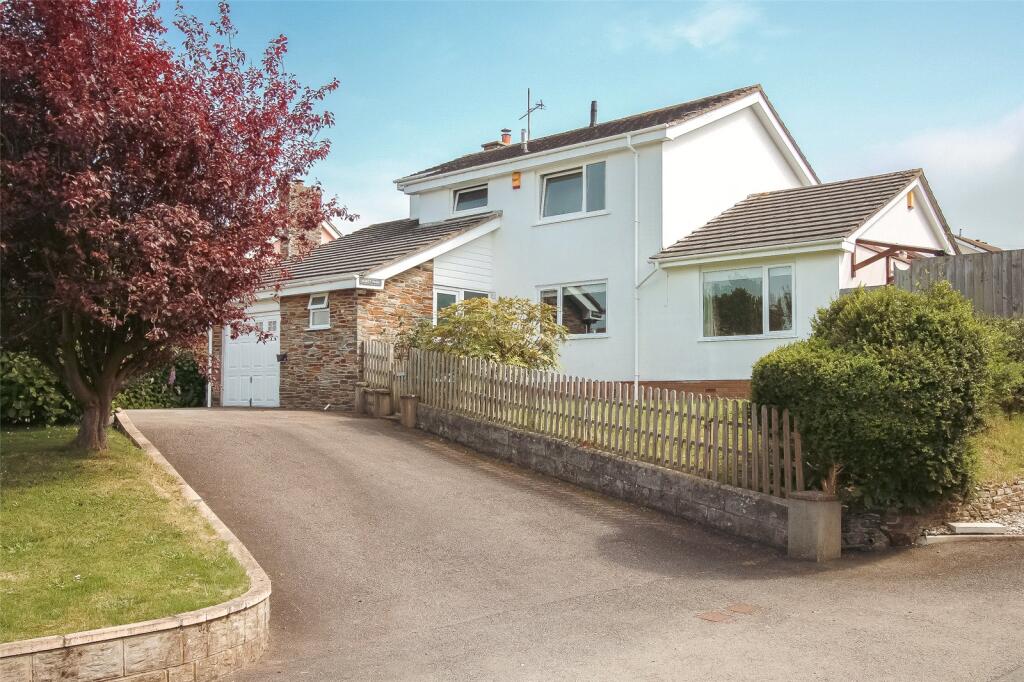
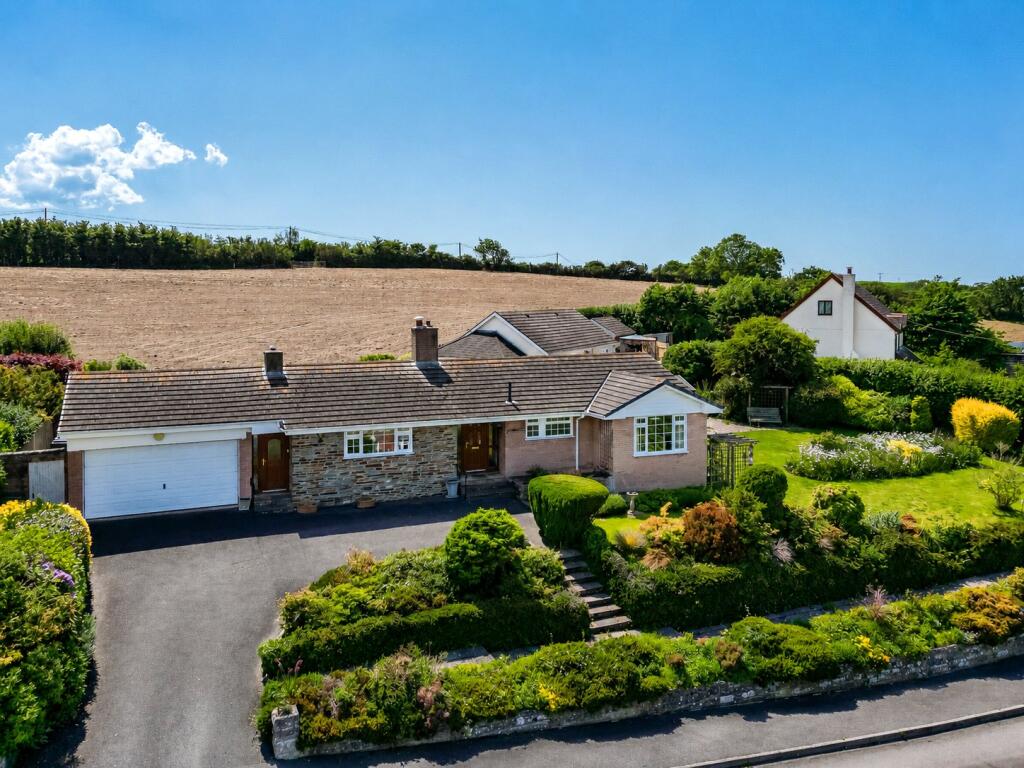
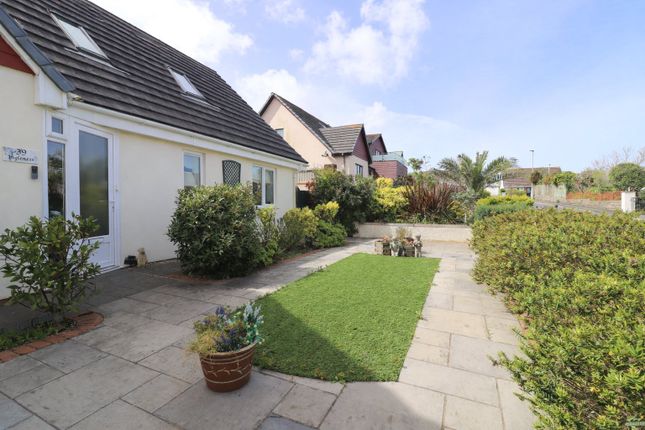
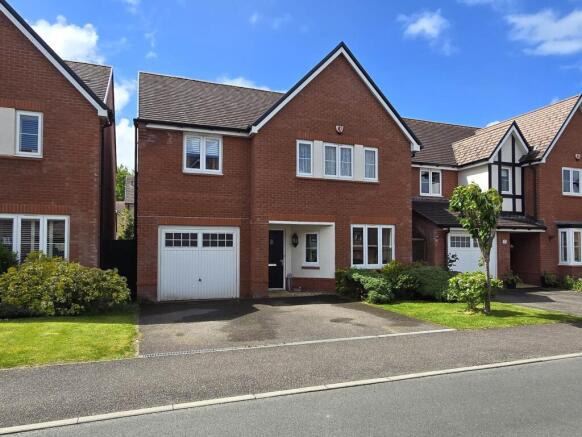
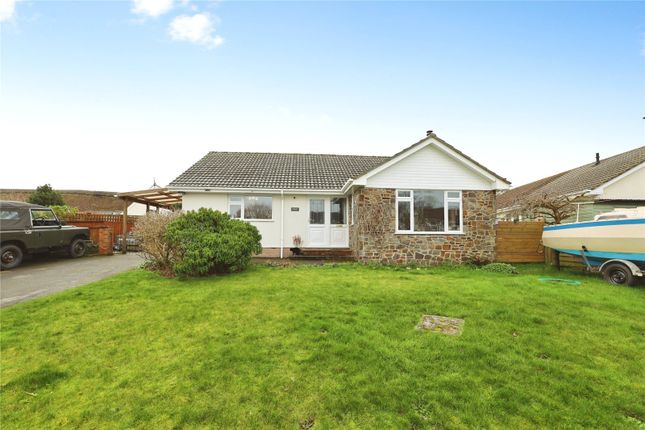
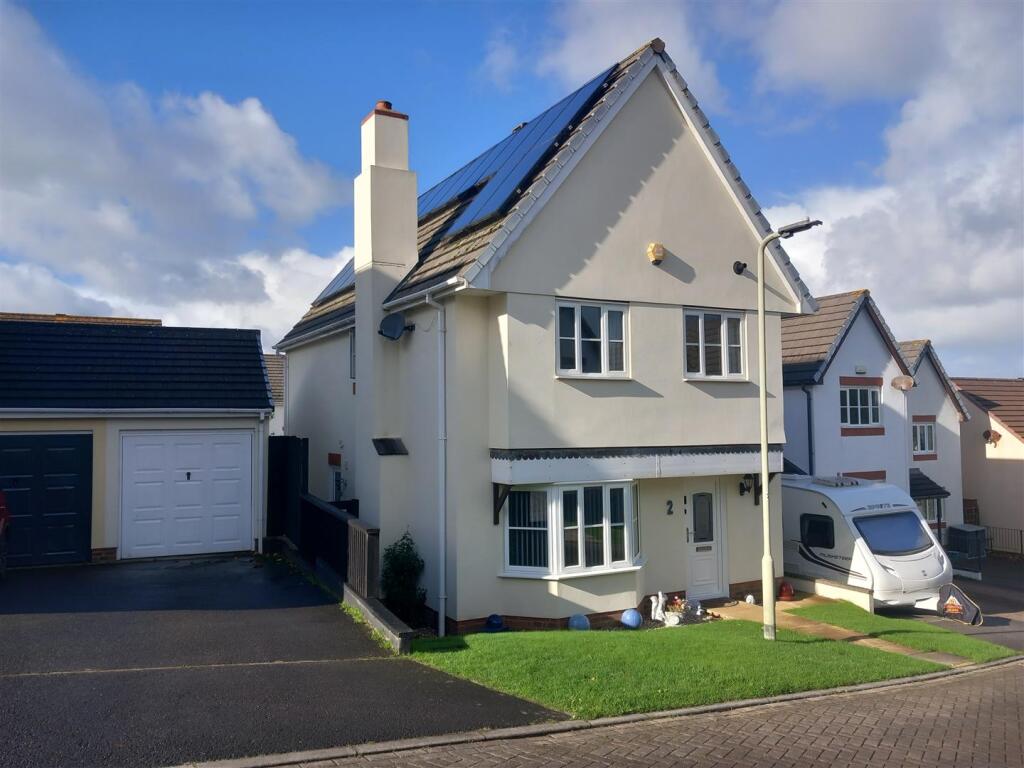
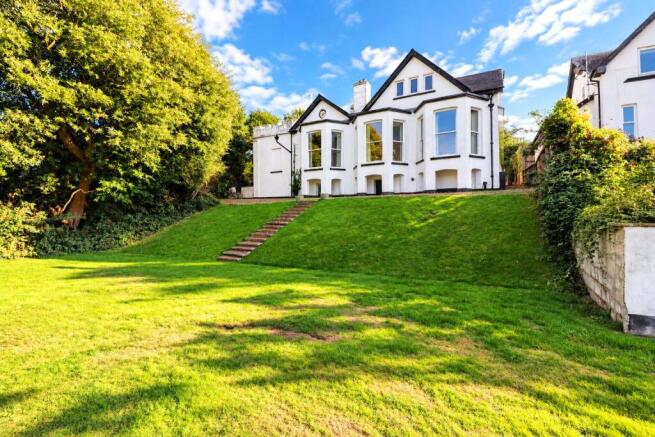
Tucked away in a popular residential location close to Bideford town, this 4/5-bedroom detached home offers beautifully presented accommodation throughout, along with ample off-road parking, a landscaped rear garden, and a useful outside office/garden room.
Extended by the current owners, this stunning home is perfectly suited to growing families.
A stunning 4/5 bedroom extended family home, located in the popular Londonderry development close to Bideford town.
The property has been tastefully updated and fully refurbished throughout, now featuring a fantastic modern open-plan kitchen/dining room that creates a real “wow” factor - an excellent space for hosting and entertaining family and friends alike.
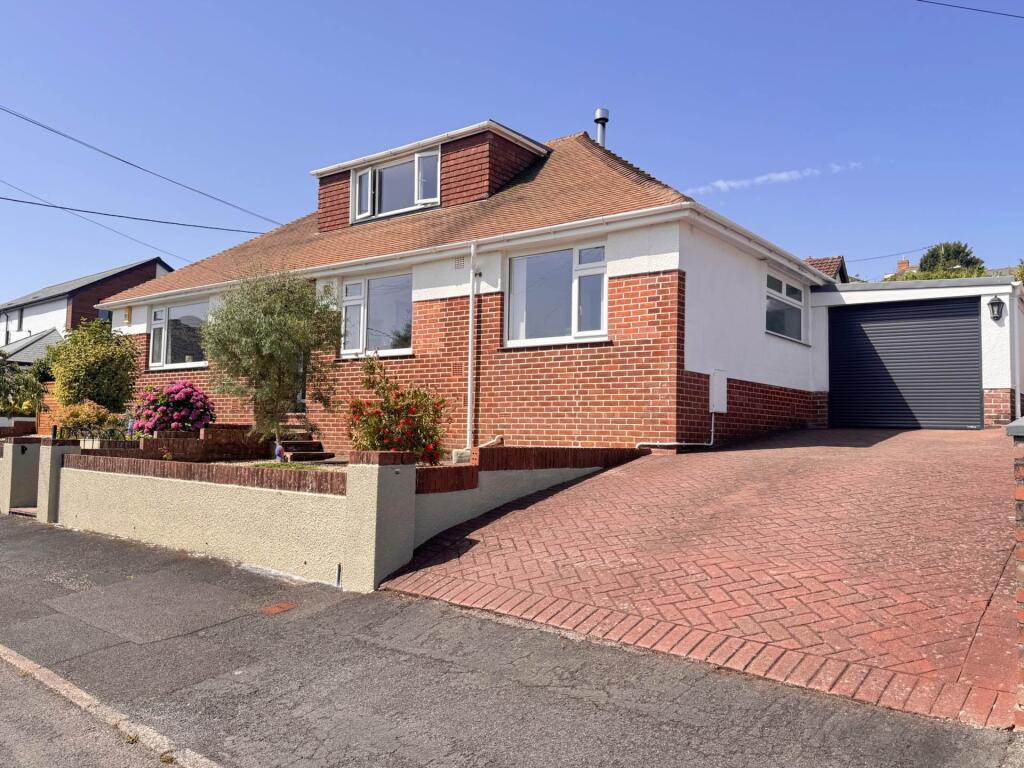
The property is approached via a large double driveway, offering ample parking for up to four cars - perfect for families. This adaptable home is ideal for those seeking versatile living.
On the ground floor, there is a spacious entrance hall with room for coats and shoe storage.
There is also a convenient ground floor bedroom, which could be used as a playroom, study, or be ideal for a dependent relative.
Subject to minor remodelling, the ground floor shower room could be converted into an en suite for this room.
The lounge is a well-proportioned space, perfect as a family room, and flows nicely into the open-plan kitchen/dining area - the true social hub of the home.
The kitchen is fitted with a modern, high-quality range of units, eye-level ovens, a gas hob, and a large breakfast bar.
There is ample space for a six-seater dining table, while skylights and double doors leading out to the rear garden create a bright and airy environment.
To the side of the kitchen is a utility room, offering additional storage units, access to the rear garden, and a ground floor WC.
Upstairs, there are four further bedrooms (one with an en suite) and a family bathroom, all of which have been tastefully renovated throughout.
Entrance Hall - Lounge - 4.46 x 4.16 (14'7" x 13'7") - Kitchen - 5.66 x 5.09 (18'6" x 16'8") - Utility - 2.02 x 3.20 (6'7" x 10'5") - Downstairs Shower Room - 2.11 x 0.88 (6'11" x 2'10") - Bedroom 5/Study - 4.42 x 2.10 (14'6" x 6'10") - Bedroom 1 - 3.78 x 2.93 (12'4" x 9'7") - Bedroom 2 - 3.61 x 2.13 (11'10" x 6'11") - En-Suite - 2.09 x 1.96 (6'10" x 6'5") - Bedroom 3 - 3.19 x 2.98 (10'5" x 9'9") - Bedroom 4 - 4.42 x 2.10 (14'6" x 6'10") - Family Bathroom - 1.68 x 1.89 (5'6" x 6'2") - Externally, the property truly excels.
There is ample off-road parking provided by a newly laid, extended tarmac driveway, along with side access leading to the rear garden.
The rear garden is private and features a combination of lawn and a modern patio area.
The patio enjoys sunlight for most of the day, making it the perfect spot for al fresco dining or summer BBQs with family and friends.
The garden also benefits from a fantastic outbuilding, which has been fully insulated.
This versatile space would make an ideal home office, playroom, or even an outside bar - perfect for those looking to work from home or enjoy additional leisure space.
Bideford is a popular town and working port located on the banks of the River Torridge. It offers a wide range of amenities, including shops, schools for all ages, and leisure facilities.
The Tarka Trail, a well-known walking and cycling route, passes through the town and provides stunning views of the river and surrounding countryside.
The A39, also known as the Atlantic Highway, provides easy access to Barnstaple, North Devon’s regional centre, which is home to the area’s main shopping, business, and commercial venues.
Value & comps
No previous sales on record.
Returns
Set an offer; the calculator follows it.
We're still gathering serviced-accommodation data for this area.
Archie refurb estimate: a Pro feature
0.0% below asking
This is not financial or investment advice. Prop AI Deals is not authorised by the Financial Conduct Authority (FCA) to provide investment advice.
All investment calculators, property analyses, and AI-generated insights are for informational purposes only. Property investment carries risk and may result in financial loss. All calculations should be independently verified and you should consult with FCA-authorised financial advisers before making any investment decisions.
Past performance does not guarantee future results. Tax implications vary by individual circumstances.
Deal
Properties like this can earn 2–3x BTL yields when converted to HMO, with retrofit costs around £10k/room. Sign in to see the full tier, yield projection, and cost breakdown.
Commercial properties like this can earn 30-50% higher yields when converted to residential under Class MA / Q / P / PA, with prior approval costing ~GBP 96/unit. Sign in to see the recommended route, yield uplift, and cost breakdown.
BRRR-suited properties can recycle 80-100% of investor capital on refi, leaving a high-yielding rental with most of the money out. Sign in to see the refurb cost stack, ARV projection, and refinance maths.
Detached + large garden = sub-division play. Pro tier unlocks the tier badge, plot size, uplift estimate, and regional land benchmark.
Short-lease flats trade at deep discount, but extending under the 1993 Act often costs far less than the discount. Pro tier unlocks the tier badge, premium breakdown, long-lease ARV and arbitrage maths.
See projected short-stay revenue vs a vanilla BTL for this property.
See real sub-let margins (HMO room rates & SA nightly rates) vs the landlord rent.
Area
Agent & docs

FAQ
About Valley View, Bideford
Explore nearby