5-bedroom detached house · EX39 4QD
For saleListed 136 days
Opportunity summary
See Archie’s verdict, returns by strategy and what to check before viewing.
About
A unique opportunity to create a 'Grand Design' and stunning, 'statement' home.
The accommodation currently comprises: 5 bedrooms, spacious living room, contemporary kitchen/dining/living space, home cinema, gym, set within approximately 1.5 acres of gardens and grounds, complemented by a large, detached building offering; parking, workshop and storage.
EPC 'Currently Exempt'.
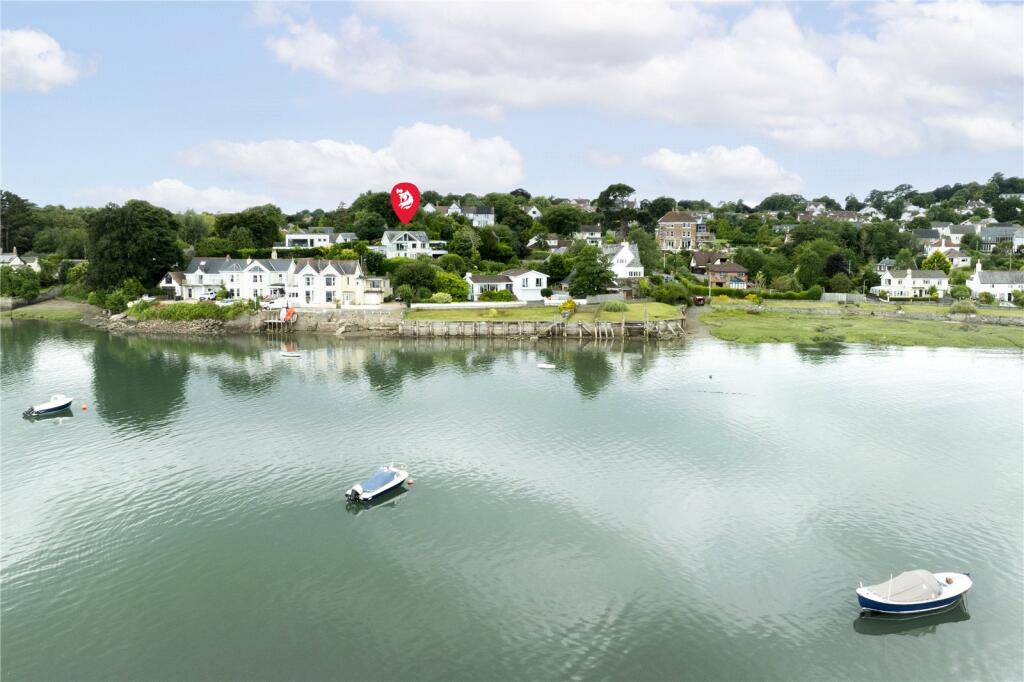
Situation - Timburn is tucked away in an idyllic location, with far-reaching views, overlooking the Torridge Estuary, in the heart of the North Devon countryside and within close proximity of the coast.
Focused around its historic quay and located on the banks of the River Torridge, the port and market town of Bideford is only 2 miles away.
The town offers a comprehensive range of facilities and amenities within walking distance, including, independent/artisan shops, banks, pubs/restaurants/cafes, schooling (public and private), popular pannier market, several supermarkets and a retail complex.
The River Torridge flows through the heart of the town, with various vessels docking daily at ‘The Quay’, including the ‘MS Oldenburg’ (tide dependent), the passenger ferry to Lundy Island.
The ‘Tarka Trail’ affords superb long walks and cycle rides through beautiful scenery. Local coastal villages include: Instow (4.5 miles), with a glorious, sandy beach.
Appledore (6 miles), a picturesque fishing village. Westward Ho! (5.5 miles) a small town with a 3-mile safe, sandy beach adjoining Northam Burrows Country Park.
The A39/North Devon Link Road (3 miles) provides brisk passage in/out of the area, to the regional centre of Barnstaple (11 miles) and M5 motorway Tiverton Parkway train station (London Paddington 1h 57m).
Description - Timburn affords an incredible opportunity to create an exceptional and 'statement' bespoke home, a true 'Grand Design'.
The design not only reflects and responds to the surrounding landscape but challenges the traditional architectural narrative and proposes a completely new and modern, building vernacular for the wider North Devon area.
The combination of large, panoramic glass panes, natural materials and tactile finishes, amongst others, have been thoughtfully integrated and woven together, in what will be a stunning property, once completed.
The principle accommodation is arranged over two floors and comprises: 5 bedrooms, spacious living room, a large, contemporary kitchen/dining/living space, home cinema and gym.
The design allows for effortless flow, from internal to external spaces, with its westerly orientation, allowing for far-reaching views across the Torridge Valley.
A large, detached garage/carport provides parking, spacious split-level workshop, two useful store rooms and a roof mounted PV solar array.
It is proposed that Timburn will be a 'whole life carbon zero' property. Through significant tree planting and landscaping, the development will become a carbon negative development after 23 years.
In essence, the emissions from sourcing of materials, building/construction, daily running/operation/maintenance and possible eventual demolition of the property, will be offset and superseded by those removed by the on-site tree planting and landscaping, establishing a benchmark for rural sustainability and biodiversity in the local area Grounds & Land - The gardens and grounds extend to over 1.8 acres with meticulous thought and careful consideration given to the landscape architecture, enhancing the strong ecological value of the surroundings.
Complete privacy from the outside has been prioritised, with deep, natural hedgerows retained and reinstated where required.
Formal courtyards and entertaining spaces are intended to blend seamlessly with wildflower meadows, woodland and ponds, linked by meandering pathways, mirroring the curves of the River Torridge in the valley below and retaining the strong ecological value of the site.
Planning Permission - Full Planning Permission, was granted by Torridge District Council on 2nd July 2025, for the construction of a residential dwelling and associated landscaping.
Due to the exceptional nature of its design and impact, planning permission was granted under Paragraph 84(e) of the National Planning Policy Framework (NPPF).
This exemption in incredibly unusual and it allows for the construction of a residential dwelling in 'open countryside' or in an area where development is otherwise prohibited.
The proposal must be innovative in terms of architectural design and aesthetics, It must celebrate sustainability, minimising its carbon footprint and environmental impact and not only sustain but enhance and improve its natural setting and surrounding landscape.
All related planning documents can be viewed via Torridge District Council website; Planning Reference Number: 1/0337/2025/FUL Services & Additional Information - No mains service are currently connected.
Provision has been made for: Borehole water supply / Private Drainage (treatment plant) / Mains Electricity is available close by.
Broadband and Mobile coverage information for Timburn is not currently available but coverage for a neighbouring property is listed below. Broadband: 'Standard' broadband is available (Ofcom).
Please check with chosen provider 'Starlink' broadband is available at postcode. Other Internet provides may also be available.
Mobile phone coverage from the major providers: EE - Good / o2 - Good / Three - Good / Vodaphone - Good (Ofcom). Please check with chosen provider.
Viewings - Strictly by confirmed prior appointment please, through the sole selling agents, Stags on or
Value & comps
No previous sales on record.
Returns
Set an offer; the calculator follows it.
We're still gathering serviced-accommodation data for this area.
Archie refurb estimate: a Pro feature
0.0% below asking
This is not financial or investment advice. Prop AI Deals is not authorised by the Financial Conduct Authority (FCA) to provide investment advice.
All investment calculators, property analyses, and AI-generated insights are for informational purposes only. Property investment carries risk and may result in financial loss. All calculations should be independently verified and you should consult with FCA-authorised financial advisors before making any investment decisions.
Past performance does not guarantee future results. Tax implications vary by individual circumstances.
Deal
Properties like this can earn 2–3x BTL yields when converted to HMO, with retrofit costs around £10k/room. Sign in to see the full tier, yield projection, and cost breakdown.
Commercial properties like this can earn 30-50% higher yields when converted to residential under Class MA / Q / P / PA, with prior approval costing ~GBP 96/unit. Sign in to see the recommended route, yield uplift, and cost breakdown.
BRRR-suited properties can recycle 80-100% of investor capital on refi, leaving a high-yielding rental with most of the money out. Sign in to see the refurb cost stack, ARV projection, and refinance maths.
Detached + large garden = sub-division play. Pro tier unlocks the tier badge, plot size, uplift estimate, and regional land benchmark.
Short-lease flats trade at deep discount, but extending under the 1993 Act often costs far less than the discount. Pro tier unlocks the tier badge, premium breakdown, long-lease ARV and arbitrage maths.
See projected short-stay revenue vs a vanilla BTL for this property.
See real sub-let margins (HMO room rates & SA nightly rates) vs the landlord rent.
Area
Agent & docs
FAQ
About Near Bideford
Explore nearby