5-bedroom detached house · EX39 4PJ
Listing removedListed 517 days
Opportunity summary
See Archie’s verdict, returns by strategy and what to check before viewing.
About
Chapel Park - An Elegant and Historic Residence in a Commanding Setting.
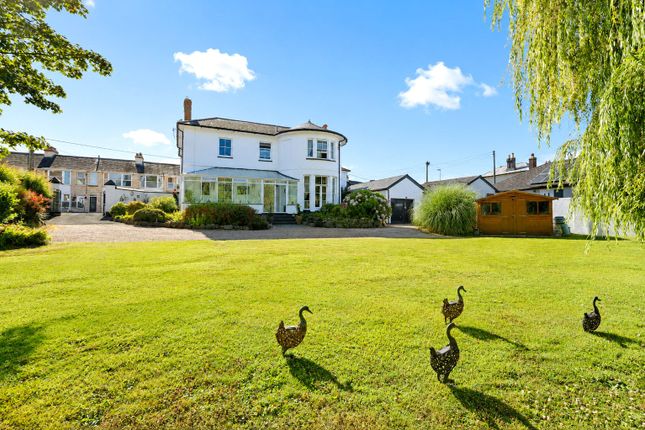
Occupying an elevated position just half a mile from the vibrant and historic port town of Bideford, Chapel Park is a distinguished and architecturally striking four-bedroom residence, exuding timeless elegance and rich heritage.
Encompassing approximately 0.8 acres of beautifully maintained grounds, this exceptional Victorian home—constructed in the Georgian style—was originally commissioned in the 1870s as the Captain’s residence for the local mine.
Despite its historical significance, the property is not listed, affording future owners a rare blend of heritage and flexibility.
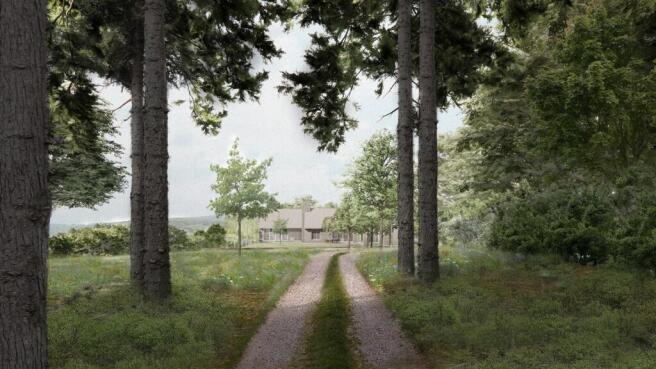
Set behind wrought iron gates and approached via a sweeping gravel driveway, this substantial home enjoys far-reaching countryside views and complete privacy.
A detached triple garage, extensive parking, and mature landscaped gardens complete the setting, making this a truly impressive offering.
The principal façade is beautifully symmetrical and rendered in a soft heritage tone, centred around a grand black front door which opens into a welcoming vestibule and elegant reception hallway.
To the right, a sweeping staircase rises to the first floor, while the heart of the home unfolds into a series of gracious and well-proportioned living spaces.
The formal drawing room, extending to over 24 feet in length, is bathed in natural light through three Georgian sash windows and features a charming inset wood burner—creating an inviting space for both entertaining and relaxation.
On the opposite side of the hall, the refined dining room provides direct access to the rear garden via French doors, and leads through to a generous 20ft study with an en suite bathroom—offering flexibility as a ground floor guest suite or bedroom.
This area also lends itself to potential reconfiguration into a spectacular open-plan kitchen/dining area, subject to the necessary consents.
Completing the ground floor is a traditional kitchen, a secondary kitchen/utility room, a walk-in pantry, and a storeroom—together offering excellent domestic functionality and ample scope for enhancement.
Ascending to the first floor, a magnificent galleried landing provides access to four double bedrooms, all of which enjoy dual aspects, high ceilings, and superb natural light.
The principal suite features a private en suite bathroom, a spacious walk-in wardrobe, and convenient “Jack and Jill” access from the landing.
The second bedroom also benefits from en suite facilities, while a separate family bathroom, WC, and airing cupboard further serve the upper floor.
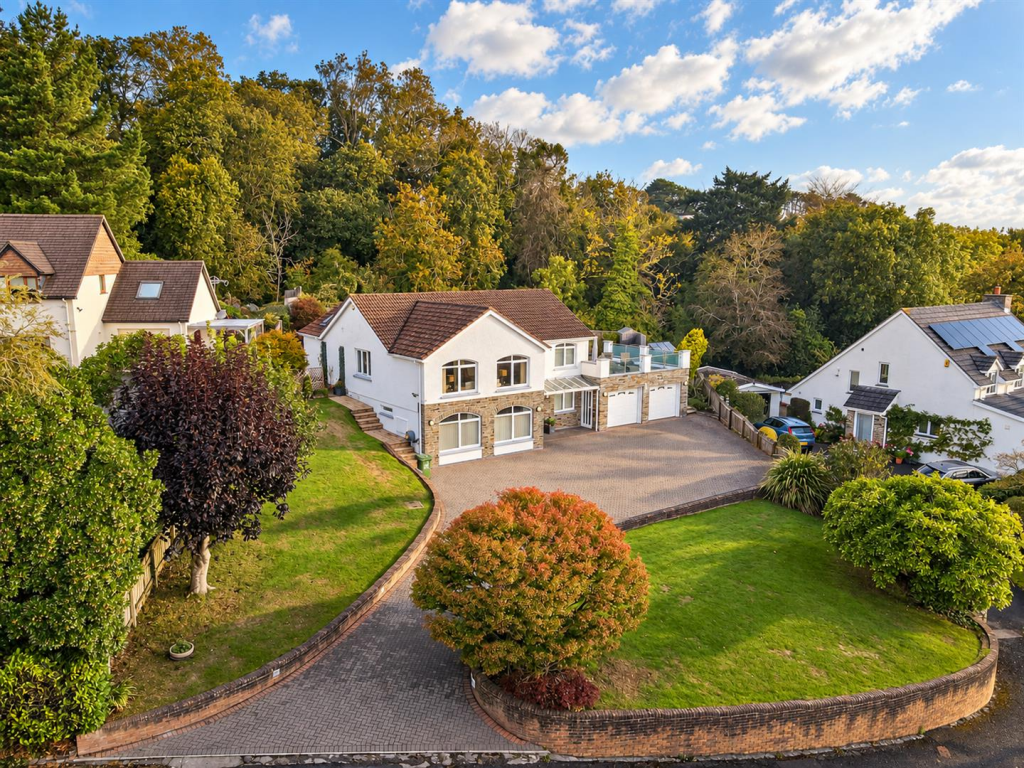
Externally, the grounds of Chapel Park are as impressive as the interior. The driveway culminates in a large gravelled courtyard, offering plentiful parking for both residents and guests.
The detached triple garage provides exceptional storage and could easily accommodate a collection of classic or performance vehicles.
The gardens extend gracefully around the property, laid mostly to lawn with mature trees and natural hedging providing privacy and a picturesque setting.
A series of tranquil seating areas are positioned to take full advantage of the panoramic views.
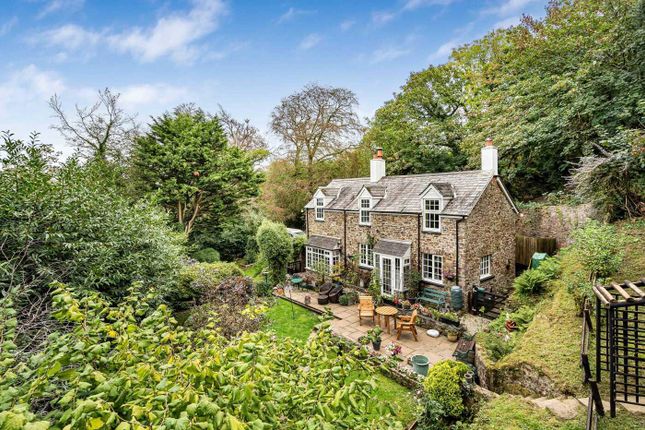
At the foot of the garden, a collection of traditional stone outbuildings presents further potential—ideal for conversion into holiday cottages or ancillary accommodation, subject to planning permission.
Chapel Park offers a rare opportunity to acquire a landmark residence of stature and character, with considerable versatility and future potential.
Ideal as a prestigious family home, a multi-generational dwelling, or a lifestyle retreat with income potential, this exceptional property must be viewed to be fully appreciated.
Entrance Hall - Living Room - 7.24m x 3.76m (23'9" x 12'4") - Dining Room - 4.98m x 4.55m (16'4" x 14'11") - Study / Bedroom 5 - 5.92m x 4.55m (19'5" x 14'11") - Kitchen - 3.94m x 3.76m (12'11" x 12'4") - Utility Room - 4.17m x 3.3m (13'8" x 10'9") - First Floor - Principal Bedroom - 4.98m x 3.94m (16'4" x 12'11") - Ensuite - Bedroom 2 - 4.78m x 3.76m (15'8" x 12'4") - Bedroom 3 - 4.1m x 3.96m (13'5" x 12'11") - Bedroom 4 - 4.55m x 3.25m (14'11" x 10'7") - Double Garage - Single Garage - Stone Built Outbuilding -
Value & comps
No previous sales on record.
Returns
Set an offer; the calculator follows it.
We're still gathering serviced-accommodation data for this area.
Archie refurb estimate: a Pro feature
0.0% below asking
This is not financial or investment advice. Prop AI Deals is not authorised by the Financial Conduct Authority (FCA) to provide investment advice.
All investment calculators, property analyses, and AI-generated insights are for informational purposes only. Property investment carries risk and may result in financial loss. All calculations should be independently verified and you should consult with FCA-authorised financial advisors before making any investment decisions.
Past performance does not guarantee future results. Tax implications vary by individual circumstances.
Deal
Properties like this can earn 2–3x BTL yields when converted to HMO, with retrofit costs around £10k/room. Sign in to see the full tier, yield projection, and cost breakdown.
Commercial properties like this can earn 30-50% higher yields when converted to residential under Class MA / Q / P / PA, with prior approval costing ~GBP 96/unit. Sign in to see the recommended route, yield uplift, and cost breakdown.
BRRR-suited properties can recycle 80-100% of investor capital on refi, leaving a high-yielding rental with most of the money out. Sign in to see the refurb cost stack, ARV projection, and refinance maths.
Detached + large garden = sub-division play. Pro tier unlocks the tier badge, plot size, uplift estimate, and regional land benchmark.
Short-lease flats trade at deep discount, but extending under the 1993 Act often costs far less than the discount. Pro tier unlocks the tier badge, premium breakdown, long-lease ARV and arbitrage maths.
See projected short-stay revenue vs a vanilla BTL for this property.
See real sub-let margins (HMO room rates & SA nightly rates) vs the landlord rent.
Area
Agent & docs

FAQ
About Mines Road, Bideford
Explore nearby