We've tightened what earns a Pursue. A home now needs a published valuation, a strategy that still makes money after real running costs and lender stress tests, and no listing problems that would stop a mortgage. You'll see fewer Pursues, and each one has been checked harder.
See how verdicts work5-bedroom detached house · EX39 3LA
For saleListed 27 days
Opportunity summary
See Archie’s verdict, returns by strategy and what to check before viewing.
About
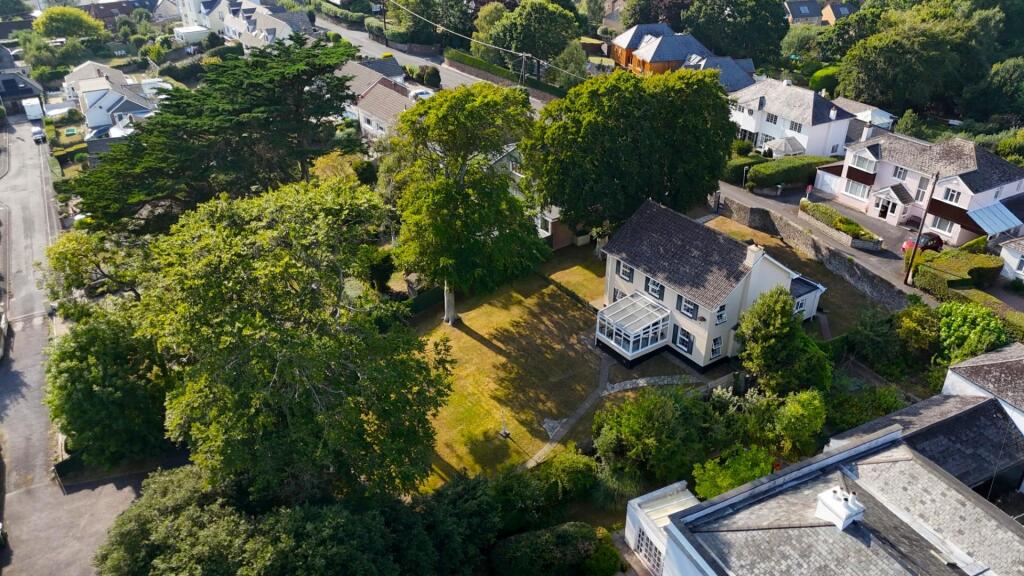
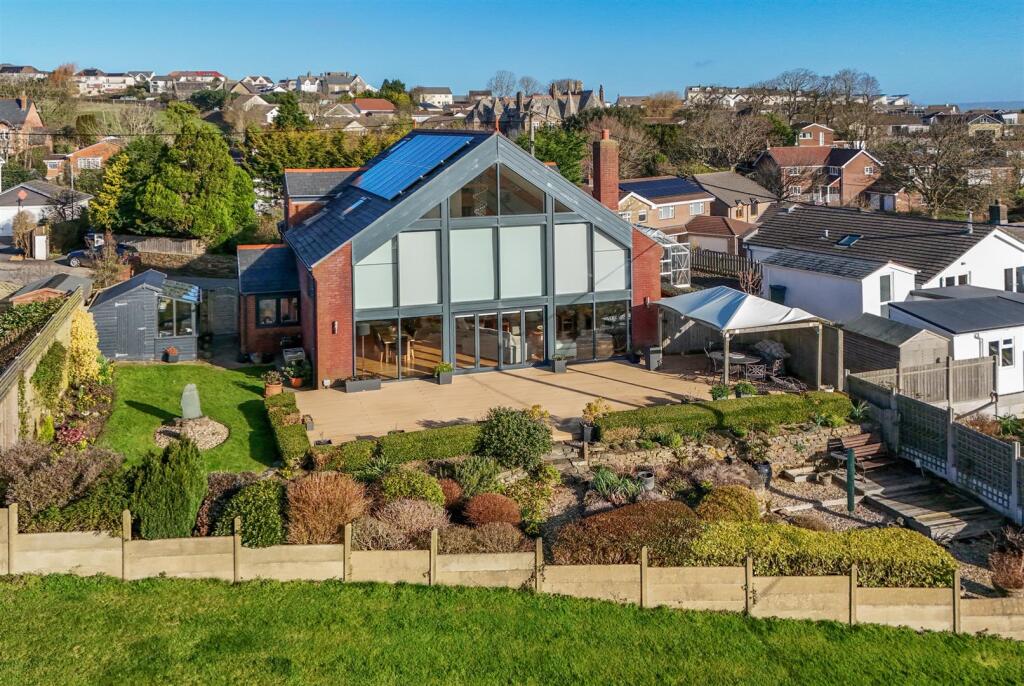
Torridge Lodge is approached through a private gated entrance, creating an immediate sense of arrival and opening onto a generous plot of approximately one third of an acre.
Mature planting and established gardens provide an attractive backdrop to this distinctive home, while also offering an excellent degree of privacy.
The property is entered through an attractive porchway, enjoying delightful views across the gardens, with an inner door opening into the impressive main lounge.
Generously proportioned and offering ample space for substantial furnishings, this welcoming reception room features beautiful wooden flooring and a striking open fireplace which forms an eye-catching focal point.
Double doors lead through to an inner hallway with doorways leading to further reception rooms and where the staircase rises to the upper levels.
A particularly attractive stained-glass window allows natural light to filter through the space, adding colour and character while reinforcing the individual charm found throughout the property.
A further spacious reception room overlooks the gardens and is notable for its elegant curved design and large windows, which draw in an abundance of natural light and provide a wonderful outlook.
This versatile room lends itself to a variety of uses, whether as an additional sitting room, home office or more formal meeting space.
The generous dining room is another standout feature of Torridge Lodge, combining character and elegance with beautiful parquet flooring, traditional wood panelling and fireplace.
The room flows seamlessly into the kitchen/breakfast room, creating a sociable arrangement ideally suited to both everyday family life and entertaining on a larger scale.
The kitchen features a more traditional wooden kitchen with multiple eye level and base level units with a further breakfast bar and space for smaller table and chairs.
An opening leads from the kitchen towards the utility room where further storage can be found with space for a freestanding fridge / freezer.
Ascending to the first floor, the property offers five well-proportioned double bedrooms.
The two principal bedrooms enjoy particularly attractive views across the gardens, with the main bedroom further benefiting from bespoke fitted wardrobes allowing a great dressing space along with substantial en-suite bathroom comprising a WC, wash hand basin and bath with power shower over.
A second doorway provides Jack and Jill access, offering additional flexibility for family or guests, with the bathroom further benefitting from a large airing cupboard offering substantial storage whilst also housing the gas boiler.
The remaining bedrooms are served by a spacious four-piece family bathroom, comprising a WC, wash hand basin, separate bath and shower enclosure fitted with an electric shower.
Within the detached garage building is a useful utility room, accessed via the rear entrance and providing space for laundry appliances and additional storage.
Adjoining this is a separate workshop, currently utilised as a home gym, offering excellent versatility for a range of uses including fitness, hobbies or practical workspace.
The substantial garage further enhances the property's appeal, providing generous storage and workshop facilities.
Adjacent to the garage a doorway opens into a large and useful cellar ideal for further storage. The property also benefits from gas-fired central heating. Outside, the gardens continue to impress.
A magnificent mature willow tree provides a striking centrepiece, complemented by a natural pond which creates a wonderfully peaceful focal point within the grounds.
A variety of established trees, shrubs and mature planting surround the garden, enhancing the sense of seclusion and creating an attractive setting throughout the seasons.
A dedicated outdoor seating and entertaining area provides ample room for tables and chairs, offering an inviting setting for alfresco dining, summer gatherings and relaxed evenings with family and friends.
With its generous proportions, wealth of character features and established private gardens, Torridge Lodge presents a rare opportunity to acquire an individual home offering both impressive entertaining spaces and versatile family accommodation within a particularly appealing setting.
Directions to find: From Bideford Quay proceed up Bridgeland Street and follow the road into North Road, at the cross road junction, turn right, and go straight over the mini roundabout into Northam Road.
Torridge Lodge will be found on your right hand side with the entrance through large black gates.
Value & comps
No previous sales on record.
Returns
Set an offer; the calculator follows it.
We're still gathering serviced-accommodation data for this area.
Archie refurb estimate: a Pro feature
0.0% below asking
This is not financial or investment advice. Prop AI Deals is not authorised by the Financial Conduct Authority (FCA) to provide investment advice.
All investment calculators, property analyses, and AI-generated insights are for informational purposes only. Property investment carries risk and may result in financial loss. All calculations should be independently verified and you should consult with FCA-authorised financial advisers before making any investment decisions.
Past performance does not guarantee future results. Tax implications vary by individual circumstances.
Deal
Properties like this can earn 2–3x BTL yields when converted to HMO, with retrofit costs around £10k/room. Sign in to see the full tier, yield projection, and cost breakdown.
Commercial properties like this can earn 30-50% higher yields when converted to residential under Class MA / Q / P / PA, with prior approval costing ~GBP 96/unit. Sign in to see the recommended route, yield uplift, and cost breakdown.
BRRR-suited properties can recycle 80-100% of investor capital on refi, leaving a high-yielding rental with most of the money out. Sign in to see the refurb cost stack, ARV projection, and refinance maths.
Detached + large garden = sub-division play. Pro tier unlocks the tier badge, plot size, uplift estimate, and regional land benchmark.
Short-lease flats trade at deep discount, but extending under the 1993 Act often costs far less than the discount. Pro tier unlocks the tier badge, premium breakdown, long-lease ARV and arbitrage maths.
See projected short-stay revenue vs a vanilla BTL for this property.
See real sub-let margins (HMO room rates & SA nightly rates) vs the landlord rent.
Area
Agent & docs

FAQ
About Torridge Lodge,, Northam Road, Devon
Explore nearby