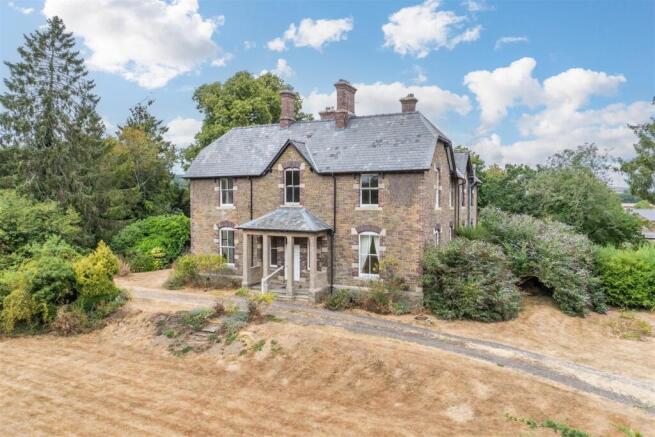
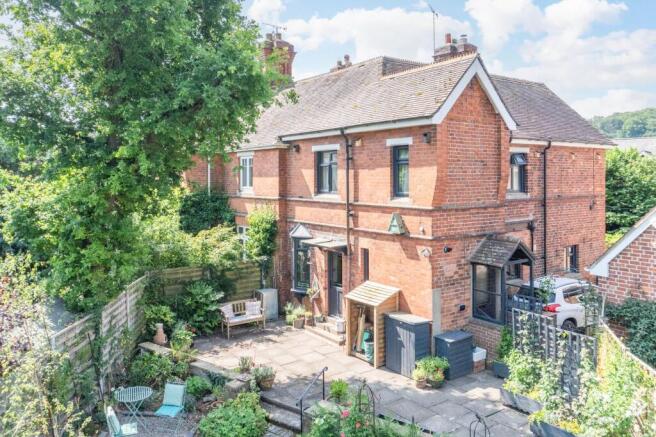
We've tightened what earns a Pursue. A home now needs a published valuation, a strategy that still makes money after real running costs and lender stress tests, and no listing problems that would stop a mortgage. You'll see fewer Pursues, and each one has been checked harder.
See how verdicts work3-bedroom bungalow · SY7 8DU
Sold STCListed 542 days
Opportunity summary
See Archie’s verdict, returns by strategy and what to check before viewing.
About
This beautifully presented and proportioned detached, three-bedroom bungalow, offers well-appointed and versatile accommodation, situated in a generously sized plot, offering a large drive and ample parking, easy maintained front and rear gardens, and enjoying a pleasant aspect whilst being within easy level, access to the town’s amenities.
EPC ‘C’. . The property is situated on the outskirts of the market town of Craven Arms in the parish of Wistanstow.
It occupies a generously sized plot with well-maintained gardens, enjoying an edge of town outlook as well having all amenities within level walking distance.
The market town of Craven Arms is a rural market town and parish situated amongst the South Shropshire countryside close to the Welsh borders and The Marches.
It is located on the A49 carriageway between Shrewsbury and Hereford and the heart of Wales railway line. ..
The town lies in the valley of the River Onny on the edge of the Shropshire Hills Area of Outstanding Natural Beauty.
The town benefits from a railway station linking north to Shrewsbury, Crewe and Manchester, and south to Ludlow, Hereford, Cardiff and Swansea as well as local bus links.
Local amenities include, a Post Office, Nursery and Primary Schools, a Doctors Surgery and Dental Practice, two Public Houses, a large Supermarket and many convenience stores amongst other light commercial businesses.
The town is also a visitor destination being nearby to a number of attractions including the Secret Hills Discovery Centre, the famous Land of Lost Content Museum of Popular Culture, the fortified manor house of Stokesay Castle and the picturesque Areas of Outstanding Natural Beauty.
Walk Inside Accessed via the private gravelled driveway, providing ample parking and turning space, leading to the front door into a small, enclosed uPVC entrance porch.
The ground floor comprises fabulously welcoming accommodation, boasting a light and airy composition with solid Oak flooring throughout, to include large open plan breakfast kitchen/living area with a decorative woodburning stove providing a focal point.
The kitchen features fitted wall and base units with laminate worksurface, as well as an electric range cooker, and space for an American fridge/freezer.
Off the kitchen is a valuable walk-in pantry/utility with plumping for appliances & fitted shelving, which are perfect for storage. ...
Through double doors, leads into the dining conservatory with a solid roof and French doors leading onto the decking and rear garden, half height walls with glazing over provides a bright entertaining space all year around with plenty of natural light and providing a private flow from inside to out.
There is also a snug area enjoying dual aspect to the rear garden, with a gas coal effect fireplace. ....
Through a door from the conservatory leads to a small corridor given access to a useful store/office with an access door to the front, and a compact WC containing a toilet with wash basin on top making perfect use of the space.
This space lends itself to being a self-contained ‘work from home’ space.
Nicely dividing the living and sleeping accommodation, a narrow corridor with side window leads to the airing cupboard and three generously sized double bedrooms with fitted wardrobes utilizing the available space, each with windows overlooking the gardens.
.... The master bedroom an en-suite shower room containing a large walk-in, fully tiled shower space, vanity unit with wash basin and WC, complete with a heated towel rail.
The second and third bedrooms occupy the rear of the property, with large windows allowing a private secluded space, illuminated with sunlight.
The family bathroom having a large walk-in shower unit, as well as a WC, wash basin and heated towel rail.
Walk Outside To the front of the property, you are greeted with a large, well-maintained rockery garden showcasing mature shrubs, bushes and trees, and a hedged border.
The gravelled driveway leads you to the timber framed car port, and side access to both sides of the property.
The rear of the property is truly delightful offering a private retreat complete with a decked area directly off the conservatory, perfect for alfresco dining, as well as outdoor entertainment.
Beyond is a gravelled space with floral borders and high-level panelled fencing offering a private and peaceful outdoor space, as well as being low maintenance.
It also benefits from an electrical socket, supporting a safe and convenient way to power various electrical devices and host outdoor entertainment, and a corner wooden summerhouse perfect for relaxation during warmer months.
Value & comps
No previous sales on record.
Returns
Set an offer; the calculator follows it.
We're still gathering serviced-accommodation data for this area.
Archie refurb estimate: a Pro feature
0.0% below asking
This is not financial or investment advice. Prop AI Deals is not authorised by the Financial Conduct Authority (FCA) to provide investment advice.
All investment calculators, property analyses, and AI-generated insights are for informational purposes only. Property investment carries risk and may result in financial loss. All calculations should be independently verified and you should consult with FCA-authorised financial advisers before making any investment decisions.
Past performance does not guarantee future results. Tax implications vary by individual circumstances.
Deal
Properties like this can earn 2–3x BTL yields when converted to HMO, with retrofit costs around £10k/room. Sign in to see the full tier, yield projection, and cost breakdown.
Commercial properties like this can earn 30-50% higher yields when converted to residential under Class MA / Q / P / PA, with prior approval costing ~GBP 96/unit. Sign in to see the recommended route, yield uplift, and cost breakdown.
BRRR-suited properties can recycle 80-100% of investor capital on refi, leaving a high-yielding rental with most of the money out. Sign in to see the refurb cost stack, ARV projection, and refinance maths.
Detached + large garden = sub-division play. Pro tier unlocks the tier badge, plot size, uplift estimate, and regional land benchmark.
Short-lease flats trade at deep discount, but extending under the 1993 Act often costs far less than the discount. Pro tier unlocks the tier badge, premium breakdown, long-lease ARV and arbitrage maths.
See projected short-stay revenue vs a vanilla BTL for this property.
See real sub-let margins (HMO room rates & SA nightly rates) vs the landlord rent.
Area
Agent & docs

FAQ
About Long Lane, Craven Arms, Shropshire
Explore nearby