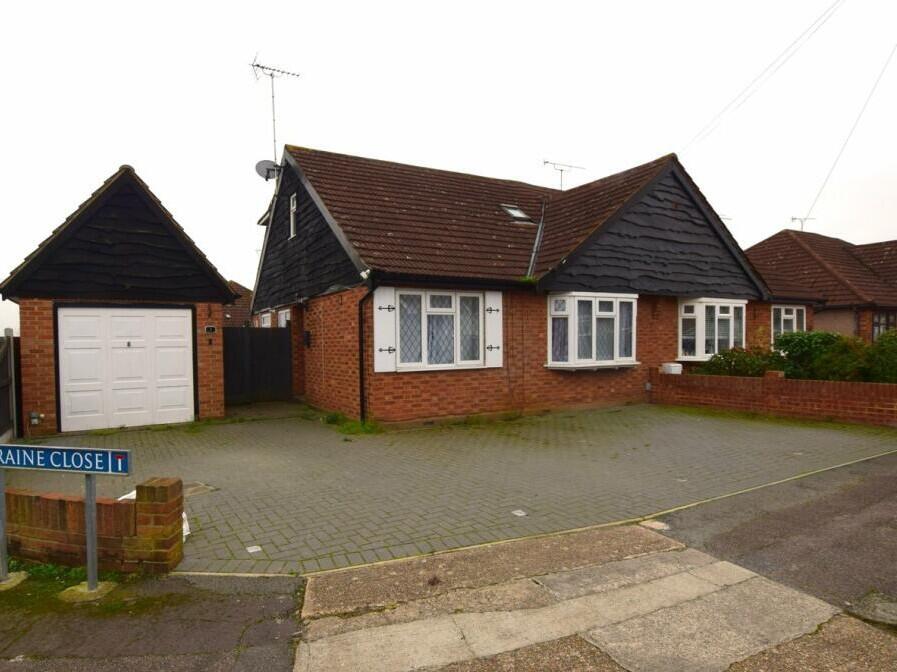
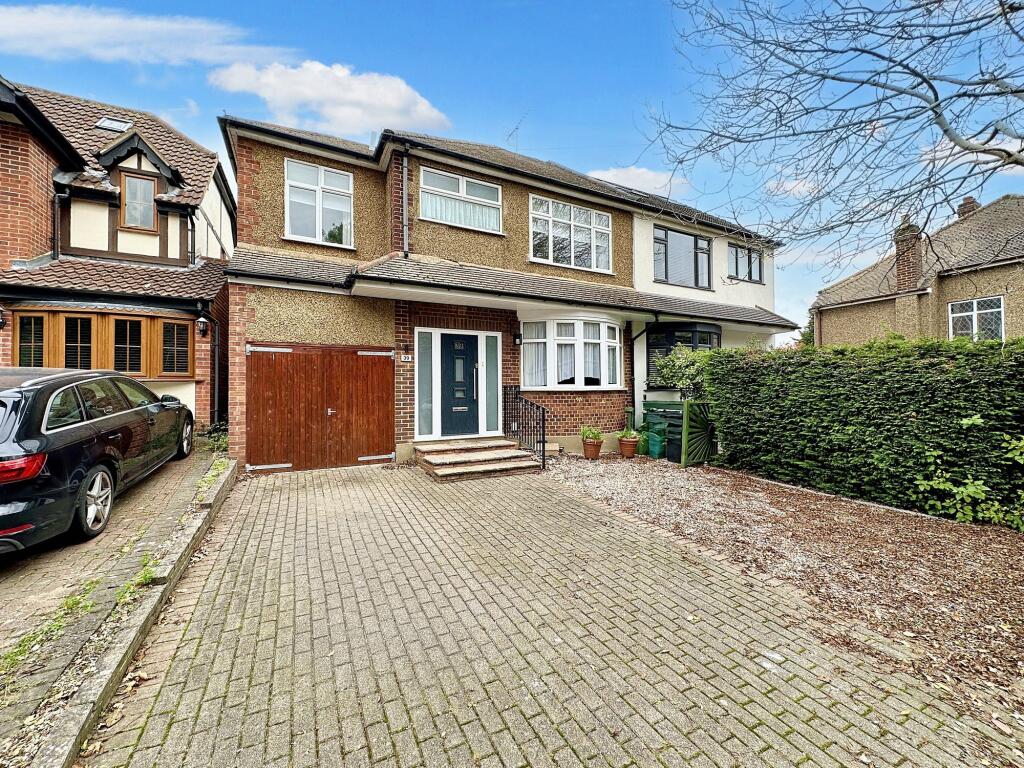
4-bedroom semi-detached house · CM11 2QP
For saleListed today
Opportunity summary
See Archie’s verdict, returns by strategy and what to check before viewing.
About
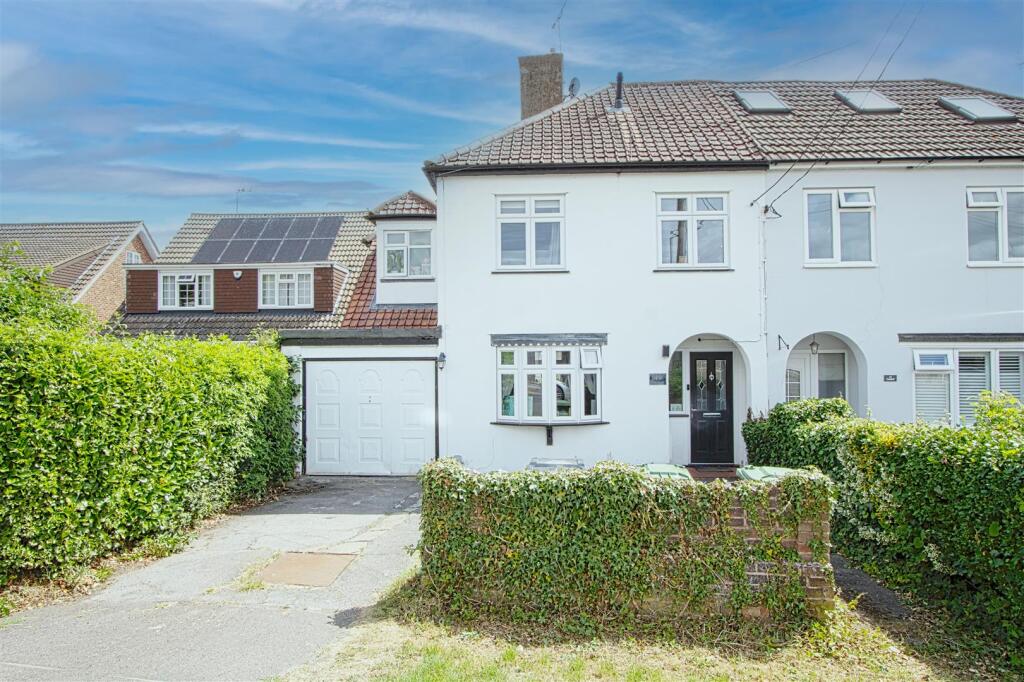
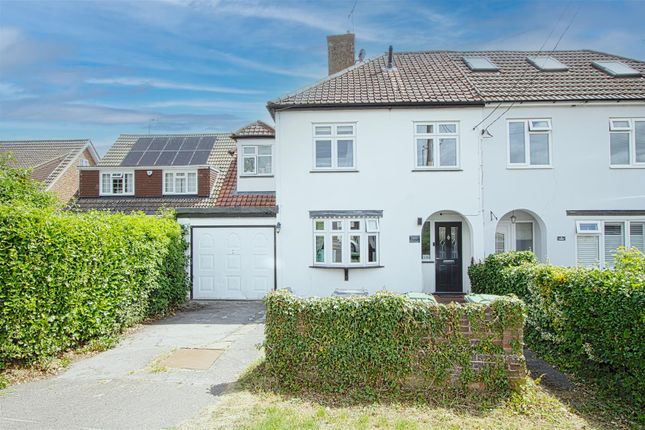
This beautifully extended four-bedroom semi-detached home offers an impressive blend of contemporary style and versatile living, making it the perfect choice for growing families and those seeking ample space for home working.
Step inside to discover a thoughtfully designed layout that combines comfort with practicality.
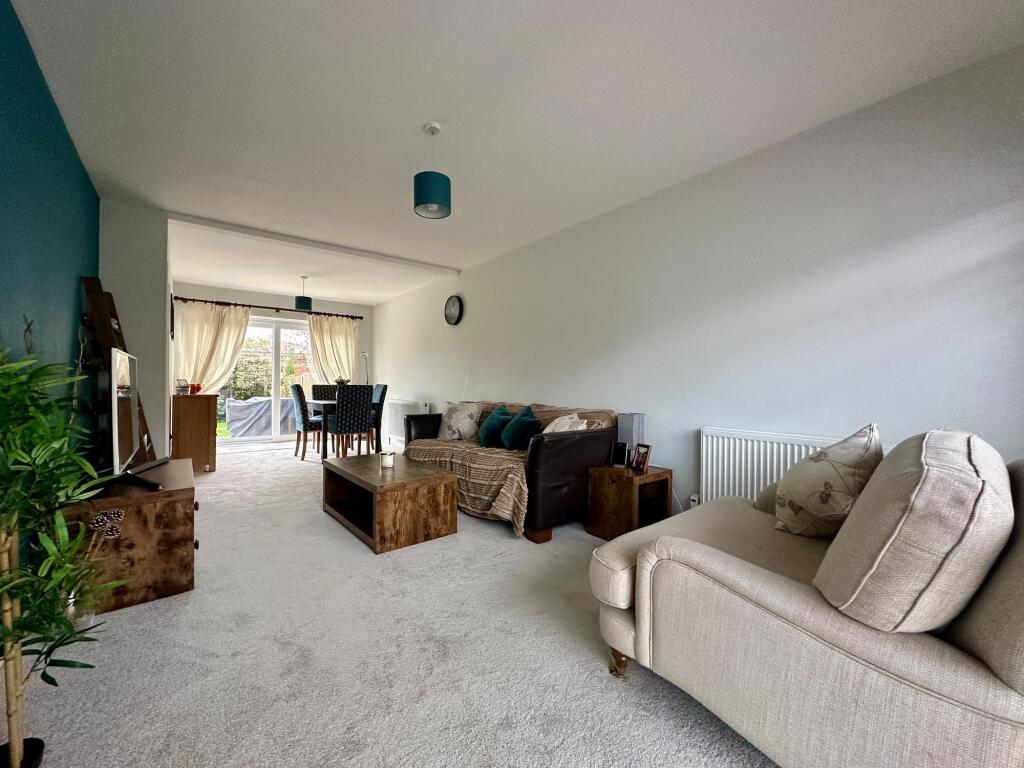
The heart of the home is a stunning ground floor extension, bathed in natural light from overhead skylights and wide bi-fold doors, creating an inviting second reception room that is ideal for both relaxing and entertaining.
The separate dining room provides a dedicated space for family meals and special gatherings, while the well-appointed kitchen is complemented by a practical utility room, offering plentiful storage and a seamless solution for everyday chores.
The ground floor also benefits from a convenient cloakroom, adding to the property's family-friendly appeal.
Upstairs, three generous double bedrooms provide excellent accommodation, while an additional study offers an ideal work-from-home environment.
The standout feature is the impressive loft conversion, creating a spacious principal bedroom complete with its own en-suite bathroom and a welcome sense of separation from the rest of the home.
The family bathroom, renovated in 2023, is finished to a high standard and serves the remaining bedrooms.
Throughout, the property offers flexible and versatile accommodation, perfectly suited to the demands of modern living.
Practicality is further enhanced by a private driveway providing off-street parking for three vehicles, ensuring convenience for busy households.
This is a home that truly delivers on space, comfort and potential, offering a versatile layout that can adapt to your lifestyle and provide a warm, inviting setting for years to come.
EPC Rating: C Lounge 3.26m x 5.02m Dining Room 2.9m x 3.65m Kitchen 3.62m x 2.99m Family Room 4.27m x 3.1m Utility Room 1.79m x 3.1m Bedroom 3.02m x 4.42m Bedroom 2.53m x 3.65m Bedroom 2.02m x 2.04m Bathroom 2.51m x 1.77m Second Floor Bedroom Suite 3.97m x 5.34m Parking - Driveway Disclaimer Pali 48 Limited (trading as Tyler Estates) and its representatives are not authorised to provide property assurances.
These particulars do not constitute an offer or contract, and no responsibility is accepted for their accuracy. All measurements, areas, and distances are approximate.
Guidance materials (text, photos, plans) are for illustrative purposes and may not be comprehensive.
It should not be assumed that the property has all the necessary planning, building regulations, or other consents.
Services and facilities have not been tested; prospective buyers must verify all information through inspection. Leasehold charges should be verified via legal representation.
Anti-Money Laundering (AML) Checks A non-refundable fee of £48 (inc. VAT) per party is required for mandatory AML checks (covering data collection and monitoring).
This fee must be paid to Tyler Estates and all checks completed before an offer can be formally accepted.
Value & comps
No previous sales on record.
Returns
Set an offer; the calculator follows it.
We're still gathering serviced-accommodation data for this area.
Archie refurb estimate: a Pro feature
0.0% below asking
This is not financial or investment advice. Prop AI Deals is not authorised by the Financial Conduct Authority (FCA) to provide investment advice.
All investment calculators, property analyses, and AI-generated insights are for informational purposes only. Property investment carries risk and may result in financial loss. All calculations should be independently verified and you should consult with FCA-authorised financial advisors before making any investment decisions.
Past performance does not guarantee future results. Tax implications vary by individual circumstances.
Deal
Properties like this can earn 2–3x BTL yields when converted to HMO, with retrofit costs around £10k/room. Sign in to see the full tier, yield projection, and cost breakdown.
Commercial properties like this can earn 30-50% higher yields when converted to residential under Class MA / Q / P / PA, with prior approval costing ~GBP 96/unit. Sign in to see the recommended route, yield uplift, and cost breakdown.
BRRR-suited properties can recycle 80-100% of investor capital on refi, leaving a high-yielding rental with most of the money out. Sign in to see the refurb cost stack, ARV projection, and refinance maths.
Detached + large garden = sub-division play. Pro tier unlocks the tier badge, plot size, uplift estimate, and regional land benchmark.
Short-lease flats trade at deep discount, but extending under the 1993 Act often costs far less than the discount. Pro tier unlocks the tier badge, premium breakdown, long-lease ARV and arbitrage maths.
See projected short-stay revenue vs a vanilla BTL for this property.
See real sub-let margins (HMO room rates & SA nightly rates) vs the landlord rent.
Area
Agent & docs
FAQ
About Burstead Drive, Billericay, CM11
Explore nearby