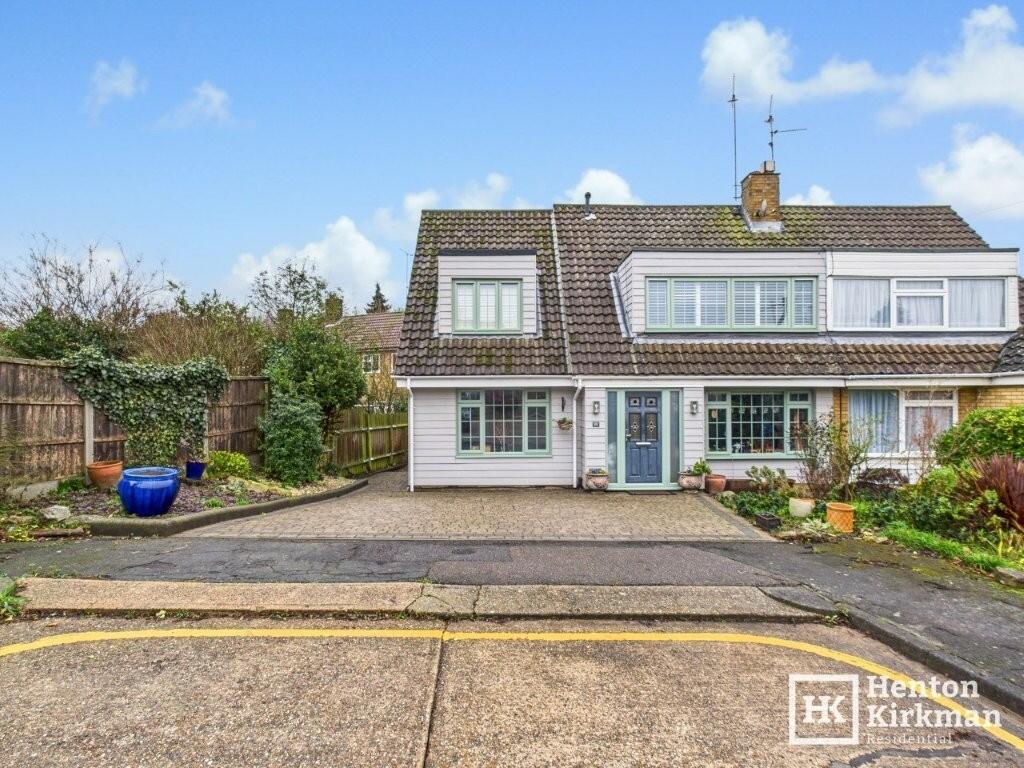
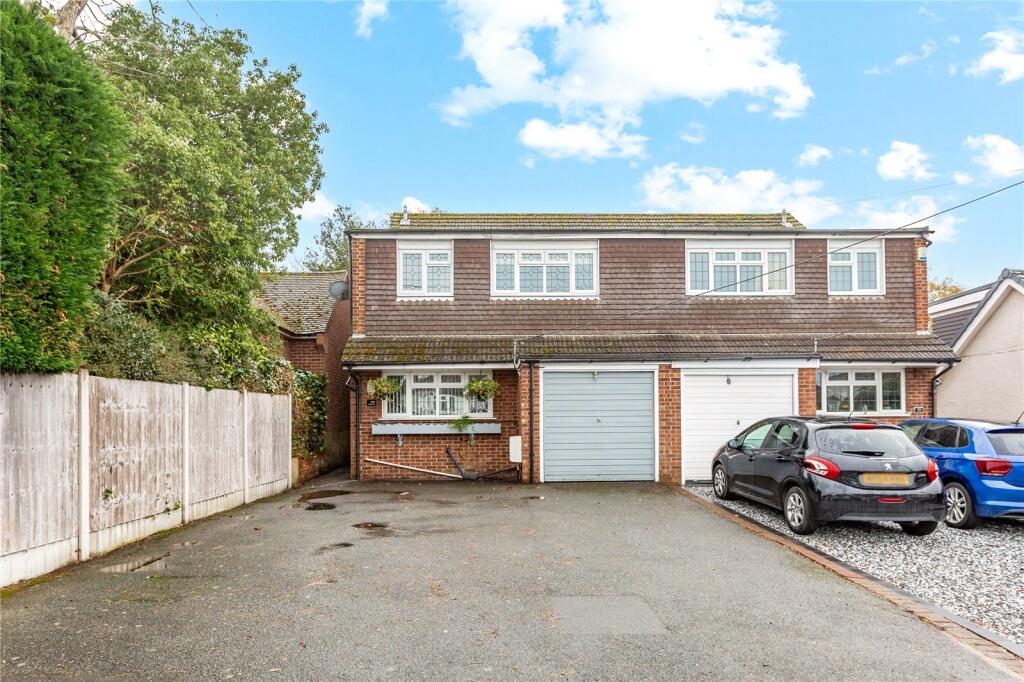
4-bedroom semi-detached house · CM11 2SN
Listing removedListed 366 days
Opportunity summary
See Archie’s verdict, returns by strategy and what to check before viewing.
About
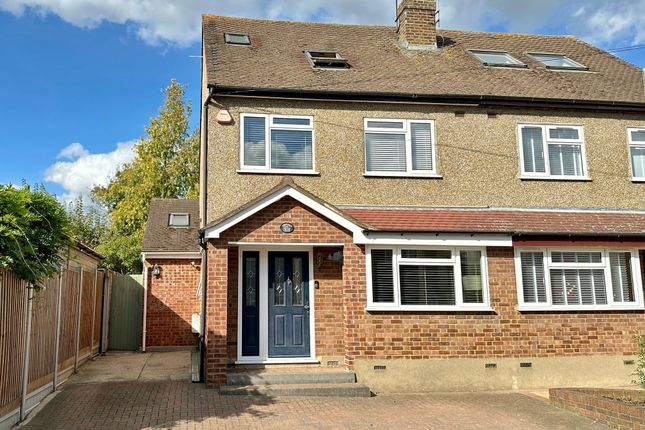
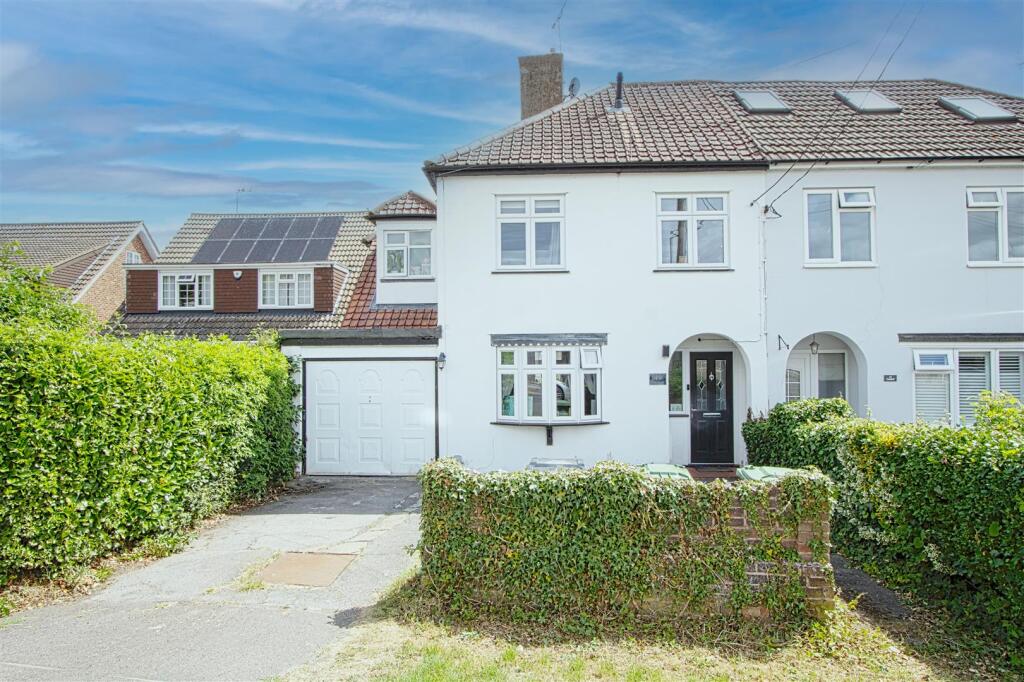
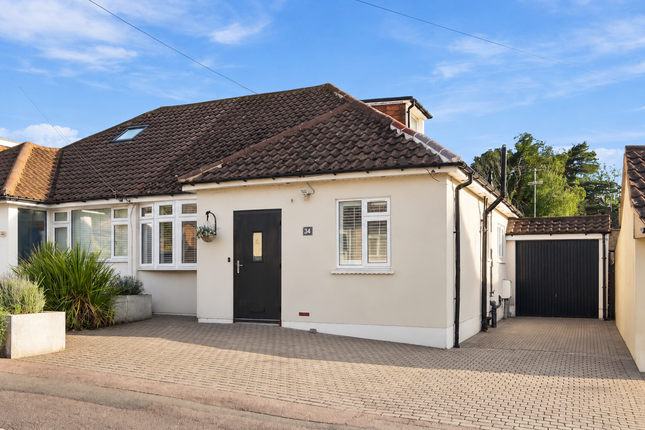
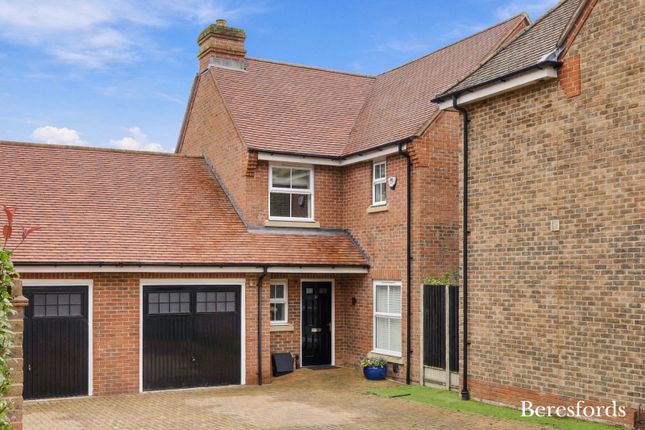
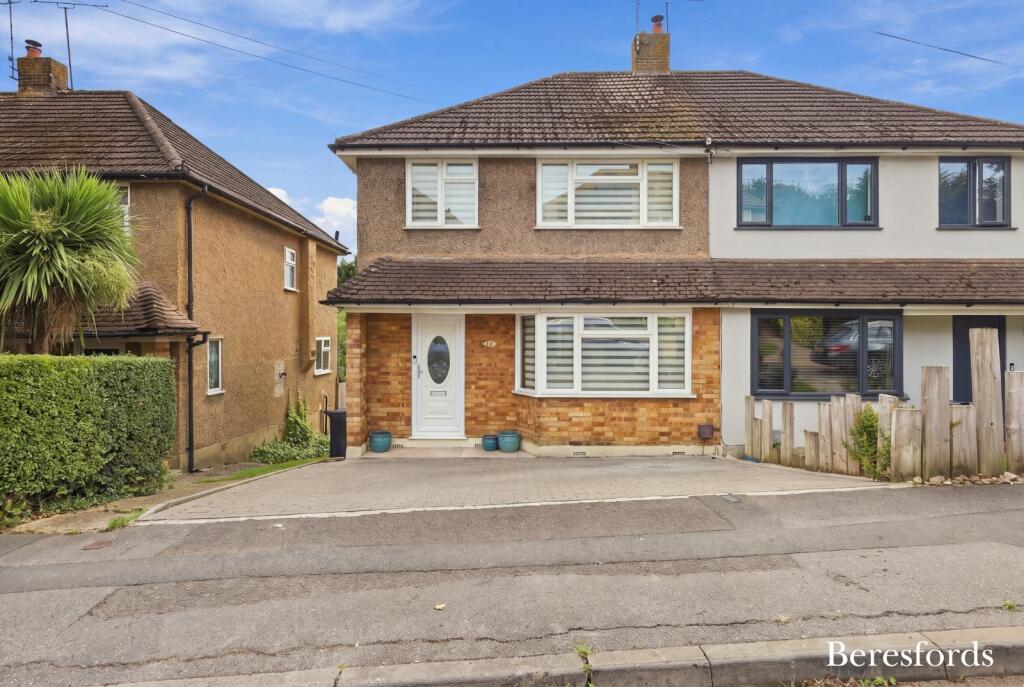
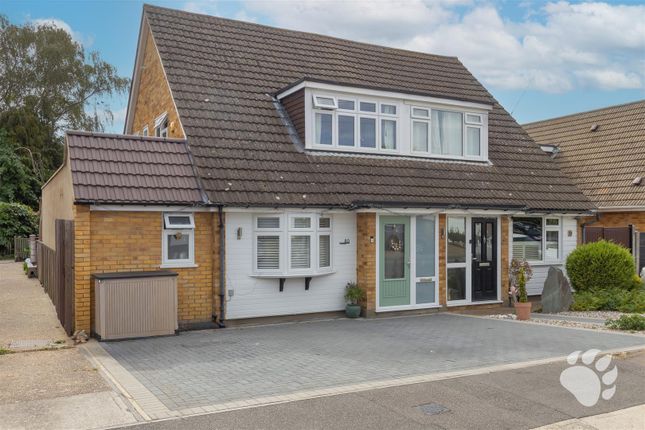
Set in a desirable non-estate location, this captivating 4-bedroom semi-detached house surprises with its generous space and charming features.
The property is deceptively spacious having been extended over time, making it a must-see for those seeking a family home with room to grow.
With high ceilings accentuating the ground floor's expansive feel and a delightful blend of a 19ft lounge in addition to the dining room with its stunning bay window, the home exudes warmth and comfort.
The kitchen/breakfast room with a convenient breakfast bar is perfect for casual dining, complemented by an ever useful ground floor cloakroom.
The first floor hosts the main bedroom at an impressive 19'8" length and a second bedroom measuring 16'6".
A modern four-piece family bathroom adds a touch of luxury, featuring a bath and walk-in shower.
The unoverlooked rear garden beckons with its initial paved patio, leading to a central lawn bordered by lush shrubs, promising relaxation and outdoor enjoyment.
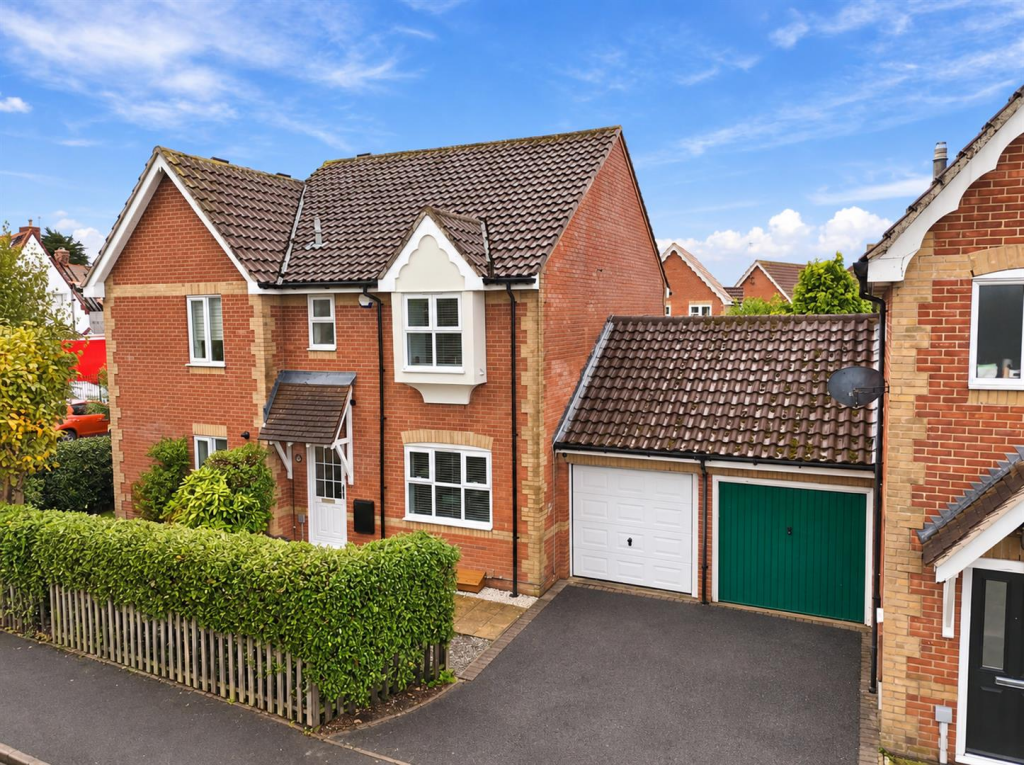
The single garage, accessed from the front drive and rear garden, offers ample storage space with power and lighting, ideal for hobbies is needed.
A block-paved front drive, along with a gravel area, easily accommodates two to three cars, ensuring convenience for residents and guests alike.
This property presents a rare opportunity to embrace a lifestyle of comfort, convenience, and endless potential for customisation, promising a warm welcome to its new owners.
Local amenities, schools, and transport links are conveniently close, with Billericay Mainline station offering swift access to London's Liverpool Street.
EPC Rating: C Entrance Hall Spacious hallway introduces you to this home with its high ceilings throughout, laminate flooring, carpeted stairs to the first floor, glazed oak internal doors to all rooms on this floor.
There is a handy under stair storage cupboard and access to the convenient ground floor WC.
Cloakroom Fitted with modern fixtures comprising of back to wall WC and rectangular vanity handbasin and completed with contemporary tiles to the walls and floor, sensor downlighting and extractor.
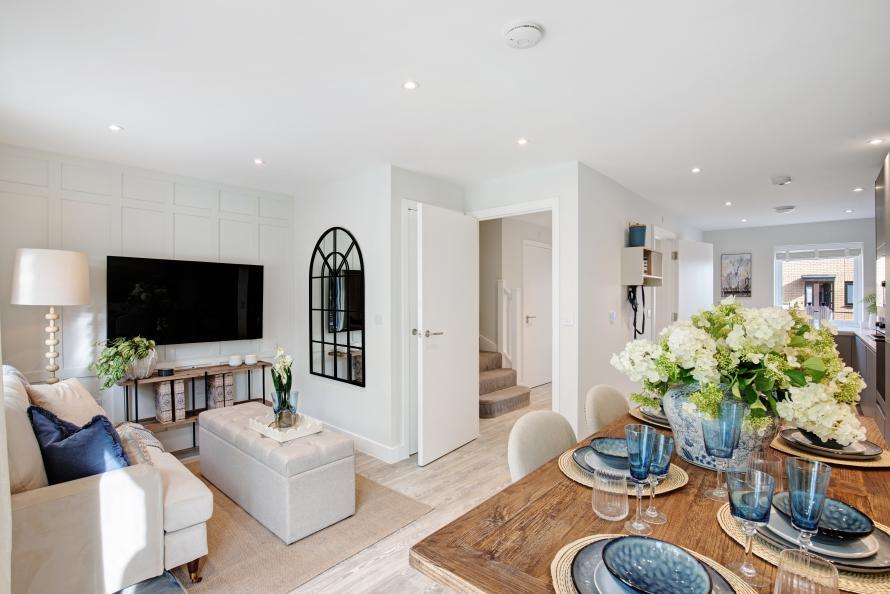
Dining Room 3.38m x 3.86m Generously proportioned with those fantastic high ceilings creating a sense of space, accentuated by the attractive bay window to the leafy green front aspect.
Laminate flooring provides practicality with this area open to the sitting room overlooking the garden to the rear.
Sitting room 3.38m x 5.99m This nearly 20ft lounge delivers a feature Victorian Fireplace with gas fire for cosy nights.
French doors with additional glazed side panels bring light into this generous room with neutral soft carpet to the floor.
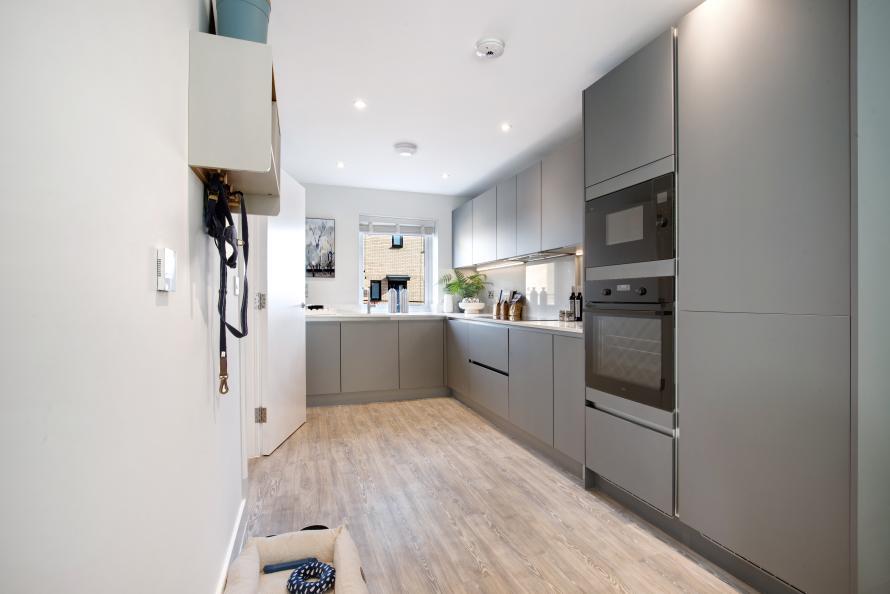
Kitchen 2.85m x 5.03m Solid wood fronted shaker style kitchen units with contrasting worksurfaces span around and incorporate a breakfast bar for casual dining and overlooks the garden to the rear.
Incorporated is en eye-level double oven, 5 ring gas hob with stainless steel splashback and extractor over together with wine cooler to the breakfast bar.
There is space for own freestanding dishwasher and fridge/freezer.
A further bank of units to the rear provide a utility section where there is space for your own washing machine and tumble dryer and you find the wall mounted gas boiler that provides the heating and hot water for the home.
Access to the side leads to the door for rear entry into the integral garage and path leading to the garden.
Landing Carpeted stairs climb to the landing area where this splits to the two sides of this home.
There is loft access from here which is fitted with a ladder, light with a part boarded walkway and additional boarded storage areas.
Bedroom One 3.38m x 5.99m The generous room sizes continue on this floor with this main bedroom being over 19ft in length allowing a separate dressing area and the window to the rear aspect.
Bedroom Two 2.85m x 5.02m A second large bedroom with two sections, perfect for sharing or for creating the ideal teenage retreat with bedroom and study/gaming space.
There is carpet to the floor and the window looks to the rear aspect.
Bedroom Three 3.38m x 3.38m Further double bedroom with carpeted floor and window overlooking the treelined front aspect.
Bedroom Four 2.22m x 3.37m Single bedroom with stairs leading up to this front aspect room with carpet to the floor.
Bathroom 2.22m x 3.37m Modern four piece bathroom furnished with bath offering central fill and shower handset, vanity handbasin with drawer storage, walk-in shower with rain shower and handset and feature inset and WC.
This is completed with half tiled walls in a high gloss finish and chrome towel radiator. The window looks to the front aspect.
Garden Access to the garden is from both the kitchen and French doors opening from the lounge onto the paved patio, ideal for outdoor dining.
Unoverlooked from the rear with a water feature to one side leading onto the central lawn with established shrub filled boarders with the shed to the rear to remain.
There is external power and lighting to the flowerbeds along with an outdoor tap. A door gives rear access to the single garage.
Parking - Garage 4.34m x 2.23m (14'3" x 7'4") Access from the front with double doors to the front and courtesy door to the garden at the rear. This has power and lighting.
Parking - Driveway A block paved drive to the front with gravel area to the side provides parking for two to three cars.
Disclaimer Pali 48 Limited trading as Tyler Estates, along with their representatives, aren’t authorised to provide assurances about the property, whether on their own behalf or on behalf of their client.
We don’t take responsibility for any statements made in these particulars, which don’t constitute part of any offer or contract.
It’s recommended to verify leasehold charges provided by the seller through legal representation.
All mentioned areas, measurements, and distances are approximate, and the information, including text, photographs, and plans, serves as guidance and may not cover all aspects comprehensively.
It shouldn’t be assumed that the property has all necessary planning, building regulations, or other consents.
Services, equipment, and facilities haven’t been tested by Tyler Estates, and prospective purchasers are advised to verify the information to their satisfaction through inspection or other means.
Value & comps
No previous sales on record.
Returns
Set an offer; the calculator follows it.
We're still gathering serviced-accommodation data for this area.
Archie refurb estimate: a Pro feature
0.0% below asking
This is not financial or investment advice. Prop AI Deals is not authorised by the Financial Conduct Authority (FCA) to provide investment advice.
All investment calculators, property analyses, and AI-generated insights are for informational purposes only. Property investment carries risk and may result in financial loss. All calculations should be independently verified and you should consult with FCA-authorised financial advisers before making any investment decisions.
Past performance does not guarantee future results. Tax implications vary by individual circumstances.
Deal
Properties like this can earn 2–3x BTL yields when converted to HMO, with retrofit costs around £10k/room. Sign in to see the full tier, yield projection, and cost breakdown.
Commercial properties like this can earn 30-50% higher yields when converted to residential under Class MA / Q / P / PA, with prior approval costing ~GBP 96/unit. Sign in to see the recommended route, yield uplift, and cost breakdown.
BRRR-suited properties can recycle 80-100% of investor capital on refi, leaving a high-yielding rental with most of the money out. Sign in to see the refurb cost stack, ARV projection, and refinance maths.
Detached + large garden = sub-division play. Pro tier unlocks the tier badge, plot size, uplift estimate, and regional land benchmark.
Short-lease flats trade at deep discount, but extending under the 1993 Act often costs far less than the discount. Pro tier unlocks the tier badge, premium breakdown, long-lease ARV and arbitrage maths.
See projected short-stay revenue vs a vanilla BTL for this property.
See real sub-let margins (HMO room rates & SA nightly rates) vs the landlord rent.
Area
Agent & docs
FAQ
About Kennel Lane, Billericay, CM11
Explore nearby