3-bedroom house · LA9 6ES
Listing removedListed 179 days
Opportunity summary
See Archie’s verdict, returns by strategy and what to check before viewing.
About
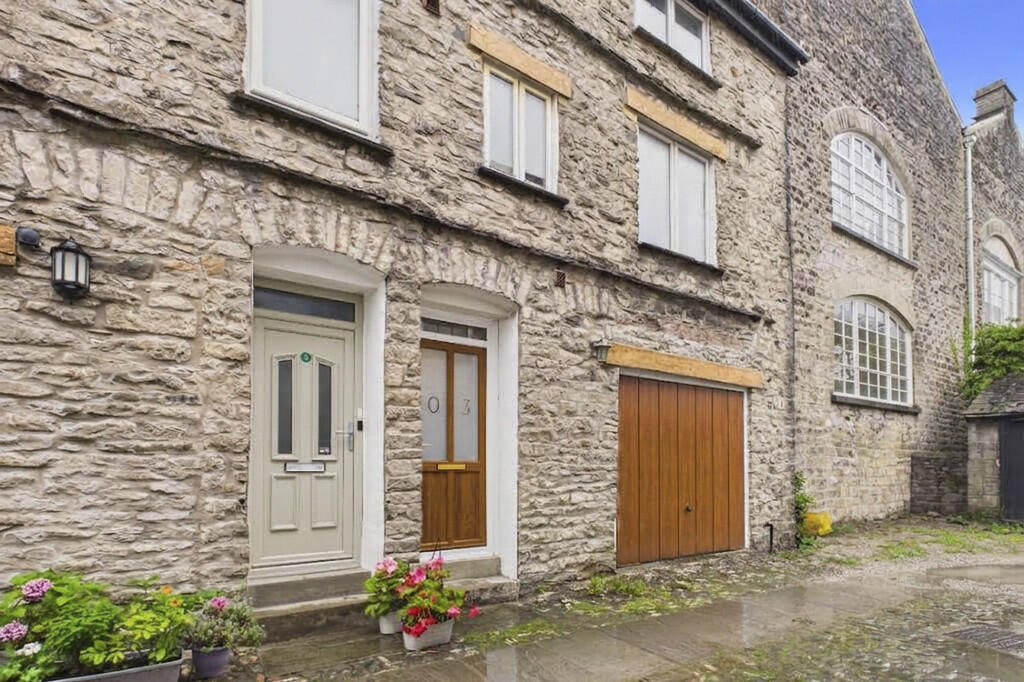
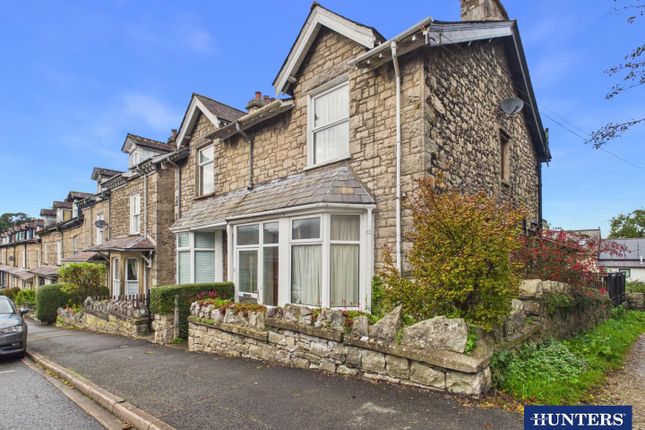
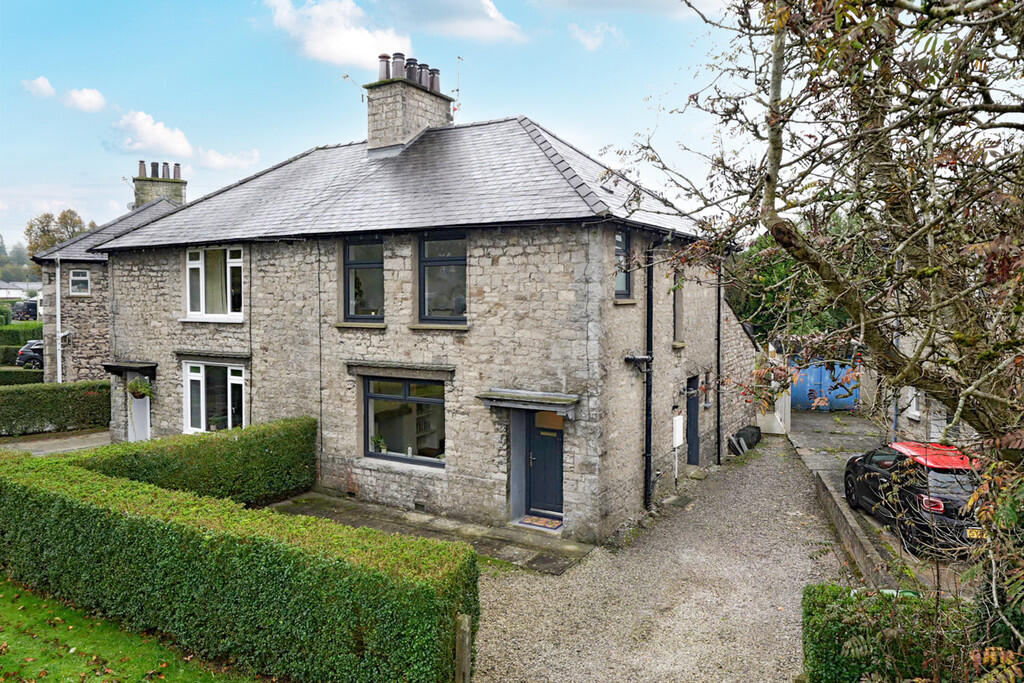
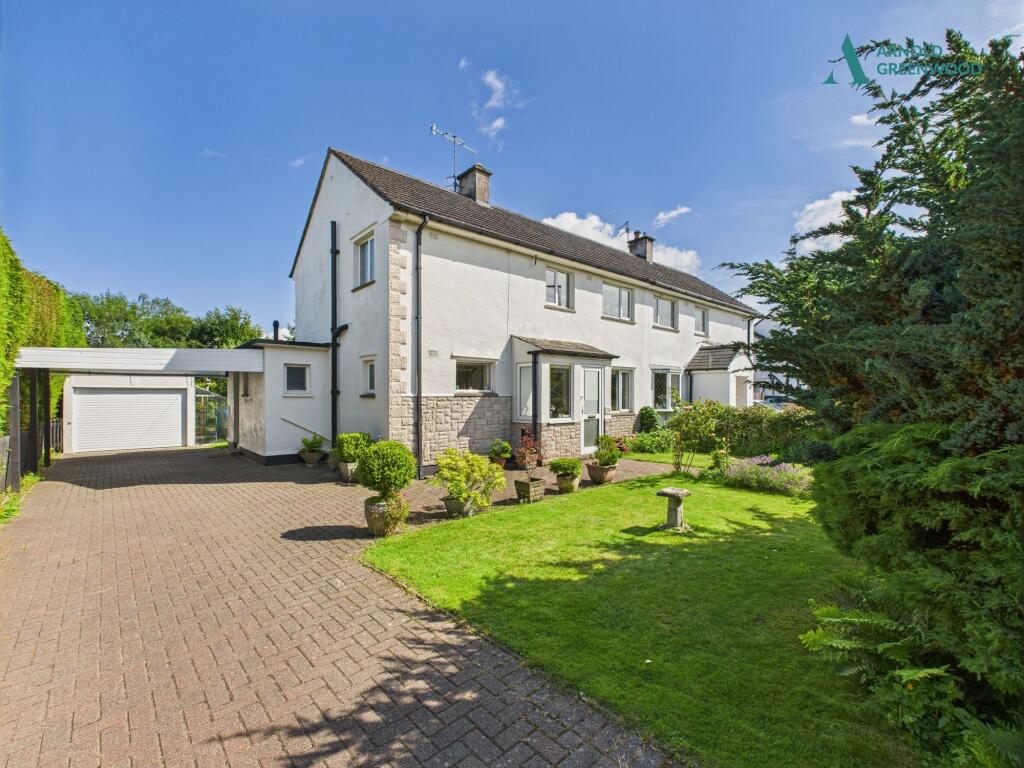
Situated in a convenient and well established area of Kendal, this semi-detached home is within walking distance of the town centre, train station, Kendal retail park, and a range of well-regarded local schools, including Queen Katherine School.
Kendal town centre offers a variety of cafés, shops, bars and restaurants, providing a lively yet manageable setting for everyday living.
The nearby train station offers direct access to Oxenholme, connecting onwards to London and Edinburgh, making the property particularly appealing for commuters.
Services in the opposite direction provide easy access to Windermere and the wider Lake District, ideal for leisure and weekend travel.
The location also benefits from straightforward access to the M6 motorway and the Lake District National Park.
The ground floor features a modern kitchen equipped with ample storage, creating a functional and inviting cooking environment.
The adjoining dining area boasts elegant wooden flooring, built-in storage, and direct garden access through large glass doors, The spacious living room is enhanced by a charming fireplace with a wooden mantel, neutral decor, and a bay window, offering a warm and welcoming atmosphere.
Upstairs, three bright and inviting bedrooms provide flexibility for families or guests.
The modern bathroom features sleek tiled walls, a bath with shower screen, and contemporary fixtures, ensuring practicality and style.
Externally, the property truly excels with its expansive, private rear garden - an exceptional feature for family life and outdoor entertaining.
The garden features a well-maintained lawn, mature trees, and vibrant flower beds. With a dedicated patio area and convenient outhouse containing a hot and cold tap and electric.
A greenhouse caters to gardening enthusiasts, and a practical garden shed provides additional storage.
EPC Rating: C Location From Sandes Avenue, continue straight ahead passing the bus station on your left.
Follow the road as it becomes Station Road, then turn left past the train station onto Shap Road. Turn right onto Appleby Road, where number 55 can be found on the left.
Hallway (4.46m x 0.87m) WC (1.51m x 0.86m) Living Room (3.44m x 4.02m) Dining Room (3.44m x 3.65m) Kitchen (3.43m x 2.47m) Porch (2.51m x 0.86m) Landing (2.15m x 1.94m) Bathroom (2.40m x 2.11m) Bedroom (3.47m x 3.30m) Bedroom (3.37m x 3.31m) Bedroom (3.38m x 3.18m) Identification Checks Should a purchaser(s) have an offer accepted on a property marketed by thw Estate Agents they will need to undertake an identification check.
This is done to meet our obligation under Anti Money Laundering Regulations (aml) and is a legal requirement. We use a specialist third party service to verify your identity.
The cost of these checks is £43.20 inc. VAT per buyer, which is paid in advance, when an offer is agreed and prior to a sales memorandum being issued. This charge is non-refundable. Parking - Driveway
Value & comps
No previous sales on record.
Returns
Set an offer; the calculator follows it.
We're still gathering serviced-accommodation data for this area.
Archie refurb estimate: a Pro feature
0.0% below asking
This is not financial or investment advice. Prop AI Deals is not authorised by the Financial Conduct Authority (FCA) to provide investment advice.
All investment calculators, property analyses, and AI-generated insights are for informational purposes only. Property investment carries risk and may result in financial loss. All calculations should be independently verified and you should consult with FCA-authorised financial advisers before making any investment decisions.
Past performance does not guarantee future results. Tax implications vary by individual circumstances.
Deal
Properties like this can earn 2–3x BTL yields when converted to HMO, with retrofit costs around £10k/room. Sign in to see the full tier, yield projection, and cost breakdown.
Commercial properties like this can earn 30-50% higher yields when converted to residential under Class MA / Q / P / PA, with prior approval costing ~GBP 96/unit. Sign in to see the recommended route, yield uplift, and cost breakdown.
BRRR-suited properties can recycle 80-100% of investor capital on refi, leaving a high-yielding rental with most of the money out. Sign in to see the refurb cost stack, ARV projection, and refinance maths.
Detached + large garden = sub-division play. Pro tier unlocks the tier badge, plot size, uplift estimate, and regional land benchmark.
Short-lease flats trade at deep discount, but extending under the 1993 Act often costs far less than the discount. Pro tier unlocks the tier badge, premium breakdown, long-lease ARV and arbitrage maths.
See projected short-stay revenue vs a vanilla BTL for this property.
See real sub-let margins (HMO room rates & SA nightly rates) vs the landlord rent.
Area
Agent & docs

FAQ
About 55 Appleby Road, Kendal
Explore nearby