3-bedroom house · LA9 6FA
Listing removedListed 99 days
Opportunity summary
See Archie’s verdict, returns by strategy and what to check before viewing.
About
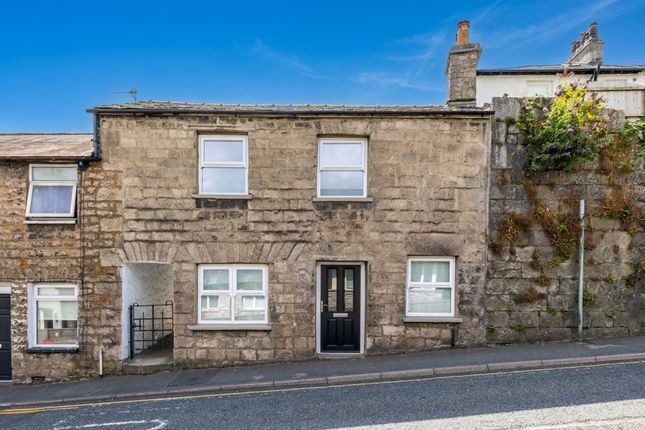
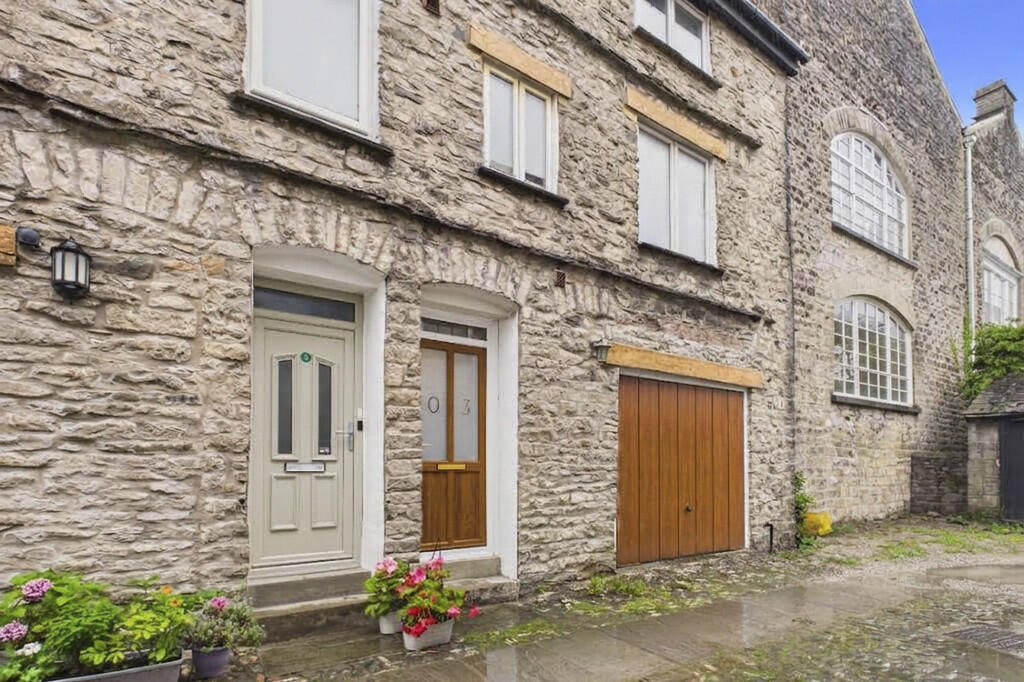
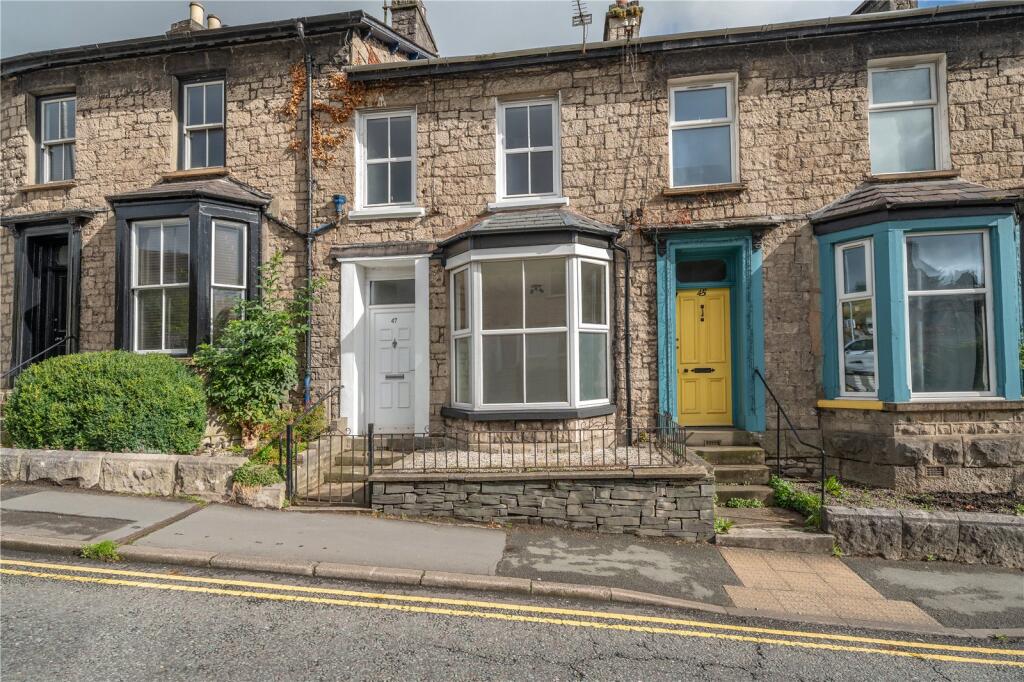
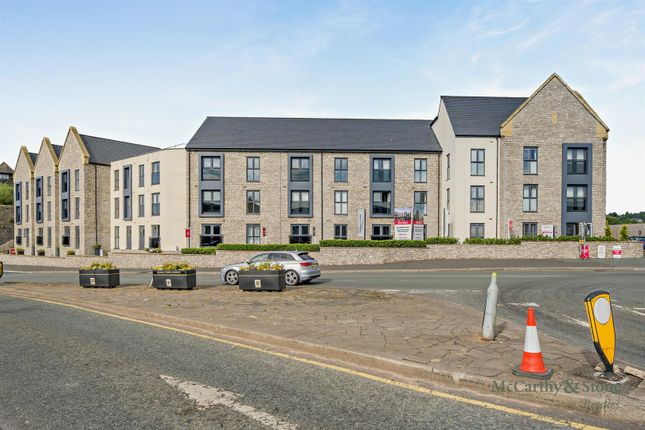
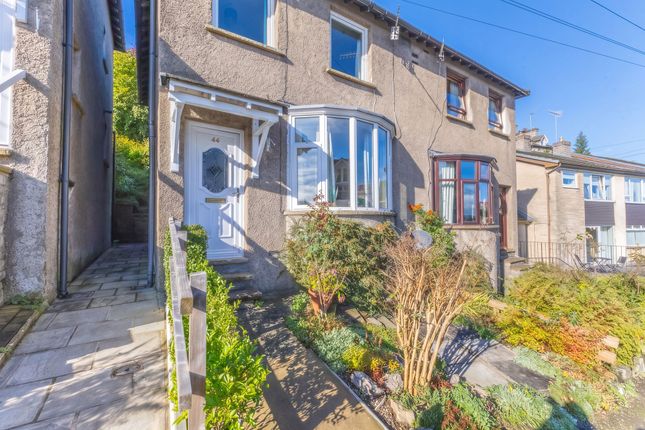
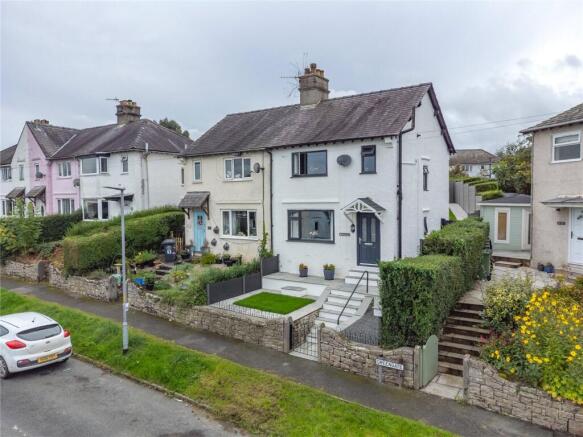
Sale of a three bed family home, semi-detached and located on a popular estate to the northern side of Kendal.
The property sits on a wide street and set well back from the road and there are no properties opposite which helps to create a picturesque street scene.
The internal accommodation comprises of an entry, cloakroom, living room, and kitchen diner to the ground floor whilst to the first floor you will find three bedrooms and a family bathroom.
Outside there are gardens front and rear, and a long driveway for three cars and an EV charger. The owners replaced all the double glazing in 2025 and the house is well presented.
Perfect for younger families, couples and downsizers. Located in a popular residential development and conveniently placed for local schools, supermarkets, and everyday amenities.
The area also benefits from a nearby children’s play area and easy access into Kendal’s historic town centre, where an excellent selection of independent shops, high-street retailers, cafés, restaurants and leisure facilities can be found.
Kendal offers a wonderful combination of market-town convenience, heritage and outdoor recreation, with Kendal Castle, the River Kent, Brewery Arts and a variety of galleries and cultural attractions among its highlights.
Windermere Road provides a direct route towards Windermere and the wider Lake District National Park, while the A591 and M6 offer excellent road connections throughout the region.
Kendal railway station provides services along the scenic Lakes Line, while nearby Oxenholme Lake District station offers mainline connections to destinations including Manchester, Birmingham, London, Edinburgh and Glasgow, making the location well suited to commuters and those travelling further afield.
Entry You enter into a vestibule where you will find a place to hang coats and kick off shoes. From here you gain access to the cloakroom and the living room.
Living Room With a window to the front elevation overlooking the lawn and providing access to the kitchen and to the stairs rising to the first floor.
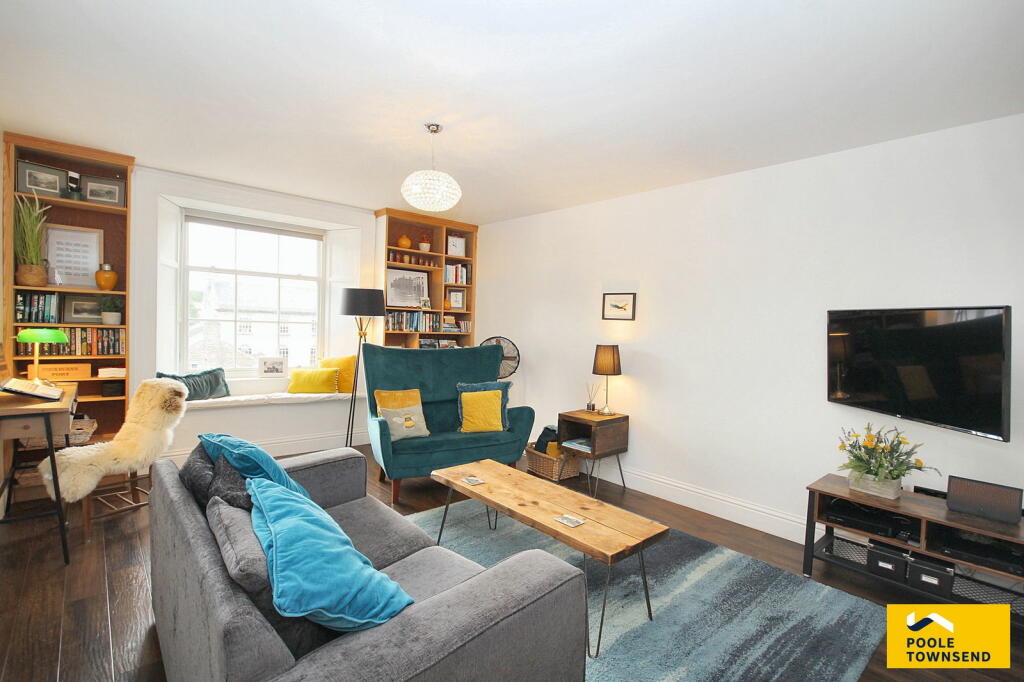
There is plenty of room in here for a sofa and chairs and there is some attractive sound boarding for a television wall.
Kitchen Diner Fitted with a range of cabinets at wall and base level and with contrasting worksurfaces running over.
Integral appliances include a gas hob with an overhead extractor, an electric oven and an inset sink and drainer.
Free standing appliances included in the sale are an undercounter fridge, freezer, and a washing machine.
To the dining end of the kitchen there is space for a four-person dining table and chairs positioned by the French doors leading out to the the rear garden which in turn allow natural light to flood into the room.
Cloakroom With a wash-hand basin set on a vanity unit and a low level WC. First Floor Landing Accessed from the stairs rising from the living room.
Bedroom One A double bedroom with a window to the front elevation. Bedroom Two A second double, this one with a window to the rear elevation.
Bedroom Three As single bedroom with a window to the front elevation. There is also a storage cupboard containing the gas fired boiler which was installed in 2021.
Bathroom Comprising of a bath with side panel, pedestal wash-hand basin and a low level WC. And being tiled to the splash areas.
Gardens The rear garden is secure with wood fences making it safe for families. It is mostly laid to lawn and has a raised decking area for sitting out and enjoying the sun.
To the front there is a large open lawn which helps to sit the house well back from the quiet estate road.
Driveway The generous drive to the side is large enough to accommodate three cars and there is an EV charger. A pedestrian gate gives access to the rear garden.
Aml Disclosure Agents are required by law to conduct Anti-Money Laundering checks on all those buying a property. Hunters charge £40 (including VAT) for an aml check per buyer.
This is a non-refundable fee. The charges cover the cost of obtaining relevant data, any manual checks that are required, and ongoing monitoring.
This fee is payable in advance prior to the issuing of a memorandum of sale on the property you are seeking to buy.
Value & comps
No previous sales on record.
Returns
Set an offer; the calculator follows it.
We're still gathering serviced-accommodation data for this area.
Archie refurb estimate: a Pro feature
0.0% below asking
This is not financial or investment advice. Prop AI Deals is not authorised by the Financial Conduct Authority (FCA) to provide investment advice.
All investment calculators, property analyses, and AI-generated insights are for informational purposes only. Property investment carries risk and may result in financial loss. All calculations should be independently verified and you should consult with FCA-authorised financial advisers before making any investment decisions.
Past performance does not guarantee future results. Tax implications vary by individual circumstances.
Deal
Properties like this can earn 2–3x BTL yields when converted to HMO, with retrofit costs around £10k/room. Sign in to see the full tier, yield projection, and cost breakdown.
Commercial properties like this can earn 30-50% higher yields when converted to residential under Class MA / Q / P / PA, with prior approval costing ~GBP 96/unit. Sign in to see the recommended route, yield uplift, and cost breakdown.
BRRR-suited properties can recycle 80-100% of investor capital on refi, leaving a high-yielding rental with most of the money out. Sign in to see the refurb cost stack, ARV projection, and refinance maths.
Detached + large garden = sub-division play. Pro tier unlocks the tier badge, plot size, uplift estimate, and regional land benchmark.
Short-lease flats trade at deep discount, but extending under the 1993 Act often costs far less than the discount. Pro tier unlocks the tier badge, premium breakdown, long-lease ARV and arbitrage maths.
See projected short-stay revenue vs a vanilla BTL for this property.
See real sub-let margins (HMO room rates & SA nightly rates) vs the landlord rent.
Area
Agent & docs
FAQ
About 30, Briarigg, Kendal
Explore nearby