4-bedroom detached house · EX9 6DD
Sold STCListed 192 days
Opportunity summary
See Archie’s verdict, returns by strategy and what to check before viewing.
About
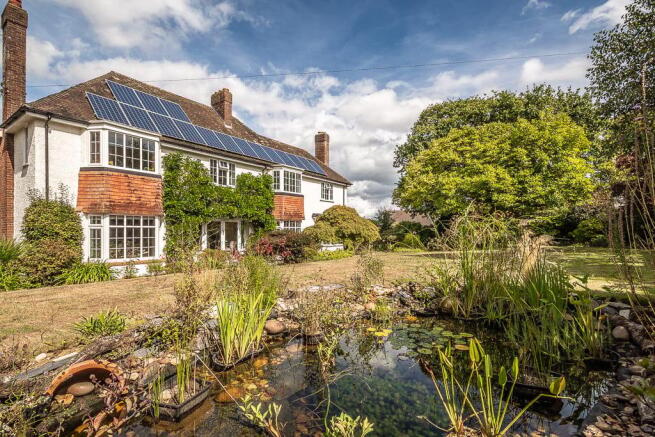
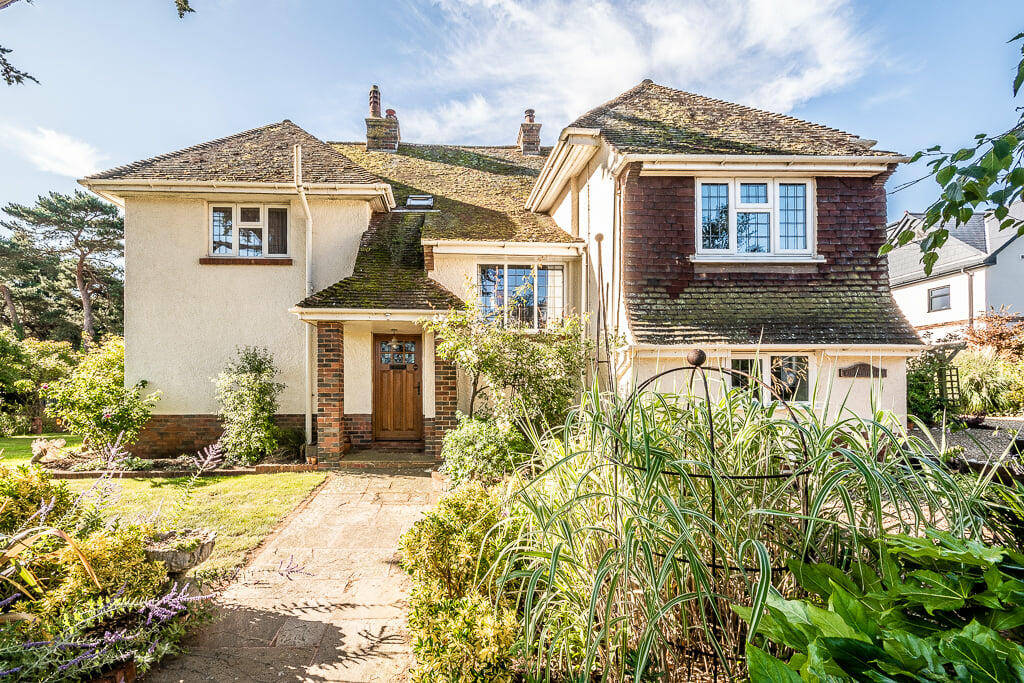
A stunning family home offering spacious adaptable accommodation over 3700 sq ft set in beautiful grounds and enjoying stunning views out to sea.
Situation - Northview Road is one of the most desirable addresses in Budleigh Salterton being close to the Golf Club, having access onto the South West coastal path and being a short walk to the town centre.
Budleigh Salterton is a wonderful coastal resort on the World Heritage Jurassic coastline in the East Devon Area of Outstanding Natural Beauty (AONB).
The beautiful two mile beach, framed by the picturesque sandstone cliffs, is renowned for its pebbles and wonderful vistas, and is considered one of the most desirable coastal locations in the UK.
There are a wealth of facilities befitting a town of its importance including shops, pubs, restaurants, theatre, croquet, bowls, tennis, shooting, and cricket clubs plus East Devon Golf Club.
About 10.5 miles away is junction 30 of the M5 motorway whilst beyond is the cathedral and university city of Exeter with its wealth of facilities (13 miles).
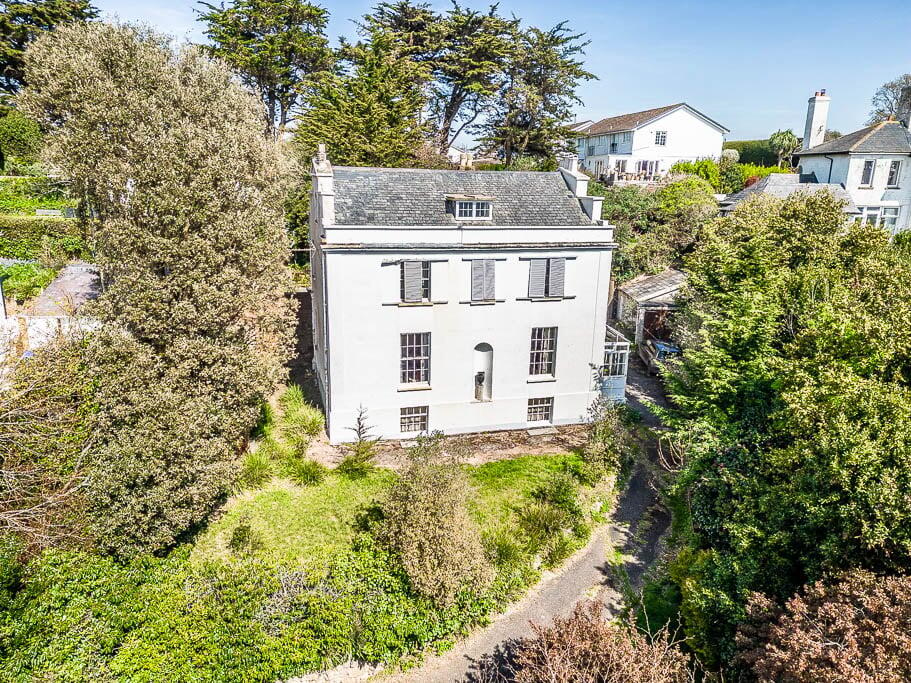
Description - Located towards the top of Northview Road, next to the Golf course with a garden running down to the coastal path, Westdown House is a stunning property offering over 3700 sq ft of well presented accommodation.
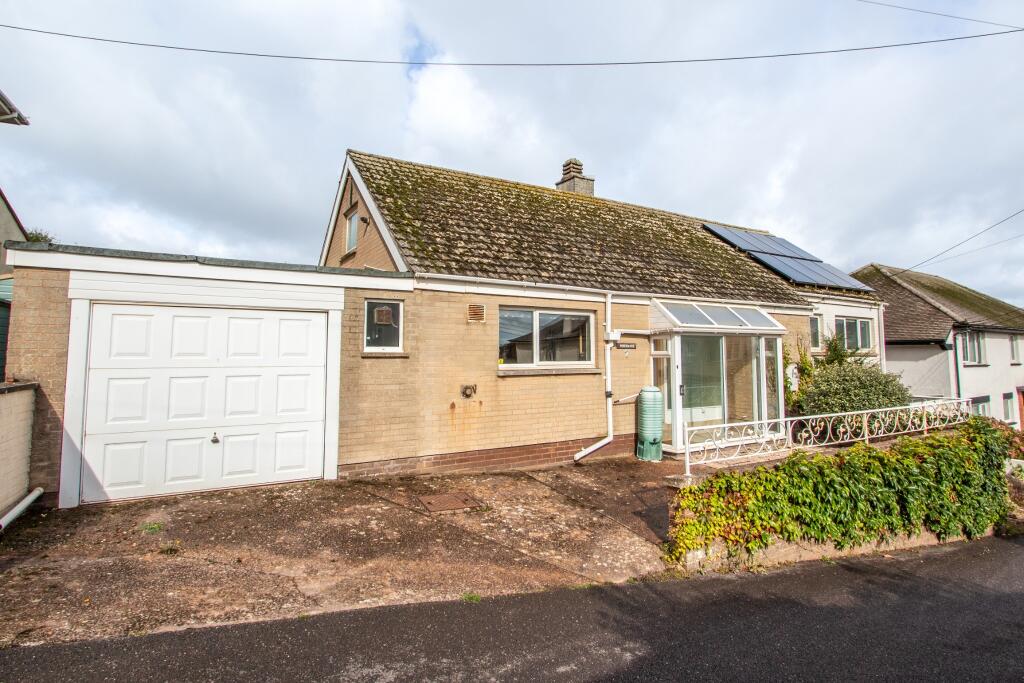
Approached via double aluminium gates, a driveway providing ample parking leads to a large detached garage with an external staircase rising to accommodation above the garage.
Ideal as a studio, office or living accommodation there are two rooms, a kitchen area and a shower room also making it suitable for a spacious annex.
The main entrance is round to the front of the house with a door opening into an impressive entrance hall, a wide staircase rises to the first floor and towards the rear is a down stairs cloakroom and an discrete lift also gives convenient access to the first floor.
On the right is a modern kitchen/breakfast room fitted with a range of base, wall and drawer units with a granite work top over, an Aga and a bank of hi-level oven and fitted microwave.
There is a wine fridge, a space for a dishwasher, French doors to the front and a door into a utility room.
On the other side of the hall is a large dining room with French doors opening onto the garden and beyond, a fantastic sitting room with a large window overlooking the garden and a windows to the side.
Sliding doors lead into a snug; a quiet space away from the main living areas - from here, a door leads into a conservatory.
On the first floor, at the top of the stairs is a large landing with a study area at the front providing an attractive area to sit and overlook the garden and out to sea, partly closed off, it could subject to the usual consents, be possible to turn this area into another bedroom.
There are 3 bedrooms in total, all a good size with ensuites and views out to sea.
Bedroom 2 has French doors onto a balcony and the main bedroom opens onto a lovely terrace with beautiful views over the garden and out to sea.
Outside - A highly desirable feature of house is the garden with the overall plot size measuring just over one acre including the driveway.
The main garden is located to the South with a large patio, ideal for outside dining running the width of the property looking South over the grounds and out to sea.
Mainly laid to lawn, the gardens lead onto the South West coastal path, there are a number of mature trees and a wooden garden shed.
Services - Current council Tax Band: G Utilities: Mains water, gas, electricity and drainage Heating: Gas central heating Tenure: Freehold Broadband: Standard, superfast and ultrafast available (Ofcom) Mobile Networks: EE, O2, Three, and Vodafone (Ofcom) Directions - What three words: ///showcases.modest.spots Agents Note - The vendor has advised that there is a Tree Preservation Order (TPO) on the top lawn.
Value & comps
No previous sales on record.
Returns
Set an offer; the calculator follows it.
We're still gathering serviced-accommodation data for this area.
Archie refurb estimate: a Pro feature
0.0% below asking
This is not financial or investment advice. Prop AI Deals is not authorised by the Financial Conduct Authority (FCA) to provide investment advice.
All investment calculators, property analyses, and AI-generated insights are for informational purposes only. Property investment carries risk and may result in financial loss. All calculations should be independently verified and you should consult with FCA-authorised financial advisers before making any investment decisions.
Past performance does not guarantee future results. Tax implications vary by individual circumstances.
Deal
Properties like this can earn 2–3x BTL yields when converted to HMO, with retrofit costs around £10k/room. Sign in to see the full tier, yield projection, and cost breakdown.
Commercial properties like this can earn 30-50% higher yields when converted to residential under Class MA / Q / P / PA, with prior approval costing ~GBP 96/unit. Sign in to see the recommended route, yield uplift, and cost breakdown.
BRRR-suited properties can recycle 80-100% of investor capital on refi, leaving a high-yielding rental with most of the money out. Sign in to see the refurb cost stack, ARV projection, and refinance maths.
Detached + large garden = sub-division play. Pro tier unlocks the tier badge, plot size, uplift estimate, and regional land benchmark.
Short-lease flats trade at deep discount, but extending under the 1993 Act often costs far less than the discount. Pro tier unlocks the tier badge, premium breakdown, long-lease ARV and arbitrage maths.
See projected short-stay revenue vs a vanilla BTL for this property.
See real sub-let margins (HMO room rates & SA nightly rates) vs the landlord rent.
Area
Agent & docs
FAQ
About Northview Road, Budleigh Salterton
Explore nearby