3-bedroom flat · SY1 1PT
Sold STCListed 196 days
Opportunity summary
See Archie’s verdict, returns by strategy and what to check before viewing.
About
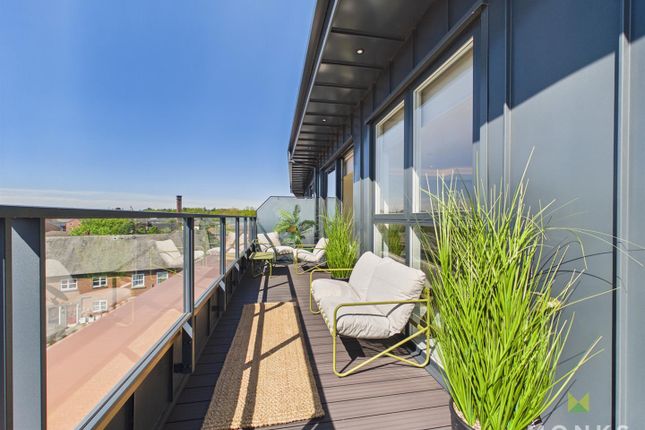
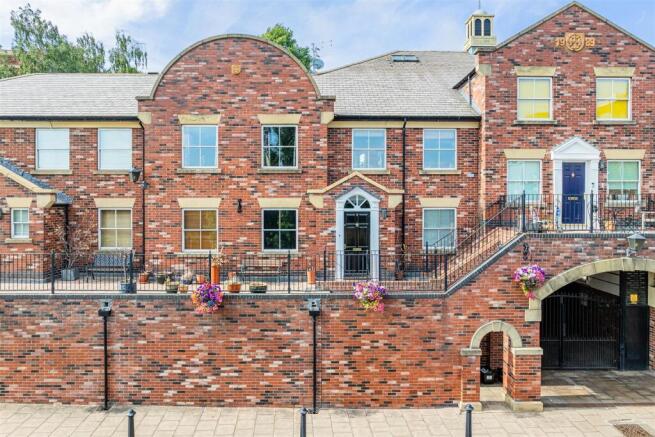
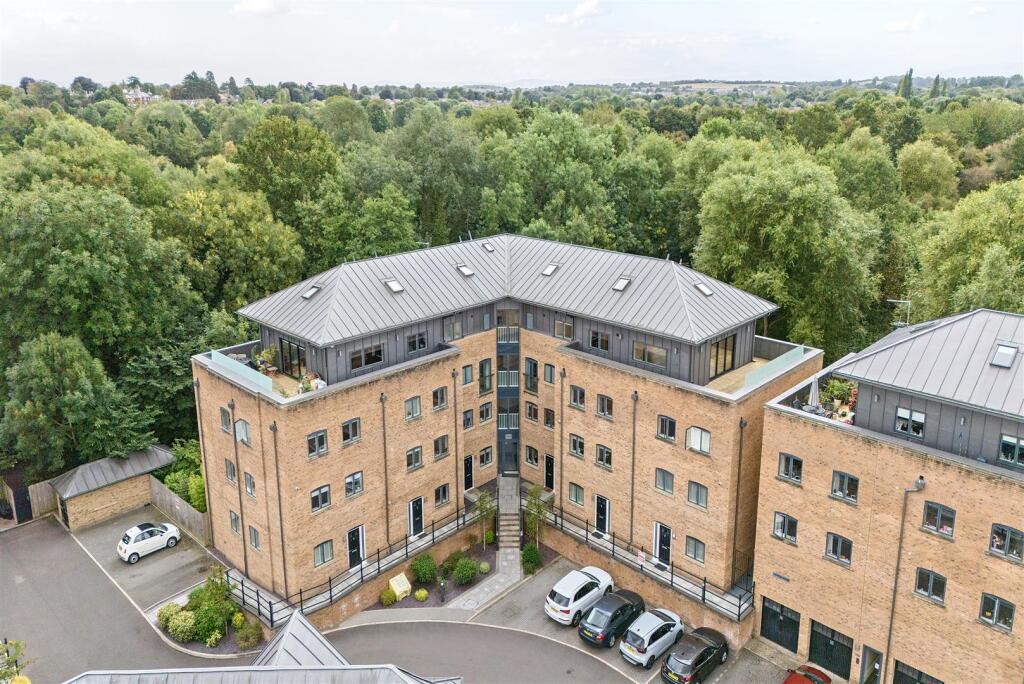
A modern and stylish penthouse apartment offering exceptional accommodation with two private parking spaces and roof terraces to three elevations, providing views across the town centre and River Severn.
All mains services are connected Key Features - • Located on the upper floor of this contemporary development with direct lift access to the second floor landing which only serves this apartment.
• Unique and very well designed with lots of impressive features such as walnut flooring throughout, as well as high level ceilings and plenty of natural light.
• Sizable entrance hall with built in storage and glazed double doors opening onto a large covered roof terrace.
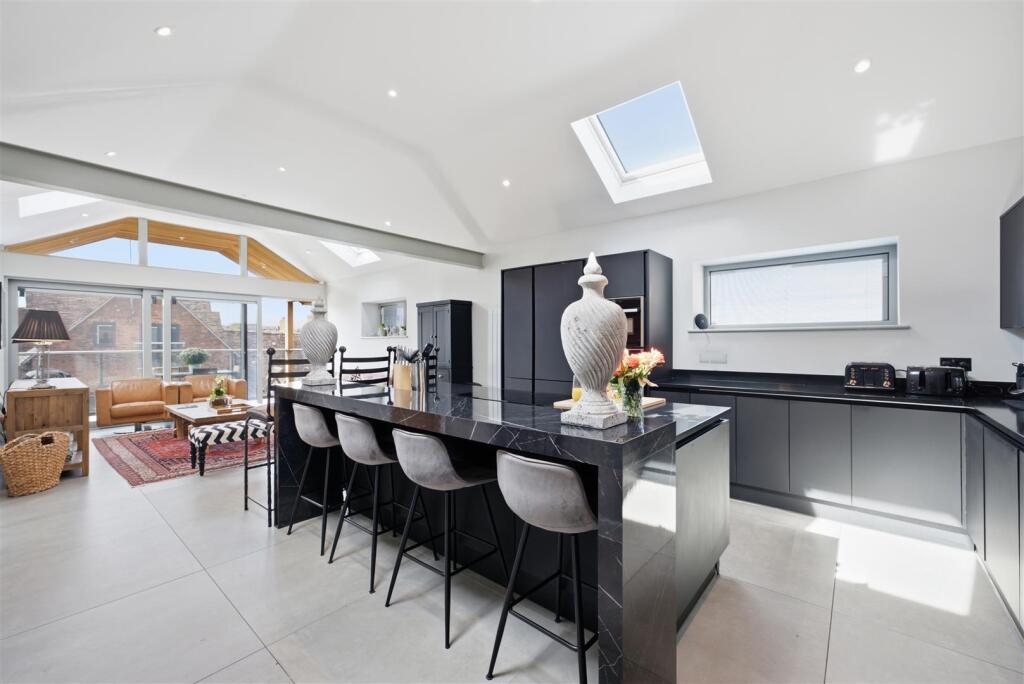
• Superb open plan living space extending to about 60sqm with both living and dining areas and a high quality fitted kitchen. Access to two separate roof terraces.
• Three double bedrooms, all with fitted wardrobes. The main bedroom has an ensuite dressing area and shower room, as well as a Juliet balcony and its own private roof terrace.
Bedroom 3 benefits from a ceiling hatch with a loft ladder to useful loft storage area. • Double glazed windows and doors and gas fired under floor central heating.
• Electric gated access to a private residents carpark. Two designated parking spaces directly below the apartment.
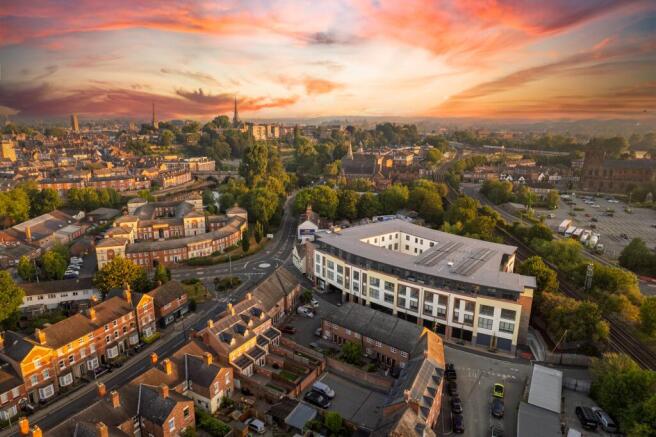
• Fantastic town centre location, just a short walk from the beautiful Quarry Park and River Severn, Theatre Severn, the main shopping areas, bars, restaurants and the railway station.
• The area opposite is currently undergoing an ambitious regeneration project and Shropshire Council are proposing large areas of public open space. • No onward chain.
Lease Details - Lease Terms The apartment is held on a 150 year lease from 1st January 2006. There are 129 years still left on the lease.
Service Charge The annual service charge for Apartment 5 from 1 January 2025 to 31 December 2025 was £4184.89. The service charge for 2026 has not yet been assessed.
One of the apartment owners deals with the service charge management on behalf of the residents for which she charges an agreed fee.
The service charge covers cleaning, lighting and maintenance of the communal internal and external areas, lift maintenance, gardening, health and safety inspections, management fee, building insurance and window cleaning.
It also includes a sinking fund for repairs and maintenance that are not carried out annually such as redecorating of the exterior, roof repairs, re carpeting and re decorating of the communal areas etc.
Freehold The residents have purchased the freehold of the building from the developers and each resident owns a share of the freehold. This share will be included in the sale of the apartment.
There is therefore no ground rent payable. Lease terms and restrictions If you wish to see a full copy of the lease, email mary. and she will email you a copy.
In any event, buyers should make sure they have read the full lease before making an offer for the property.
Buyers should note that pets are NOT allowed without the consent of the other residents and such consent can be withdrawn at any time.
Entrance Hall - Balcony - Kitchen/Dining/Living Room - about 9.4 x 6.5 (about 30'10" x 21'3") - Balcony - Bedroom One - about 6 x 1.3 (about 19'8" x 4'3") - Dressing Area - Ensuite - Balcony - Bedroom Two - about 4.3 x 3.9 (about 14'1" x 12'9") - Bedroom Three - about 3.8 x 4 (about 12'5" x 13'1") - Shower Room - about 2.8 x 2.4 (about 9'2" x 7'10") -
Value & comps
No previous sales on record.
Returns
Set an offer; the calculator follows it.
We're still gathering serviced-accommodation data for this area.
Archie refurb estimate: a Pro feature
0.0% below asking
This is not financial or investment advice. Prop AI Deals is not authorised by the Financial Conduct Authority (FCA) to provide investment advice.
All investment calculators, property analyses, and AI-generated insights are for informational purposes only. Property investment carries risk and may result in financial loss. All calculations should be independently verified and you should consult with FCA-authorised financial advisors before making any investment decisions.
Past performance does not guarantee future results. Tax implications vary by individual circumstances.
Deal
Properties like this can earn 2–3x BTL yields when converted to HMO, with retrofit costs around £10k/room. Sign in to see the full tier, yield projection, and cost breakdown.
Commercial properties like this can earn 30-50% higher yields when converted to residential under Class MA / Q / P / PA, with prior approval costing ~GBP 96/unit. Sign in to see the recommended route, yield uplift, and cost breakdown.
BRRR-suited properties can recycle 80-100% of investor capital on refi, leaving a high-yielding rental with most of the money out. Sign in to see the refurb cost stack, ARV projection, and refinance maths.
Detached + large garden = sub-division play. Pro tier unlocks the tier badge, plot size, uplift estimate, and regional land benchmark.
Short-lease flats trade at deep discount, but extending under the 1993 Act often costs far less than the discount. Pro tier unlocks the tier badge, premium breakdown, long-lease ARV and arbitrage maths.
See projected short-stay revenue vs a vanilla BTL for this property.
See real sub-let margins (HMO room rates & SA nightly rates) vs the landlord rent.
Area
Agent & docs
FAQ
About Nexus, Roushill, Shrewsbury
Explore nearby