3-bedroom flat · SY1 1NG
Sold STCListed 112 days
Opportunity summary
See Archie’s verdict, returns by strategy and what to check before viewing.
About
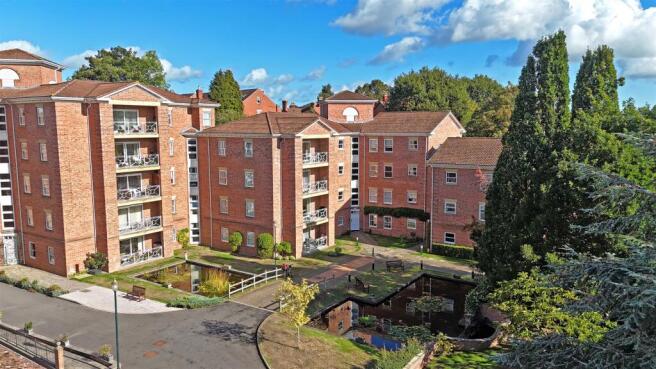
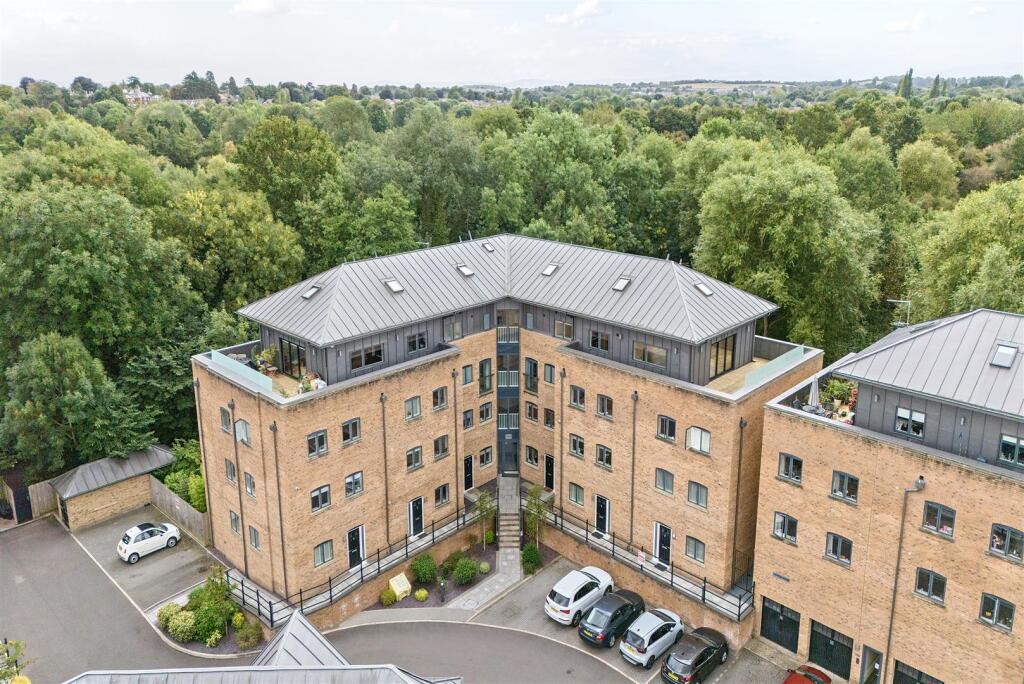
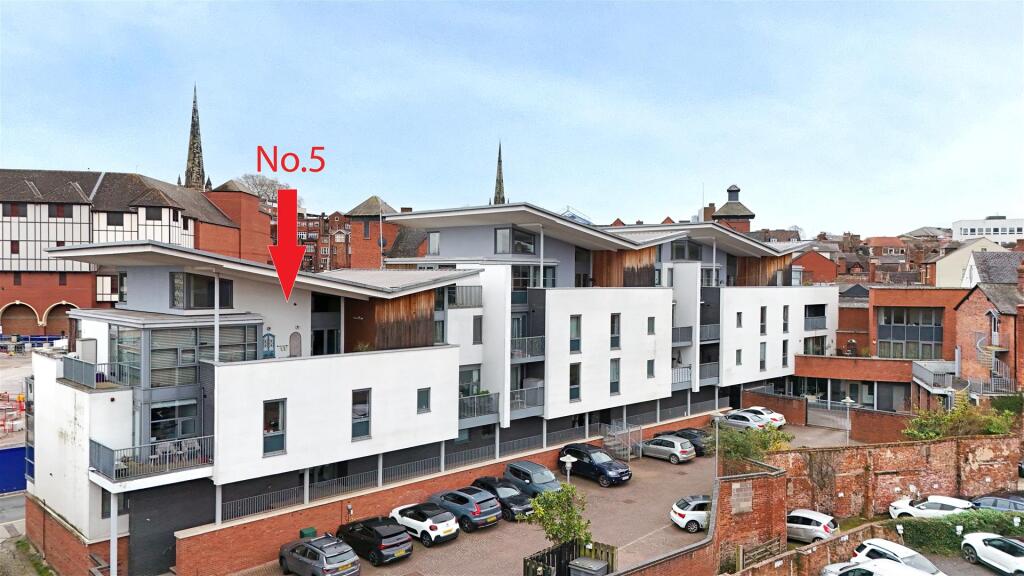
Occupying a prime position within Shrewsbury's historic town centre, Apartment 8 is a spacious three-bedroom second-floor apartment forming part of an attractive purpose-built development.
The property has the benefit of allocated covered parking within a secure car park, and lift access to both street level and car park.
There are an exceptional range of amenities right on the doorstep, including independent shops, cafés, restaurants, parks and riverside walks.
Shrewsbury railway station and bus links are also within easy walking distance. The property is offered for sale with no onward chain and a share of the freehold.
KEY FEATURES: • Prime location within Shrewsbury's town centre “Loop” on the River Severn • Spacious second-floor apartment with lift access and car parking • Large open-plan living and dining room with feature bay window • Separate fitted kitchen with integrated appliances • Principal bedroom with en-suite shower room • Two additional double bedrooms • Family bathroom • Double glazing and gas central heating throughout The Property In Greater Detail Comprises: - Communal Entrance Hall: - The building has an attractive communal entrance from Swan Hill, with lift and stairs serving all floors, including the ground-floor parking level.
Reception Hallway: - The apartment has a welcoming entrance hall which provides access to all principal rooms and incorporates two useful storage cupboards.
Bay Fronted Living / Dining Room: - ( ) - At the heart of the home is an impressive open-plan living and dining room, flooded with natural light from three large windows, including an elegant bay window that creates a wonderful focal point to the room.
Kitchen: - ( ) - The separate fitted kitchen is well equipped with a range of integrated appliances, including a fridge freezer, oven, gas hob, extractor hood and washing machine, complemented by ample storage and worktop space.
Bedrooms / Bathrooms: - The principal bedroom benefits from a private en-suite shower room, including wash basin and WC.
Two further well-proportioned bedrooms are served by a contemporary family bathroom fitted with bath, wash basin and WC.
Outside: - The property benefits from a covered allocated parking space within the secure residents' ground floor car park, accessed via electric security gates from Market Street.
An entrance is available from the car park directly to the main building lift and stairs. Services: - Mains water, electricity, drainage and gas are all understood to be available to the property.
None of these services have been tested. If there is a telephone installed it will be subject to British Telecom regulations.
Tenure & Charges: - The property is leasehold with a share of the freehold. The lease runs for 125 years from 1st Jan 2000. The service charge is currently £1,992 per annum for routine expenditure.
In addition, there is a £2,007 per annum contribution to the reserve fund. This is a short-term measure to re-build reserves after the 5 yearly external decoration in 2025.
Following a £1,000 service charge rebate in early 2026, the current owner anticipates contributions to the reserve fund will again reduce, to around £500 in 2027.
The council tax band is E Mortgage Services: - We offer a no obligation mortgage service through our in house Independent Financial Advisor. Telephone our Office for further details (OPTION 1 SALES).
Referral Fee Disclaimer: - Guidance from the Consumer Protection from Unfair Trading Regulations 2008 requires the Estate Agency sector to address the issue of transparency of fees.
Holland Broadbridge refers clients to carefully selected local service companies, as we believe you may benefit from using their services.
You are under no obligation to use the services of any of the recommended companies, though if you accept our recommendation the provider is expected to pay us a referral fee.
Disclaimer: - Any areas / measurements are approximate only and have not been verified. VACANT POSSESSION WILL BE GIVEN ON COMPLETION. Holland Broadbridge attempts to ensure details are accurate.
They do not guarantee them and viewers should rely on their own inspection and legal enquires.
Value & comps
No previous sales on record.
Returns
Set an offer; the calculator follows it.
We're still gathering serviced-accommodation data for this area.
Archie refurb estimate: a Pro feature
0.0% below asking
This is not financial or investment advice. Prop AI Deals is not authorised by the Financial Conduct Authority (FCA) to provide investment advice.
All investment calculators, property analyses, and AI-generated insights are for informational purposes only. Property investment carries risk and may result in financial loss. All calculations should be independently verified and you should consult with FCA-authorised financial advisors before making any investment decisions.
Past performance does not guarantee future results. Tax implications vary by individual circumstances.
Deal
Properties like this can earn 2–3x BTL yields when converted to HMO, with retrofit costs around £10k/room. Sign in to see the full tier, yield projection, and cost breakdown.
Commercial properties like this can earn 30-50% higher yields when converted to residential under Class MA / Q / P / PA, with prior approval costing ~GBP 96/unit. Sign in to see the recommended route, yield uplift, and cost breakdown.
BRRR-suited properties can recycle 80-100% of investor capital on refi, leaving a high-yielding rental with most of the money out. Sign in to see the refurb cost stack, ARV projection, and refinance maths.
Detached + large garden = sub-division play. Pro tier unlocks the tier badge, plot size, uplift estimate, and regional land benchmark.
Short-lease flats trade at deep discount, but extending under the 1993 Act often costs far less than the discount. Pro tier unlocks the tier badge, premium breakdown, long-lease ARV and arbitrage maths.
See projected short-stay revenue vs a vanilla BTL for this property.
See real sub-let margins (HMO room rates & SA nightly rates) vs the landlord rent.
Area
Agent & docs
FAQ
About The Bank, Swan Hill, Shrewsbury
Explore nearby