We've tightened what earns a Pursue. A home now needs a published valuation, a strategy that still makes money after real running costs and lender stress tests, and no listing problems that would stop a mortgage. You'll see fewer Pursues, and each one has been checked harder.
See how verdicts work6-bedroom house · B20 3LH
Listing removedListed 98 days
Opportunity summary
See Archie’s verdict, returns by strategy and what to check before viewing.
About
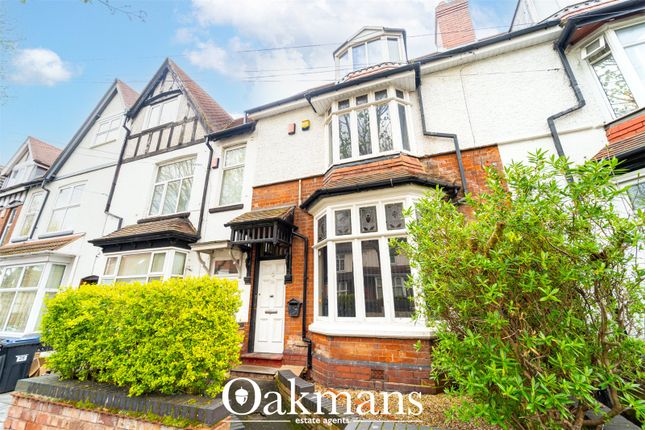
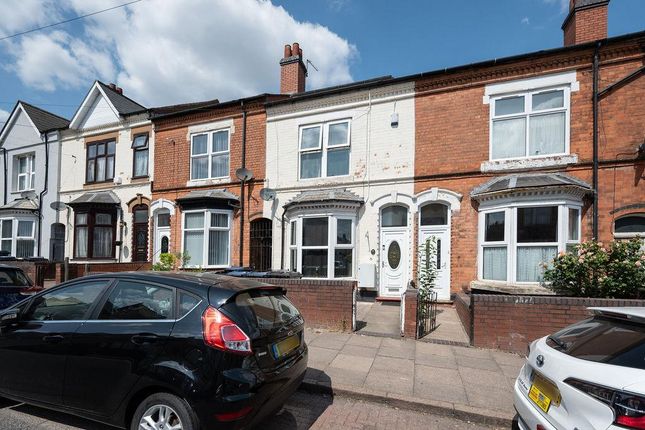
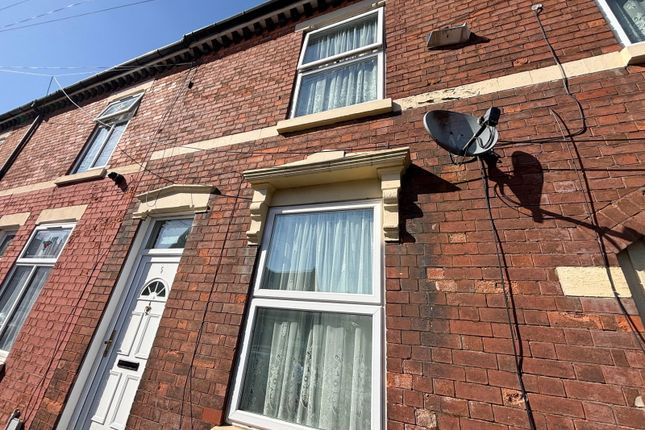
Midland Residential are delighted to present this substantial six-bedroom end-terraced property on the popular Westminster Road in Handsworth.
Arranged over three floors, this deceptive family home offers versatile accommodation throughout, making it an excellent opportunity for large families, investors or those seeking generous living space.
The ground floor comprises a welcoming entrance hallway leading to two well-proportioned receptions, a well-appointed kitchen with ample storage and workspace, together with additional storage rooms and a wet room.
The first and second floors provide six well-proportioned bedrooms, offering flexible accommodation for growing families, home working or guest rooms.
The property further benefits from a master bathroom. Externally, the property enjoys a block-paved front garden, with a low-maintenance rear garden.
Located within easy reach of shops, supermarkets, schools and local parks, with excellent public transport links providing easy access to Birmingham City Centre.
An ideal opportunity to acquire a substantial family home, in need of some modernisation, in one of Handsworth's established residential areas.
Early viewing is highly recommended to fully appreciate the size, versatility and potential this impressive property has to offer.
Approach Having a block paved front garden with steps leading to: Vestibule (0.96 x 1.89 (3'1" x 6'2")) Having laminate flooring, consumer fuse board, door leading through to the hallway through a part-glazed panelled door with stained patterned window, ceiling light point Entrance Hallway Having laminate flooring, part decorative wall panelling, central heating radiator, ceiling light point, doors leading thereof Front Reception Room (5.44 (into bay) x 4.99 (widest point) (17'10" (int) Having laminate flooring, fire door, coal effect gas fire with fire surround and tiled backing, central heating radiator, UPVC three-sided double-glazed window to the fore, ceiling light point Rear Reception Room (4.61 x 4.14 (widest point) (15'1" x 13'6" (widest) Having a fitted carpet, fire door, coal effect gas fire with fire surround and tiled backing, central heating radiator, UPVC double-glazed window to the rear, ceiling light point Wet Room & Wc (1.40 x 1.52 or (1.70 into window) (4'7" x 4'11" or) Having vinyl flooring, close-coupled WC, wash hand basin with hot and cold tap over with plastic-clad splashback, splashback wall tiles, shower with thermostatic mixer with shower attachments, splashback walls, polished chrome central heating towel rail, UPVC double-glazed window with obscure glass to the side elevation, ceiling light point Kitchen (4.25 (furthest point) x 3.42 (widest point) (13'11) Having tiled flooring, fire door, a selection of wall and base units with door fronts, laminated work surface with chrome sink inset with a hot and cold mixer tap over, electric freestanding cooker with cooker extractor fan over, central heating radiator, eco compact boiler, UPVC double-glazed window to the side elevation, wooden door leading through to the rear garden.
Stairs And Landing To First Floor Having a fitted carpet, with bannister and handrail leading through to the landing.
Part decorative wall panelling, central heating radiator, roof light window, under-stairs storage cupboard, doors leading there off and stairs to the second floor Bedroom 1 (4.65 x 4.24 (15'3" x 13'10")) Having laminate flooring, fire door, central heating radiator, UPVC double glazed window to the fore, ceiling light point.
Bedroom 2 (3.63 x 2.82 (widest point) (11'10" x 9'3" (widest) Having laminate flooring, fire door, central heating radiator, UPVC double glazed window to the fore, ceiling light point.
Bedroom 3 (4.6 x 4.21 (15'1" x 13'9")) Having laminate flooring, fire door, central heating radiator, UPVC double glazed window to the rear, ceiling light point.
Bedroom 4 (3.47 x 3.41 (11'4" x 11'2" )) Having laminate flooring, fire door, central heating radiator, UPVC double-glazed window to the rear, ceiling light point.
Master Bathroom (3.35 (furthest point) x 2.14 (10'11" (furthest poi) Having tiled flooring, floor to ceiling splashback wall tiles, bathroom suite comprising of a p-shaped bath with curved shower screen, bath filler tap with shower riser over, quadrant shower enclosure with Mira electric shower, close-coupled WC, wash hand basin with tap over and vanity unit below with storage unit, polished chrome central heating towel rail, expelair wall mounted extractor fan, UPVC double glazed window with obscure glass to the side elevation, recessed ceiling spotlights.
Stairs And Landing To Second Floor Having a fitted carpet, banister and handrail, roof light window, ceiling light point, doors leading thereof Bedroom 5 (4.66 x 4.24 (15'3" x 13'10" )) Having a fitted carpet, fire door, central heating radiator, UPVC double-glazed window to the rear, ceiling light point Bedroom 6 (3.68 x 2.5 (12'0" x 8'2")) Having a fitted carpet, fire door, roof light window to the fore.
Garden Having a slabbed surface leading to the rear Material Information Council Tax Band: B with Birmingham council, Tenure: Freehold, Property type: End-Terraced, Property Construction: Standard form, Electricity supply: Mains electricity, Other electricity sources: No, Solar Panels: No, Water supply: Mains water and sewerage supplied by Severn Trent Water (the vendor has reported that the water meter is outside the property).
Heating: Central Heating, Broadband, Highest available download speed, Standard 9mpbs, Superfast 267mpbs and Ultrafast 1800mpbs.
Highest available upload speed, Standard 0.9mpbs, Superfast 41mpbs and Ultrafast 1000mpbs.
Mobile coverage: O2 – Good outdoor and in-home, Vodafone - Good outdoor and variable in-home, Three - Good outdoor and variable in-home, EE - Good outdoor, variable in-home.
Parking: No specific parking provisions.
Building safety issues: No, Restrictions - Listed Building: No, Restrictions - Conservation Area: No, Restrictions - Tree Preservation Orders: None, Public right of way: No, Private right of way: No, Long-term area flood risk: There is a very low flood risk for this property.
Coastal erosion risk: No, Planning permission issues: No, Accessibility and adaptations: No, Coal mining area: Located off the coalfield, Energy Performance rating: D You should verify any answers which are important to you with your property lawyer or surveyor or ask for quotes from the appropriate trade experts: Builder, plumber, electrician, damp, and timber expert.
We would be delighted to discuss the purchase with you and to assist with any queries you may have regarding the property, arranging a mortgage or giving a sale valuation on your existing home.
These Particulars of Sale were prepared and photographed by Midland Residential. Items contained within the property will not remain when the sale completes unless by separate negotiation.
Disclaimer notice: Digital Markets, Competition and Consumers Act 2024.
The Agent has not tested any apparatus, equipment, fixture, fittings or services, and so does not verify they are in working order, fit for their purpose, or within the ownership of the sellers, therefore the buyer must assume the information given is incorrect.
Neither has the Agent checked the legal documentation to verify the legal status of the property or the validity of any guarantee.
A buyer must assume the information is incorrect until it has been verified by their own solicitor.
All measurements in these sales particulars are approximate and photographs are deemed representative of the property, but no assumption should be made in respect of the property or locality which might not be shown.
Misrepresentation Act 1967: These particulars, whilst believed to be accurate, are set out as a general outline for guidance and do not constitute any part of an offer or contract.
Intending purchasers should not rely on them as statements of representation of fact, but must satisfy themselves by inspection or otherwise as to their accuracy.
Statements about the property are without responsibility on the part of Midland Residential or their client, nor are they to be relied on as representations of fact.
The applicant should satisfy themselves by inspection or otherwise as to the accuracy of the particulars.
No representation or warranty about the property is given by the client, the Agents or any of their employees authorised to do so.
Money Laundering Regulations: Intending purchasers will be asked to produce documentation at the offer stage in order to meet the regulations, and a non-refundable one-off fee of £55.00 per applicant is payable.
We ask for your cooperation to prevent a delay in agreeing the sale.
Value & comps
No previous sales on record.
Returns
Set an offer; the calculator follows it.
We're still gathering serviced-accommodation data for this area.
Archie refurb estimate: a Pro feature
0.0% below asking
This is not financial or investment advice. Prop AI Deals is not authorised by the Financial Conduct Authority (FCA) to provide investment advice.
All investment calculators, property analyses, and AI-generated insights are for informational purposes only. Property investment carries risk and may result in financial loss. All calculations should be independently verified and you should consult with FCA-authorised financial advisers before making any investment decisions.
Past performance does not guarantee future results. Tax implications vary by individual circumstances.
Deal
Properties like this can earn 2–3x BTL yields when converted to HMO, with retrofit costs around £10k/room. Sign in to see the full tier, yield projection, and cost breakdown.
Commercial properties like this can earn 30-50% higher yields when converted to residential under Class MA / Q / P / PA, with prior approval costing ~GBP 96/unit. Sign in to see the recommended route, yield uplift, and cost breakdown.
BRRR-suited properties can recycle 80-100% of investor capital on refi, leaving a high-yielding rental with most of the money out. Sign in to see the refurb cost stack, ARV projection, and refinance maths.
Detached + large garden = sub-division play. Pro tier unlocks the tier badge, plot size, uplift estimate, and regional land benchmark.
Short-lease flats trade at deep discount, but extending under the 1993 Act often costs far less than the discount. Pro tier unlocks the tier badge, premium breakdown, long-lease ARV and arbitrage maths.
See projected short-stay revenue vs a vanilla BTL for this property.
See real sub-let margins (HMO room rates & SA nightly rates) vs the landlord rent.
Area
Agent & docs

FAQ
About 1, Westminster Road, Birmingham
Explore nearby