3-bedroom flat · EX10 8PH
Listing removedListed 220 days
Opportunity summary
See Archie’s verdict, returns by strategy and what to check before viewing.
About
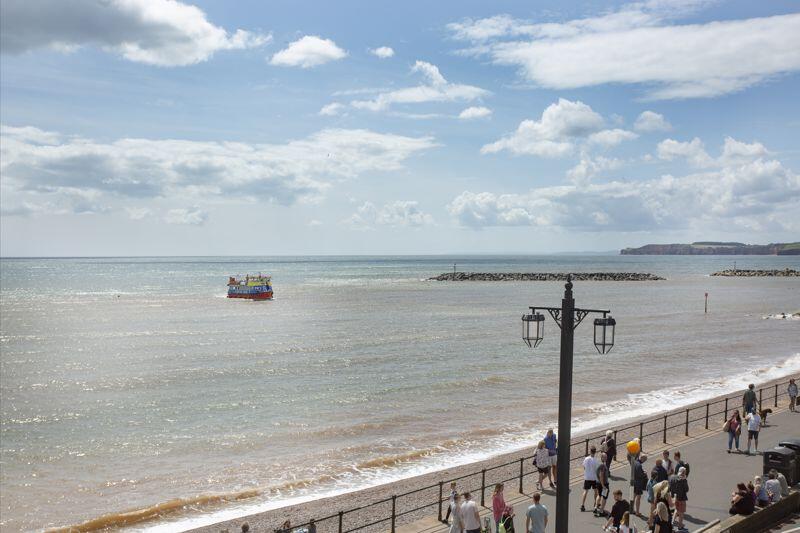
No ongoing chain. A large, three bedroom, contemporary style, apartment enjoying a lovely open outlook in an easterly direction towards Salcombe Hill and to the sea.
Summary The accommodation has a spacious feel and has been beautifully maintained with feature vaulted ceilings to the majority of rooms.
Worthy of particular mention is the main open plan living space which is over 10 metres in length and has a full height window to one end with French doors and Juliette balcony take full advantage of the outlook.
The kitchen area is fitted with high quality Gaggenau units along with Corian worksurfaces and integrated appliances which comprise a split-level double oven, microwave, gas hob, cooker hood, dishwasher, fridge, freezer and washing machine.
The kitchen also features a central island unit which offers further storage and workspace.
Summary (Cont..) In addition to this is a mezzanine floor which is accessed via a beautiful oak staircase, the current owners having recently refurbished this area to create a large study/work area, having extensive bookcases, cupboards and two fitted desks.
The three bedrooms all feature vaulted ceilings, the main bedroom enjoying a dual aspect and having two sets of French doors and Juliette balcony, along with fitted wardrobes and an en suite shower room fitted with a modern white suite.
Both the main bedroom and guest bedroom which also has an en suite, open onto to a large balcony which is large enough for a table and chairs.
Bedroom three enjoys an easterly aspect, again having French doors with Juliette balcony and also having a range of fitted wardrobes, shelving and drawers.
Summary (Cont...) In addition to the en suite shower rooms there is also a separate bathroom fitted with a bath, WC and wash basin and along with the shower rooms features underfloor heating.
The apartment is beautifully decorated throughout, features Karndean flooring to the main living space and reception hall and the bathrooms are all beautifully tiled.
Gas central heating is installed along with double glazing which includes four Velux windows which are electronically operated with rain censors.
The apartment is accessed via a superb atrium communal entrance which has modern staircases and passenger lift rising to all floors.
Outside Approached via Manor Road, a block paved driveway leads to a visitors parking area along with a secure undercover garage where there is an allocated parking space for this apartment.
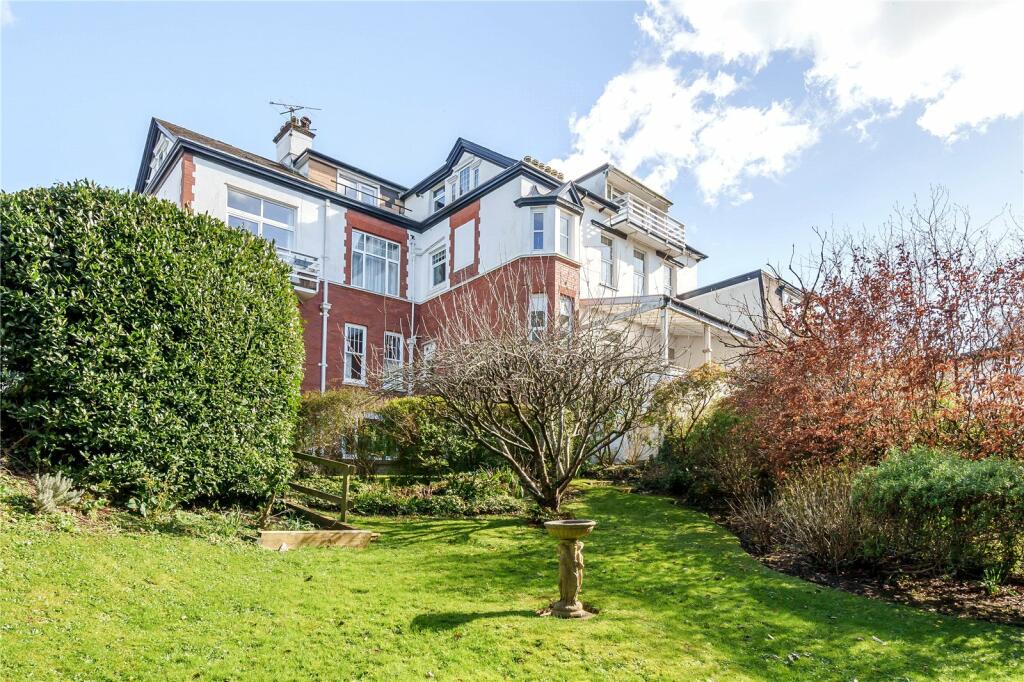
The communal grounds are well stocked and beautifully kept.
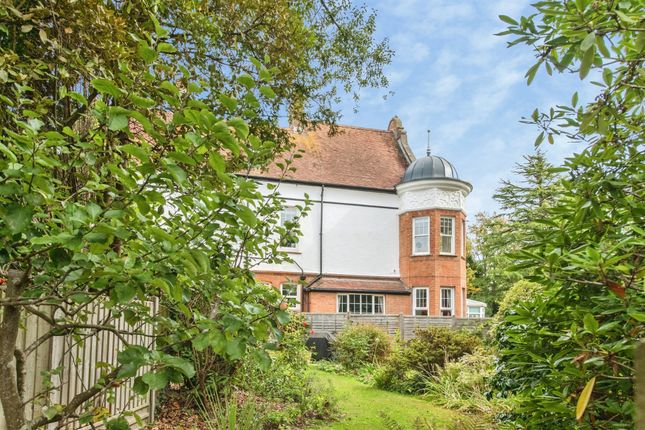
Location Fortfield Lawn is an imposing purpose built development, conveniently situated in one of Sidmouth’s most sought after residential roads with the town centre and seafront being within a short stroll and offering an excellent range of facilities and services.
Tenure The property is leasehold, held on a 999 year lease from 2007, however we understand that the freehold is vested within the management company of which all apartment owners hold an equal share.
Maintenance We understand that there is an annual maintenance charge, paid half yearly, of £4,471 (correct at March 2026).
Service charges are liable to change, you should therefore check the position before making a commitment to purchase.
Outgoings We are advised by East Devon District Council that the council tax band is G.
Broadband & Mobile Standard and Superfast Broadband are available in the area with estimated download speeds of up to 80 mbps.
Good outdoor and variable indoor mobile coverage is predicted from EE, Vodafone, Three and O2. Information supplied by Ofcom - March 2026.
Services Mains gas, electricity, water and drainage are connected. Possession Vacant possession on completion.
EPC: C Ref: Dhs02447 Directions From the esplanade proceed up Station Road, passing Fortfield Terrace on left.
The next turning left is Manor Road and the entrance to Fortfield Lawn will be seen a little way along on the left.
Important Notice If you request a viewing of a property, we the Agent will require certain pieces of personal information from you in order to provide a professional service to both you and our clients.
The personal information you provide may be shared with our client, but will not be passed to third parties without your consent.
The Agent has not tested any apparatus, equipment, appliance, fixtures, fittings or services and so cannot verify that they are in working order, or fit for the purpose.
A Buyer is advised to obtain verification from their solicitor and/or surveyor.
References to the tenure/outgoings/charges of a property are based on information supplied by the seller - the Agent has not had sight of the title documents.
A Buyer is advised to obtain verification from their solicitor. Items shown in photographs/floor plans are not included unless specifically mentioned within the sale particulars.
They may be available by separate negotiation. Buyers must check the availability of any property and make an appointment to view before embarking on a journey to view a property.
Value & comps
No previous sales on record.
Returns
Set an offer; the calculator follows it.
We're still gathering serviced-accommodation data for this area.
Archie refurb estimate: a Pro feature
0.0% below asking
This is not financial or investment advice. Prop AI Deals is not authorised by the Financial Conduct Authority (FCA) to provide investment advice.
All investment calculators, property analyses, and AI-generated insights are for informational purposes only. Property investment carries risk and may result in financial loss. All calculations should be independently verified and you should consult with FCA-authorised financial advisors before making any investment decisions.
Past performance does not guarantee future results. Tax implications vary by individual circumstances.
Deal
Properties like this can earn 2–3x BTL yields when converted to HMO, with retrofit costs around £10k/room. Sign in to see the full tier, yield projection, and cost breakdown.
Commercial properties like this can earn 30-50% higher yields when converted to residential under Class MA / Q / P / PA, with prior approval costing ~GBP 96/unit. Sign in to see the recommended route, yield uplift, and cost breakdown.
BRRR-suited properties can recycle 80-100% of investor capital on refi, leaving a high-yielding rental with most of the money out. Sign in to see the refurb cost stack, ARV projection, and refinance maths.
Detached + large garden = sub-division play. Pro tier unlocks the tier badge, plot size, uplift estimate, and regional land benchmark.
Short-lease flats trade at deep discount, but extending under the 1993 Act often costs far less than the discount. Pro tier unlocks the tier badge, premium breakdown, long-lease ARV and arbitrage maths.
See projected short-stay revenue vs a vanilla BTL for this property.
See real sub-let margins (HMO room rates & SA nightly rates) vs the landlord rent.
Area
Agent & docs
FAQ
About 5 Fortfield Lawn, Manor Road, Sidmouth
Explore nearby