4-bedroom detached house · PR7 5TJ
Listing removedListed 353 days
Opportunity summary
See Archie’s verdict, returns by strategy and what to check before viewing.
About
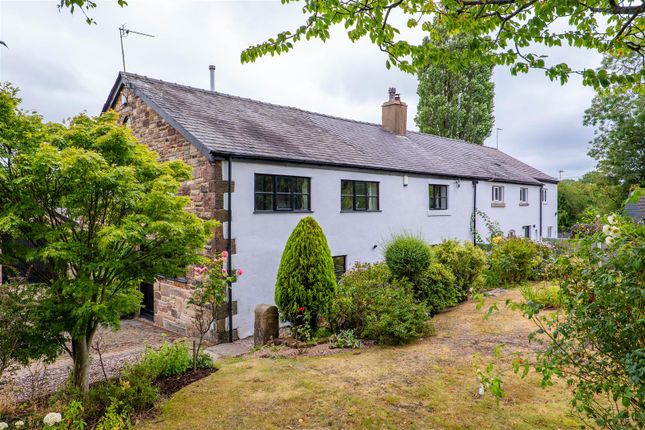
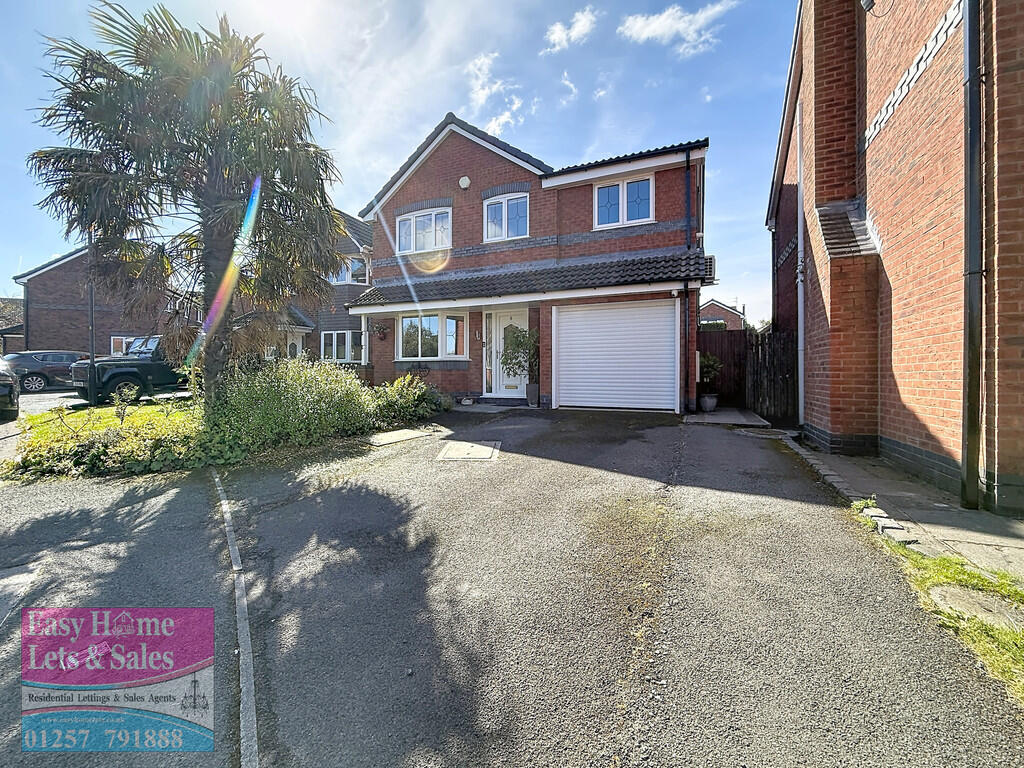
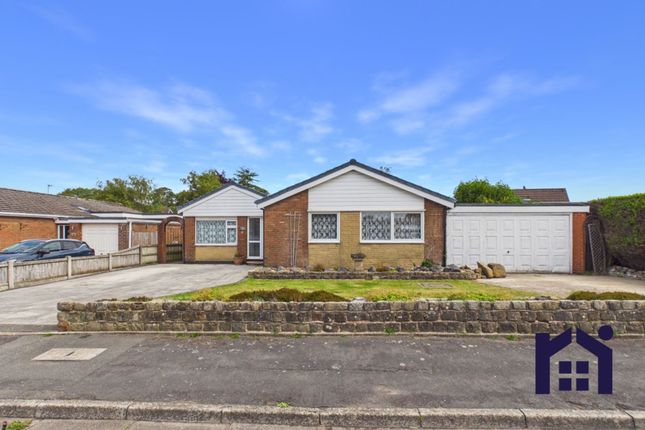
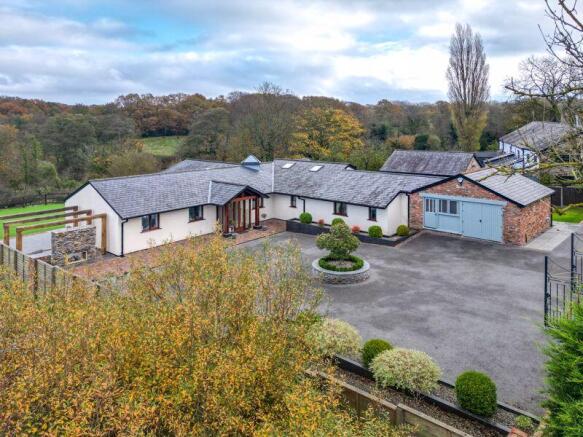
Arnold and Phillips are delighted to introduce this detached family property located in the highly sought-after village of Eccleston.
This area is renowned for its excellent schools and convenient amenities, while still being within easy reach of larger retail stores in Preston and Chorley, providing the perfect blend of village tranquillity and urban convenience.
As you approach this stunning home, you are greeted by an inviting entrance porch that leads into a spacious hallway, setting the tone for the rest of the property.
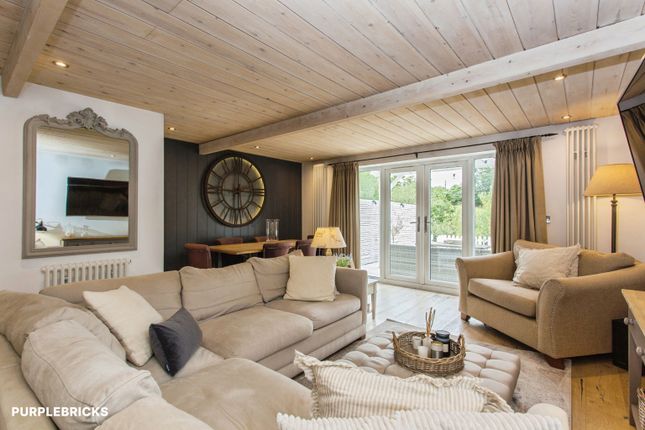
The good-sizedlounge features a charming bay window that floods the room with natural light.
A beautiful feature fireplace with a gas remote controlled fire and high ceilings contribute to the open and airy feel, making this space perfect for family gatherings and entertaining.
Continuing down the hallway, you will find the dining kitchen, which boasts elegant cream-coloured units paired with contrasting black mirrored quartz work surfaces.
The dark oak effect flooring adds warmth and character to this functional space, which offers ample room for a dining table, creating an ideal environment for family meals and entertaining guests.
From the dining kitchen, double doors lead into the conservatory, which serves as an additional lounge area.
This bright and welcoming space is perfect for watching TV, reading a book, or simply relaxing while enjoying views of the garden.
The dark oak effect flooring in the conservatory further enhances the continuity of the home's design.
Conveniently located off the conservatory is a utility room and a cloakroom/WC, which can also be accessed from the attached garage.
The utility room is designed to house laundry appliances and features additional fridge space, along with base and wall units for extra storage, promoting organisation and functionality.
Moving upstairs, the spacious landing leads to four generously sized double bedrooms, providing plenty of accommodation for family members or guests.
The largest bedroom provides potential for a dressing room.
The upstairs shower room is well-appointed with modern white vanity units and features a stylish design with white and black tiles on the walls and complementary flooring.
In addition, the family bathroom includes a corner bath, a separate shower, and cream tiling, providing a stylish and relaxing space for personal care routines.
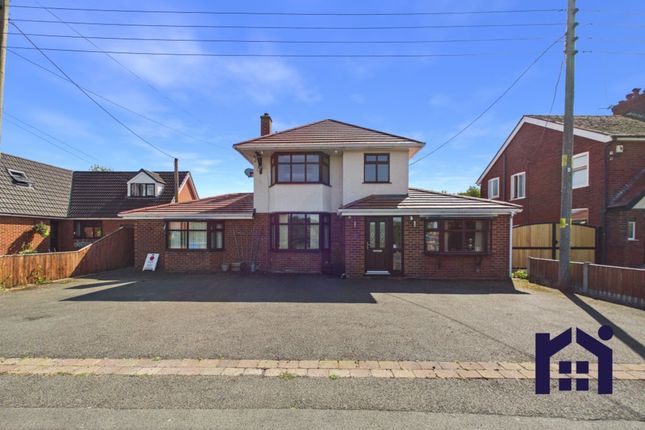
Externally, the property features a block-paved driveway that accommodates several vehicles, ensuring convenient off-road parking.
Double gates provide access to the rear garden, which is designed for both practicality and enjoyment.
The garden is a lovely mix of lawned areas and paved spaces, offering numerous spots to sit and relax or entertain. Rear access to Enfield Close provides ideal storage for a caravan or motorhome.
The property also features a larger than double garage, providing ample space for vehicles and storage enhancing the properties functionality and potential.
There is also potential for expansion to accommodate multi generation living.
Among the outdoor highlights is a charming summerhouse, currently utilised as an office but easily adaptable to suit your needs, whether as a bar, gym, or serene retreat to unwind away from the main house.
In summary, this delightful, detached family home in Eccleston with its spacious layout is ideal for independent living, whether for elderly family members or teenagers needing their own space.
With its excellent location and potential for customisation, this property is well suited for contemporary living.
Don’t miss the opportunity to make this lovely home yours, schedule a viewing today to discover all the exceptional features it has to offer. EPC Rating: D
Value & comps
No previous sales on record.
Returns
Set an offer; the calculator follows it.
We're still gathering serviced-accommodation data for this area.
Archie refurb estimate: a Pro feature
0.0% below asking
This is not financial or investment advice. Prop AI Deals is not authorised by the Financial Conduct Authority (FCA) to provide investment advice.
All investment calculators, property analyses, and AI-generated insights are for informational purposes only. Property investment carries risk and may result in financial loss. All calculations should be independently verified and you should consult with FCA-authorised financial advisers before making any investment decisions.
Past performance does not guarantee future results. Tax implications vary by individual circumstances.
Deal
Properties like this can earn 2–3x BTL yields when converted to HMO, with retrofit costs around £10k/room. Sign in to see the full tier, yield projection, and cost breakdown.
Commercial properties like this can earn 30-50% higher yields when converted to residential under Class MA / Q / P / PA, with prior approval costing ~GBP 96/unit. Sign in to see the recommended route, yield uplift, and cost breakdown.
BRRR-suited properties can recycle 80-100% of investor capital on refi, leaving a high-yielding rental with most of the money out. Sign in to see the refurb cost stack, ARV projection, and refinance maths.
Detached + large garden = sub-division play. Pro tier unlocks the tier badge, plot size, uplift estimate, and regional land benchmark.
Short-lease flats trade at deep discount, but extending under the 1993 Act often costs far less than the discount. Pro tier unlocks the tier badge, premium breakdown, long-lease ARV and arbitrage maths.
See projected short-stay revenue vs a vanilla BTL for this property.
See real sub-let margins (HMO room rates & SA nightly rates) vs the landlord rent.
Area
Agent & docs
FAQ
About 293 The Green, Chorley
Explore nearby