3-bedroom semi-detached house · SK22 4LR
Listing removedListed 159 days
Opportunity summary
See Archie’s verdict, returns by strategy and what to check before viewing.
About
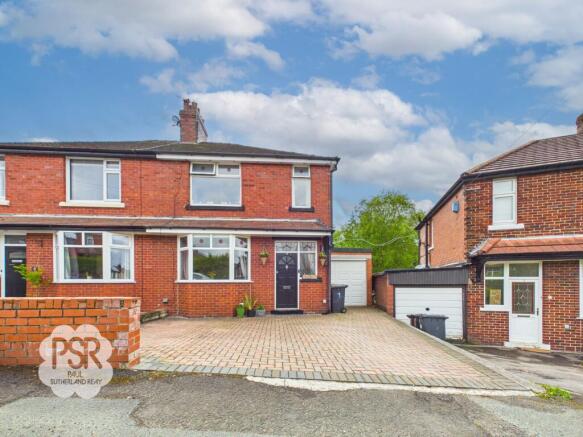
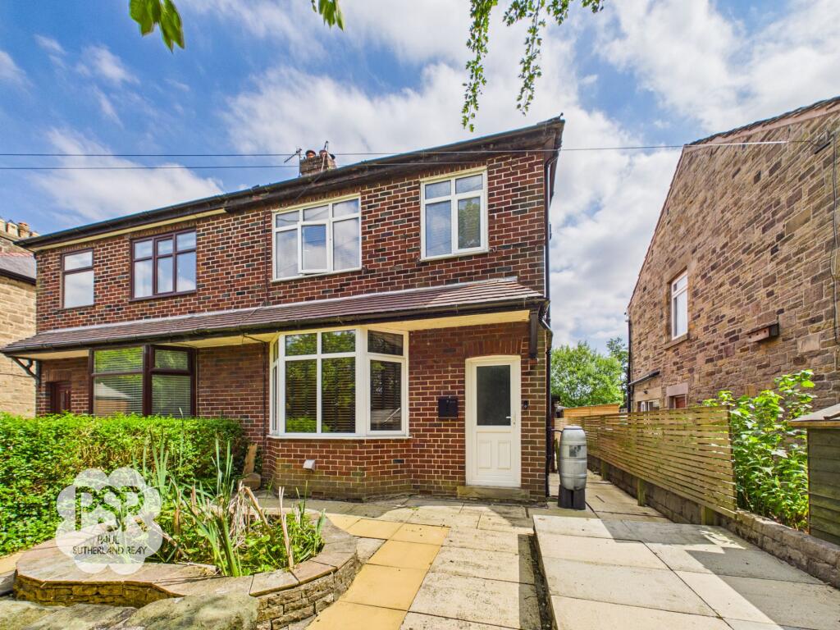
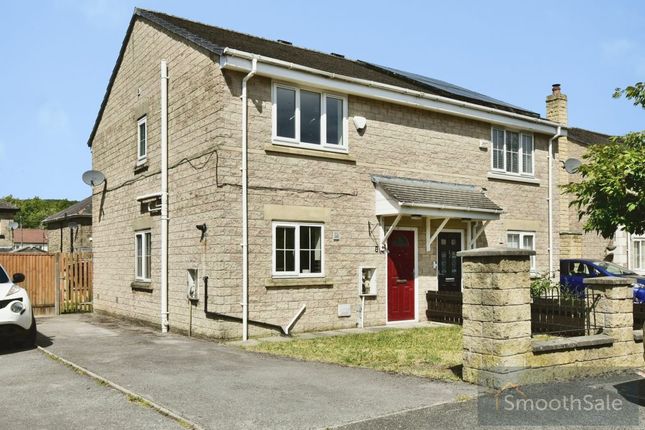
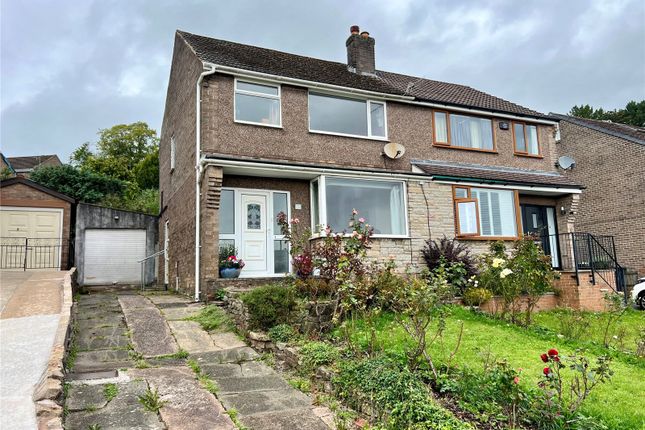
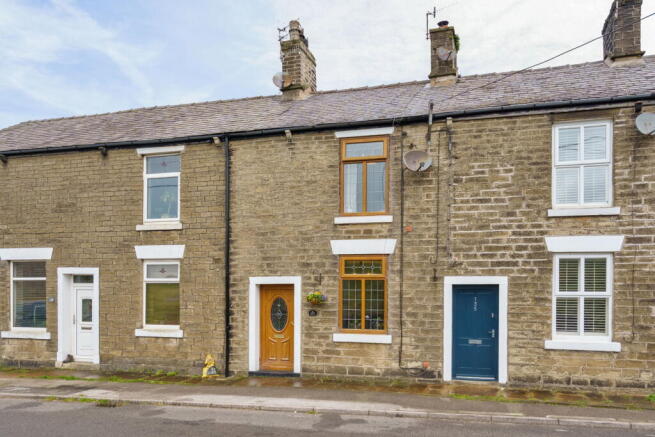
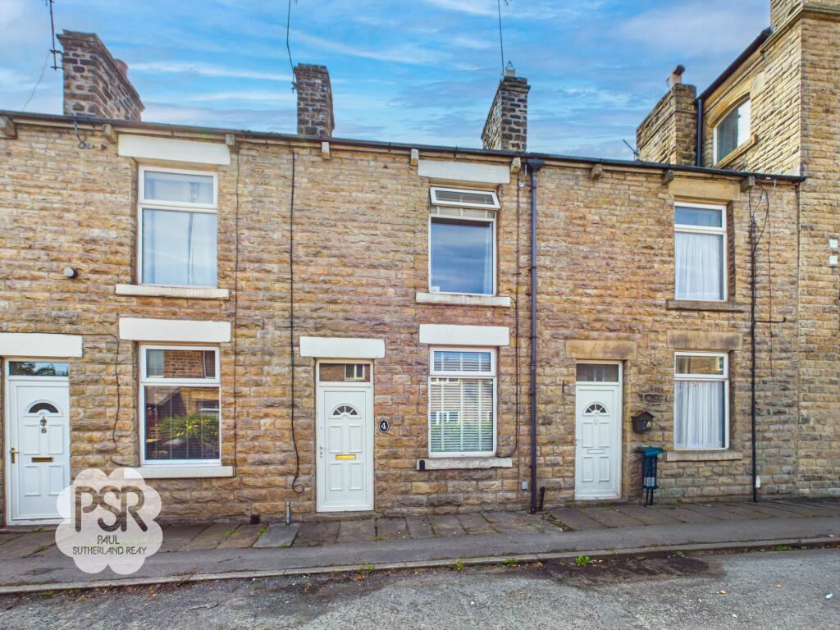
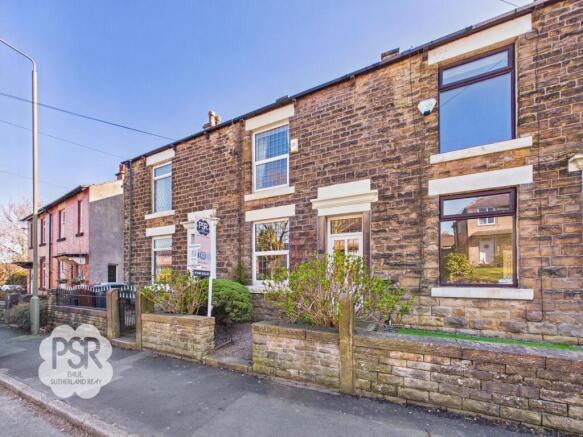
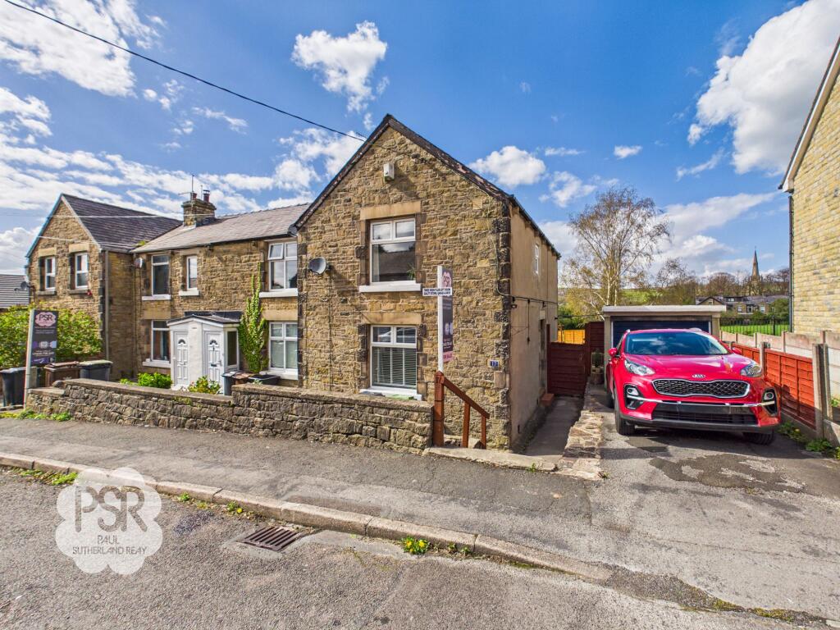
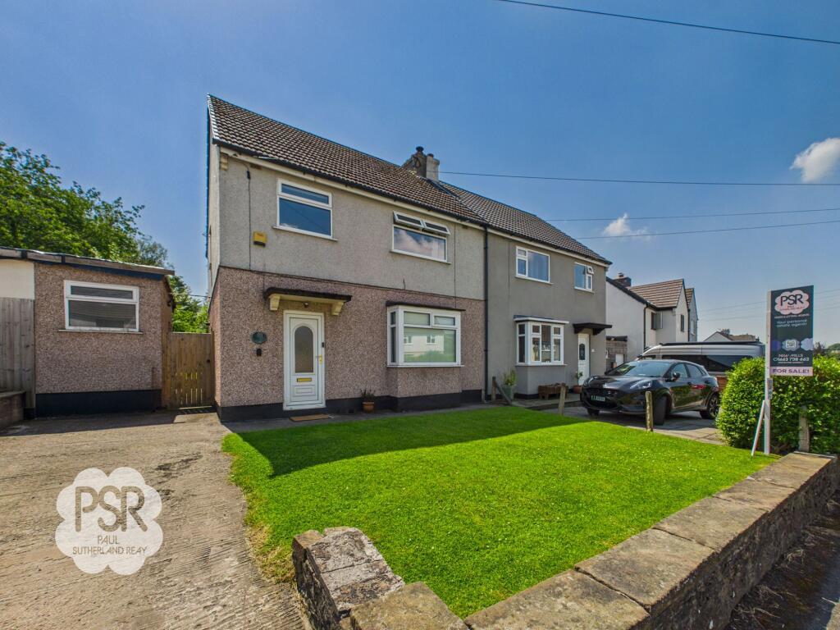
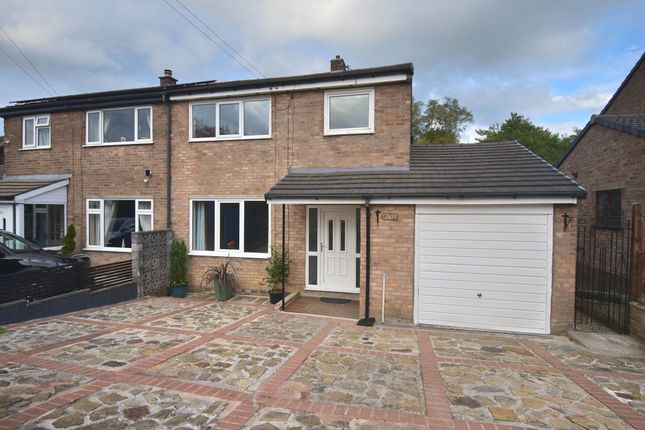
This impressive three-bedroom semi-detached stone house combines period features with a modern twist, offering a superb opportunity for families and professionals alike.
The property is presented with no onward chain, ensuring a smooth transition for the new owners.
Inside, you will find two spacious double bedrooms, with the principal bedroom benefiting from a stylish ensuite bathroom. The third bedroom is ideal as a nursery, guest room or home office.
The home is tastefully decorated throughout, with double glazing and gas central heating providing comfort and efficiency (EPC rating D).
The spacious living areas showcase original features, complemented by contemporary finishes that create a welcoming ambience.
The kitchen offers ample storage and workspace, while the family bathroom is fitted to a high standard.
This home is ideally situated within close proximity to excellent schools, local amenities and fantastic transport links, making commuting and daily errands convenient.
Externally, the property boasts a low maintenance enclosed rear garden, perfect for relaxing or entertaining guests.
The paved patio area provides an ideal spot for outdoor dining, while privacy fencing ensures a secluded environment. A useful brick outbuilding offers additional storage or potential for a workshop.
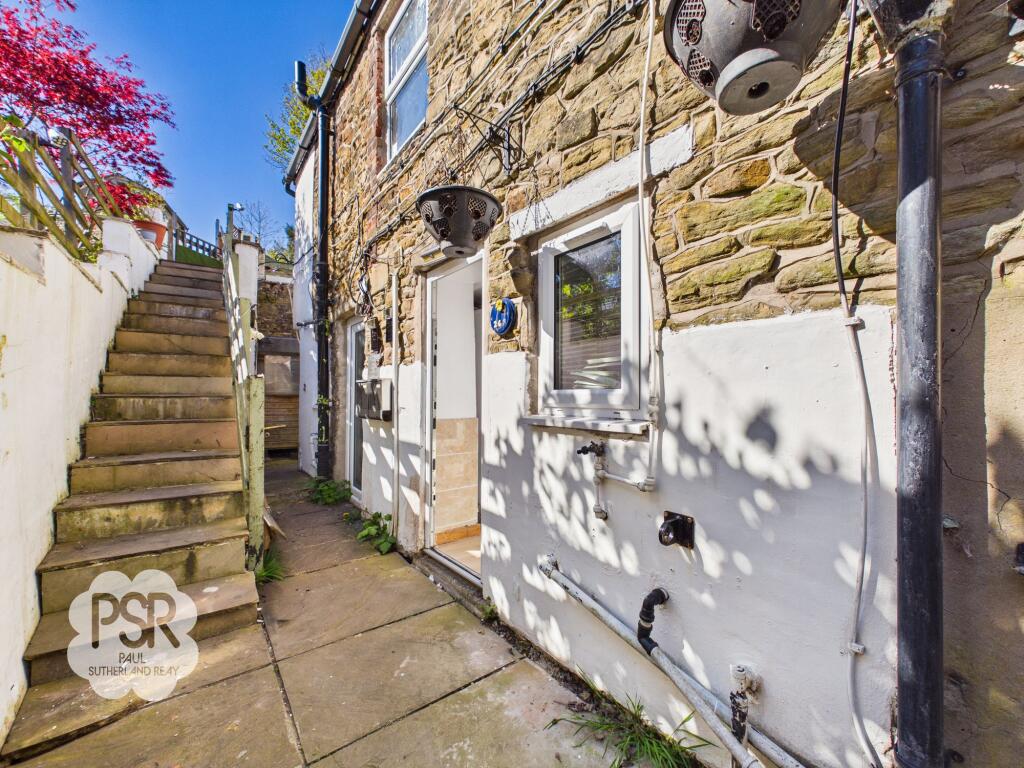
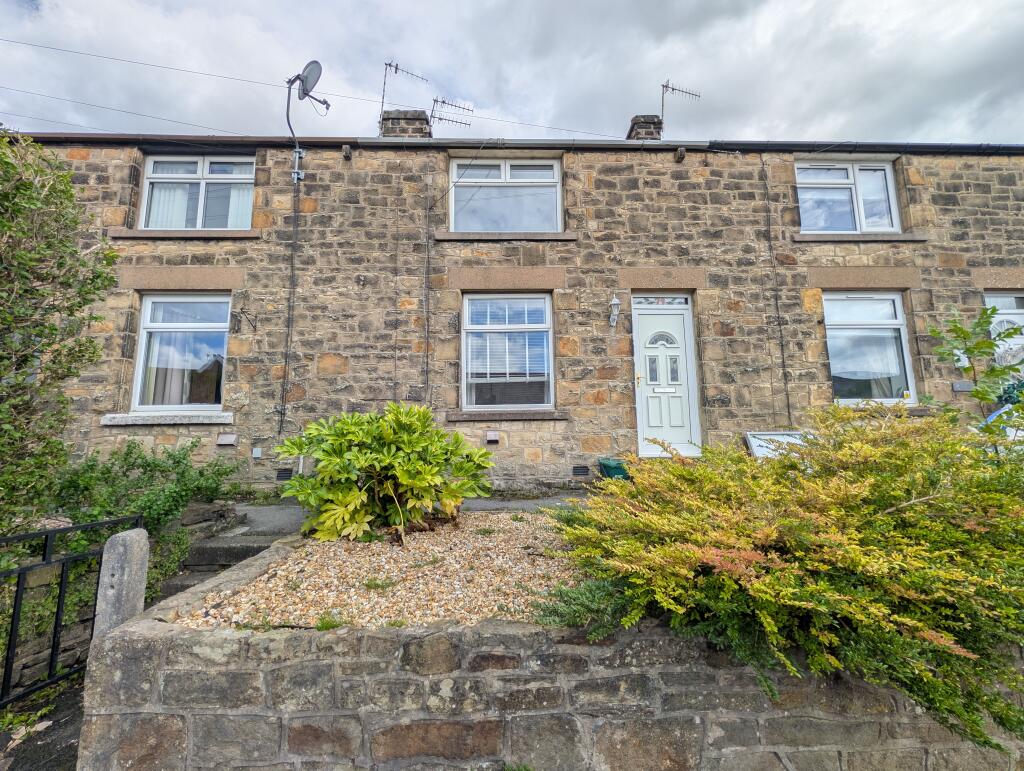
Stone steps lead to the front door, flanked by established plantings that enhance the property’s kerb appeal.
To the rear, there is an off-street parking space for one vehicle, adding further practicality to this attractive home.
The outside space has been thoughtfully designed for ease of upkeep, making it suitable for busy lifestyles or those seeking a tranquil retreat.
This property presents a wonderful blend of character and contemporary living, ready to welcome its next owners.
Entrance Vestibule 1.31m x 0.63m uPVC double glazed French doors to the front elevation of the property with similar hallmarked transom window above, Victorian timber panelled walls and stained glass door to the lounge, tiled flooring.
Lounge 4.51m x 3.81m uPVC double glazed window with fitted Venetian blinds to the front elevation of the property, a twin panel radiator, carpeted flooring and picture rails throughout, ceiling pendant lighting, original Victorian panelled walls with electric cupboard access, internal Victorian stained glass door of timber construction to the Vestibule, and an original Victorian cast iron feature fireplace with a tiled hearth and quartz mantle.
Hallway 0.87m x 0.82m Carpeted flooring and stairs to the first floor, ceiling pendant lighting and original Victorian panelled wall.
Kitchen 3.99m x 3.47m uPVC double glazed French doors and adjacent window to the rear elevation, grey wood effect tiled flooring, matching grey gloss wall and base units with under cabinet lighting, grey stone effect laminate worktops, tiled splashbacks, a stainless steel kitchen sink with drainage space and a stainless steel mixer tap above, recessed ceiling spotlighting, a twin panel radiator, two butler cupboards with boiler access, a large under stairs storage cupboard, space for a washer dryer, integrated under counter fridge and freezer as well as an integrated dishwasher, gas rangemaster cooker in converted chimney breast.
Landing 0.82m x 3.35m Carpeted flooring throughout, ceiling pendant lighting, a single panel radiator and carpeted stairs to the second floor.
Main Bedroom 4.53m x 3.8m Two uPVC double glazed windows with fitted Venetian blinds to the front elevation of the property, carpeted flooring throughout, two twin panel radiators, ceiling pendant lighting and an original Victorian cast iron fireplace.
Family Bathroom 2.69m x 2.42m uPVC privacy double glazed window to the rear elevation of the property, tiled flooring, part tiled walls and part panelled walls, an extractor fan, a single panel radiator, recessed ceiling spotlighting, and a matching bathroom suite comprises a low level WC with a concealed cistern and button flush, a bath with stainless steel deck mounted taps and a stainless steel thermostatic mixer shower above with a hinged glass shower screen, and a freestanding vanity basin with storage cupboards beneath and a stainless steel mixer tap above Bedroom Two 2.69m x 2.48m uPVC double glazed window with fitted Venetian blinds to the rear elevation of the property, carpeted flooring throughout, ceiling pendant lighting, a single panel radiator and an under stairs storage cupboard Loft Landing 0.73m x 1.35m Carpeted flooring throughout, ceiling pendant lighting and a fitted desk.
Loft Bedroom 3.11m x 5.69m uPVC double glazed window with fitted Venetian blinds to the rear elevation of the property and a uPVC double glazed Velux opening window with integrated blinds to the front elevation, carpeted flooring throughout, ceiling pendant lighting, two single panel radiators and a large eaves storage space.
En-Suite 1.84m x 1.36m uPVC privacy double glazed window to the rear elevation of the property, fully tiled walls and flooring, an extractor fan, a single panel radiator, ceiling mounted lighting and a matching shower room suite comprises a low level WC with a concealed cistern and button flush, a freestanding vanity basin with a stainless steel mixer tap above and vanity storage cupboards beneath, and a walk-in double shower cubicle with sliding glass doors and a stainless steel wall-mounted thermostatic mixer shower above.
Rear Garden Low maintenance rear garden with paved patio area, privacy fencing and a brick outbuilding Front Garden Stone steps leading to the front door with surrounding established plantings.
Parking - Off street Off-street parking space for 1 vehicle to the rear.
Value & comps
No previous sales on record.
Returns
Set an offer; the calculator follows it.
We're still gathering serviced-accommodation data for this area.
Archie refurb estimate: a Pro feature
0.0% below asking
This is not financial or investment advice. Prop AI Deals is not authorised by the Financial Conduct Authority (FCA) to provide investment advice.
All investment calculators, property analyses, and AI-generated insights are for informational purposes only. Property investment carries risk and may result in financial loss. All calculations should be independently verified and you should consult with FCA-authorised financial advisers before making any investment decisions.
Past performance does not guarantee future results. Tax implications vary by individual circumstances.
Deal
Properties like this can earn 2–3x BTL yields when converted to HMO, with retrofit costs around £10k/room. Sign in to see the full tier, yield projection, and cost breakdown.
Commercial properties like this can earn 30-50% higher yields when converted to residential under Class MA / Q / P / PA, with prior approval costing ~GBP 96/unit. Sign in to see the recommended route, yield uplift, and cost breakdown.
BRRR-suited properties can recycle 80-100% of investor capital on refi, leaving a high-yielding rental with most of the money out. Sign in to see the refurb cost stack, ARV projection, and refinance maths.
Detached + large garden = sub-division play. Pro tier unlocks the tier badge, plot size, uplift estimate, and regional land benchmark.
Short-lease flats trade at deep discount, but extending under the 1993 Act often costs far less than the discount. Pro tier unlocks the tier badge, premium breakdown, long-lease ARV and arbitrage maths.
See projected short-stay revenue vs a vanilla BTL for this property.
See real sub-let margins (HMO room rates & SA nightly rates) vs the landlord rent.
Area
Agent & docs
FAQ
About Low Leighton Road, New Mills, SK22
Explore nearby