5-bedroom house · WA3 4HX
Listing removedListed 218 days
Opportunity summary
See Archie’s verdict, returns by strategy and what to check before viewing.
About
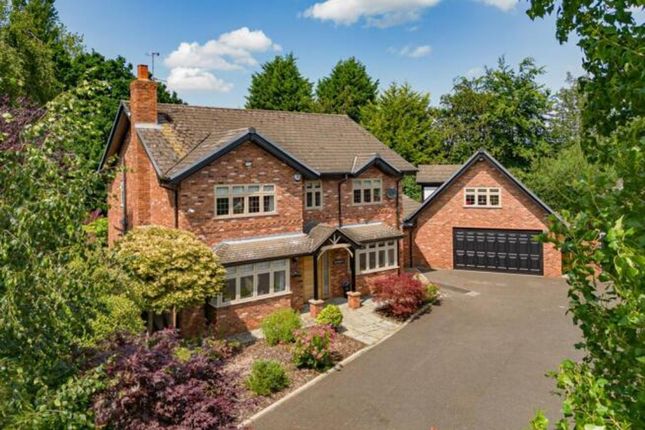
***A striking and recently renovated 19th century farmhouse, with A connected converted barn and exceptional gardens***Nestled on a generous 3/4 acre plot, this beautifully renovated farmhouse seamlessly blends traditional charm with tasteful styling.
Thoughtfully modernised and reconfigured in recent years, the property offers a unique layout that includes a stunning interconnecting converted barn and contemporary cedar wood-clad studio, all set within a generous plot, that truly sets this home apart.The main farmhouse offers four spacious double bedrooms, with a stylish en suite to the principal bedroom and a well-appointed family bathroom serving the remaining bedrooms.
Downstairs, the heart of the home is a bright and spacious open-plan kitchen, with sitting area, complete with bi-fold doors which open out to the breathtaking rear garden, offering beautiful views and natural light.
The kitchen flows into the the formal dining area, which provides the perfect space for entertaining.
Three additional reception rooms offer versatile living arrangements for family life, alongside a generous utility room featuring elegant sandstone paved flooring and a guest WC.From the rear of the farmhouse, a staircase leads up into the charming converted barn-ideal for guest accommodation or multi-generational living.
With a boutique hotel-style feel to the interior, the barn features a generous lounge/living area, a luxurious bedroom with exposed beams to the ceiling and an opening into an opulent bathroom, complete with freestanding bath, with a separate adjacent shower/WC area.
The barn offers privacy and comfort, while remaining cleverly connected to the main house.The ground floor area of the converted barn provides a substantial double garage and storage.
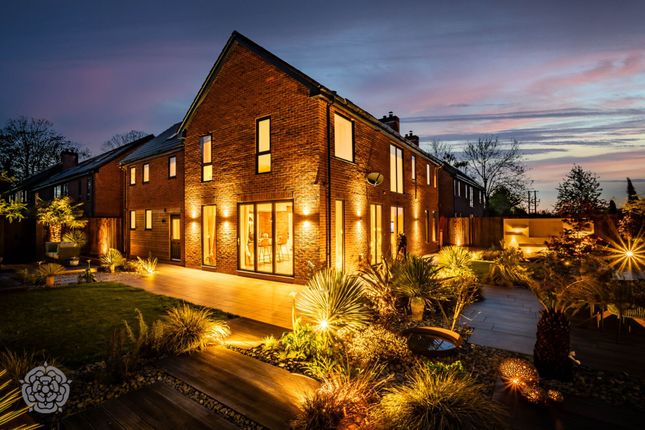
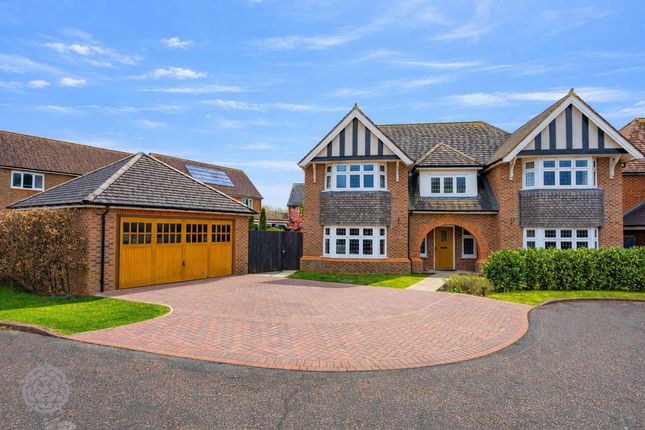
Externally, the property is fronted by a lawned garden with mature shrub planted borders and a smart resin driveway.
A standout feature is the cedar wood-clad building-currently used as storage, but equally suited to be used as a gym, or workshop.The rear garden is truly exceptional.
Designed for both relaxation and play, it evokes a country park feel with an expansive lawn, lush planting, and a patio area, making it an ideal garden for outdoor entertaining.
Whether hosting summer gatherings or watching children explore and play, this outdoor space is as practical as it is picturesque.Located within easy reach of Culcheth village, good local schools, and everyday amenities, this striking residence combines rural peace with convenience.
Its ***A striking and recently renovated 19th century farmhouse, with A connected converted barn and exceptional gardens*** Nestled on a generous 3/4 acre plot, this beautifully renovated farmhouse seamlessly blends traditional charm with tasteful styling.
Thoughtfully modernised and reconfigured in recent years, the property offers a unique layout that includes a stunning interconnecting converted barn and contemporary cedar wood-clad studio, all set within a generous plot, that truly sets this home apart.
The main farmhouse offers four spacious double bedrooms, with a stylish en suite to the principal bedroom and a well-appointed family bathroom serving the remaining bedrooms.
Downstairs, the heart of the home is a bright and spacious open-plan kitchen, with sitting area, complete with bi-fold doors which open out to the breathtaking rear garden, offering beautiful views and natural light.
The kitchen flows into the the formal dining area, which provides the perfect space for entertaining.
Three additional reception rooms offer versatile living arrangements for family life, alongside a generous utility room featuring elegant sandstone paved flooring and a guest WC.
From the rear of the farmhouse, a staircase leads up into the charming converted barn-ideal for guest accommodation or multi-generational living.
With a boutique hotel-style feel to the interior, the barn features a generous lounge/living area, a luxurious bedroom with exposed beams to the ceiling and an opening into an opulent bathroom, complete with freestanding bath, with a separate adjacent shower/WC area.
The barn offers privacy and comfort, while remaining cleverly connected to the main house. The ground floor area of the converted barn provides a substantial double garage and storage.
Externally, the property is fronted by a lawned garden with mature shrub planted borders and a smart resin driveway.
A standout feature is the cedar wood-clad building-currently used as storage, but equally suited to be used as a gym, or workshop. The rear garden is truly exceptional.
Designed for both relaxation and play, it evokes a country park feel with an expansive lawn, lush planting, and a patio area, making it an ideal garden for outdoor entertaining.
Whether hosting summer gatherings or watching children explore and play, this outdoor space is as practical as it is picturesque.
Located within easy reach of Culcheth village, good local schools, and everyday amenities, this striking residence combines rural peace with convenience.
Its eye-catching exterior and standout design will have undoubtedly turned heads of passers-by and now this admired home is ready for its next chapter.eye-catching exterior and standout design will have undoubtedly turned heads of passers-by and now this admired home is ready for its next chapter.
EPC Rating: E Entrance Vestibule The front entrance hallway features Ted Todd wooden flooring and provides access into the downstairs rooms and offers access into the cellar space.
Open-Plan Kitchen/Dining, Utility & WC The heart of the home is the open-plan kitchen and sitting area.
The kitchen features a range of tasteful, neutral-toned wall and base units with complementary worktops and a central island incorporating a dishwasher.
Integrated appliances include an electric oven, combination microwave oven, induction hob, full-height fridge and freezer.
Ted Todd wooden flooring flows from the hallway into the space, while bi-fold doors open onto the rear garden.
The kitchen steps down into the dining area, continuing the wooden flooring and enjoying views over the garden.
This space leads to a side entrance area connecting the farmhouse and converted barn, with partial wood panelling to the walls.
From here, there is access to a spacious utility room with sandstone flooring, fitted base units and a Belfast-style sink.
A guest WC is also accessed from this area, along with additional garden access and a staircase leading to the converted barn accommodation.
Reception Rooms In addition to the dining room there are three further reception rooms; a cosy sitting room, featuring a log-burning fire and a bay window overlooking the front garden; perfect for colder months.
A second reception room is also situated at the front of the property, which has a decorative open fire, with wooden surround.
The third of the reception rooms is the 'snug', which is situated at the side of the property and accessed from the dining room.
Bedrooms & Bathrooms The main farmhouse offers four double bedrooms, with three of the bedrooms having the benefit of fitted wardrobes and an en suite shower room serving one of the bedrooms.
A family bathroom serves the remaining three bedrooms.
Converted Barn The lower level of the barn is a double garage and storage, with internal stairs leading from the utility area up to the accommodation.
The upper level of the barn offers versatile accommodation, ideal for multi-generational living, with high-specification fittings and tasteful decor giving the feel of a boutique hotel.
The living area is a bright and welcoming space with a vaulted ceiling and dual-aspect, featuring a porthole window to the front and a further window to the side.
A bedroom leads off this room and showcases exposed ceiling beams, with partial wooden panelling to the walls.
A walk-in bathroom provides a touch of luxury with a freestanding bath and vanity hand basin, with a door into a shower room with a further hand basin, WC and Karndean flooring.
External Areas The property is fronted by a lawned garden with mature shrub borders and a resin driveway with a partially covered courtyard area, along with access into a double garage, offering secure parking for several vehicles.
A cedar clad outbuilding to the side offers a versatile space which can be used for storage, a gym or workshop. The real 'wow' factor of this beautiful home is the rear garden.
The property is set on a 3/4 acre plot, with a large lawned rear garden, established planted borders adding splashes of colour and privacy and a paved patio area, offering an idyllic space for children to play in, or for entertaining friends and family in summer months.
Additional Information Tenure:-Freehold Council Tax Band:-G Annual Price:-£3,802 Mobile coverage:- EE (outside only) Vodafone Three O2 Broadband:- Basic: 17 Mbps Superfast: 80 Mbps Ultrafast: 1800 Mbps Satellite / Fibre TV Availability:- BT Sky Oil-fuelled heating to main farmhouse (boiler fitted in last five years).
Heat Pump has just been installed in the attached converted barn/annex (2026)
Value & comps
No previous sales on record.
Returns
Set an offer; the calculator follows it.
We're still gathering serviced-accommodation data for this area.
Archie refurb estimate: a Pro feature
0.0% below asking
This is not financial or investment advice. Prop AI Deals is not authorised by the Financial Conduct Authority (FCA) to provide investment advice.
All investment calculators, property analyses, and AI-generated insights are for informational purposes only. Property investment carries risk and may result in financial loss. All calculations should be independently verified and you should consult with FCA-authorised financial advisors before making any investment decisions.
Past performance does not guarantee future results. Tax implications vary by individual circumstances.
Deal
Properties like this can earn 2–3x BTL yields when converted to HMO, with retrofit costs around £10k/room. Sign in to see the full tier, yield projection, and cost breakdown.
Commercial properties like this can earn 30-50% higher yields when converted to residential under Class MA / Q / P / PA, with prior approval costing ~GBP 96/unit. Sign in to see the recommended route, yield uplift, and cost breakdown.
BRRR-suited properties can recycle 80-100% of investor capital on refi, leaving a high-yielding rental with most of the money out. Sign in to see the refurb cost stack, ARV projection, and refinance maths.
Detached + large garden = sub-division play. Pro tier unlocks the tier badge, plot size, uplift estimate, and regional land benchmark.
Short-lease flats trade at deep discount, but extending under the 1993 Act often costs far less than the discount. Pro tier unlocks the tier badge, premium breakdown, long-lease ARV and arbitrage maths.
See projected short-stay revenue vs a vanilla BTL for this property.
See real sub-let margins (HMO room rates & SA nightly rates) vs the landlord rent.
Area
Agent & docs
FAQ
About Manor House, 88 Twiss Green Lane, Warrington
Explore nearby