We've tightened what earns a Pursue. A home now needs a published valuation, a strategy that still makes money after real running costs and lender stress tests, and no listing problems that would stop a mortgage. You'll see fewer Pursues, and each one has been checked harder.
See how verdicts work5-bedroom house · WA3 4PU
For saleListed 181 days
Opportunity summary
See Archie’s verdict, returns by strategy and what to check before viewing.
About
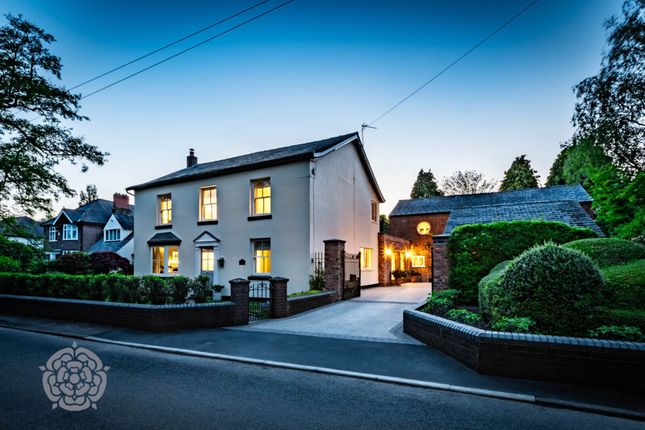
Tucked away just off the highly sought-after Culcheth Hall Drive, within an exclusive and prestigious courtyard development, this outstanding four bedroom detached home offers an enviable blend of contemporary family living and timeless elegance.
Ideally positioned within easy reach of highly regarded primary and secondary schools, as well as the village’s charming array of independent shops, restaurants, cafés, medical facilities, and everyday amenities.
Upon arrival, a spacious and welcoming entrance hall immediately sets the tone for the quality and scale found throughout the property. With Karndean flooring throughout the whole property.
The ground floor accommodation comprises a cloakroom WC and a beautifully appointed family lounge, complete with a cosy log-burning stove perfect for relaxed evenings.
The true heart of the home is the impressive open-plan kitchen, dining, and family space.
Thoughtfully designed, it features an extensive range of matching wall and base units, striking walnut worktops, and high-quality integrated appliances.
Expansive floor-to-ceiling windows and bi-folding doors flood the space with natural light while seamlessly connecting the indoors to the beautifully landscaped rear garden.
A separate utility room provides additional practicality, offering further storage and space for laundry appliances.
To the first floor, the luxurious principal suite is a standout feature, boasting a stylish dressing area and an elegant en-suite bathroom complete with a freestanding copper bath and contemporary fittings.
A second generously sized double bedroom benefits from its own en-suite, while the third and fourth bedrooms are well-proportioned and served by a modern family bathroom featuring a freestanding bath.
A dedicated home office provides the perfect solution for remote working. Externally, the property continues to impress.
A private driveway offers off-road parking, while the true highlight is the stunning ‘l’-shaped landscaped garden.
Meticulously designed and enhanced by the current owners, this exceptional outdoor space features ceramic tiled pathways, an outdoor kitchen with a built-in TV seating area, a luxury hot tub with an outdoor shower, and tranquil water features.
Surrounded by mature planting and elegant olive trees, the garden is fully equipped with lighting and power, creating an idyllic setting for al fresco dining and long summer evenings.
This remarkable home offers a rare opportunity to acquire a property of exceptional quality in one of Culcheth’s most desirable locations.
EPC Rating: B Entrance Hall Upon entering the property, visitors are greeted by the sense of light and space in the striking entrance hallway, fitted with karndean flooring which runs throughout the whole house.
Above sits a gallery landing, accessed by a bespoke staircase, with a sky light allowing lots of natural lighting.
The landing area provides an eye-catching elevated view of the entrance area below and overlooks the front of the property.
Open-Plan Kitchen/Diner And Lounge The striking open-plan kitchen, with dining and sitting area is a well-proportioned space, five floor to ceiling windows allowing lots of natural light with stunning views over the rear garden accessed via bi folding doors which seamlessly blend the indoor and outdoor spaces.
The kitchen area is fitted with bespoke wall and base units, with walnut worktops and island High specification neff integrated appliances include double oven, microwave and steamer.
AEG induction hob. The property also benefits from a cosy lounge, situated to the front of the property which is accessed from the open-plan area. Karndean flooring, and cosy log burner.
Utilty Room & Downstairs WC Leading off the kitchen is a separate utility space with base units, Walnut work tops, space for washing machine and dryer with Belfast sink.
Integral door leading to the garage. Downstairs WC accessed from the hallway. Bedrooms & Bathrooms There are five generous double bedrooms to the first floor all with Karndean flooring.
The master bedroom is a spacious room which incorporates a walk in dressing area. This room has a luxury ensuite bathroom with freestanding copper bath, walk in shower, WC and his and her sink.
A further double bedroom also benefitting from ensuite bathroom comprising walk in shower, WC and sink. Two further double bedrooms and a separate office providing extra working from home space.
The family bathroom is tastefully presented and incorporates a free standing bath, separate shower cubicle and low level WC.
Externally The property is nestled on a prestigious courtyard development with a driveway for two vehicles and a single garage.
The wow factor of this prestige property is the ‘L’ shaped private garden which the current vendors have invested a substantial amount of money and effort in.
Ceramic tiled flooring creates walkways around the house, complemented by an outdoor kitchen with a built-in TV sitting area offering scope to be a true outdoor living space.
A luxury hot tub with outdoor shower further enhances the setting, while gas has been plumbed in for a fire pit, perfect for entertaining.
The garden is surrounded by matured shrubs and olive trees along with tranquil water features, and is equipped with electric and lighting to illuminate the space for summer evenings.
Additional Infomation Tenure - Freehold Local Authority - Warrington Council Tax Band: G Mobile coverage;- EE Vodafone Three O2 Broadband;- Basic: 16 Mbps Superfast: 47 Mbps Ultrafast: 10000 Mbps Satellite / Fibre TV Availability:- BT Sky Virgin
Value & comps
No previous sales on record.
Returns
Set an offer; the calculator follows it.
We're still gathering serviced-accommodation data for this area.
Archie refurb estimate: a Pro feature
0.0% below asking
This is not financial or investment advice. Prop AI Deals is not authorised by the Financial Conduct Authority (FCA) to provide investment advice.
All investment calculators, property analyses, and AI-generated insights are for informational purposes only. Property investment carries risk and may result in financial loss. All calculations should be independently verified and you should consult with FCA-authorised financial advisers before making any investment decisions.
Past performance does not guarantee future results. Tax implications vary by individual circumstances.
Deal
Properties like this can earn 2–3x BTL yields when converted to HMO, with retrofit costs around £10k/room. Sign in to see the full tier, yield projection, and cost breakdown.
Commercial properties like this can earn 30-50% higher yields when converted to residential under Class MA / Q / P / PA, with prior approval costing ~GBP 96/unit. Sign in to see the recommended route, yield uplift, and cost breakdown.
BRRR-suited properties can recycle 80-100% of investor capital on refi, leaving a high-yielding rental with most of the money out. Sign in to see the refurb cost stack, ARV projection, and refinance maths.
Detached + large garden = sub-division play. Pro tier unlocks the tier badge, plot size, uplift estimate, and regional land benchmark.
Short-lease flats trade at deep discount, but extending under the 1993 Act often costs far less than the discount. Pro tier unlocks the tier badge, premium breakdown, long-lease ARV and arbitrage maths.
See projected short-stay revenue vs a vanilla BTL for this property.
See real sub-let margins (HMO room rates & SA nightly rates) vs the landlord rent.
Area
Agent & docs

FAQ
About 4 The Old Courtyard Culcheth Hall Drive, Warrington
Explore nearby