We've tightened what earns a Pursue. A home now needs a published valuation, a strategy that still makes money after real running costs and lender stress tests, and no listing problems that would stop a mortgage. You'll see fewer Pursues, and each one has been checked harder.
See how verdicts work3-bedroom semi-detached house · SY14 8JR
Sold STCListed 21 days
Opportunity summary
See Archie’s verdict, returns by strategy and what to check before viewing.
About
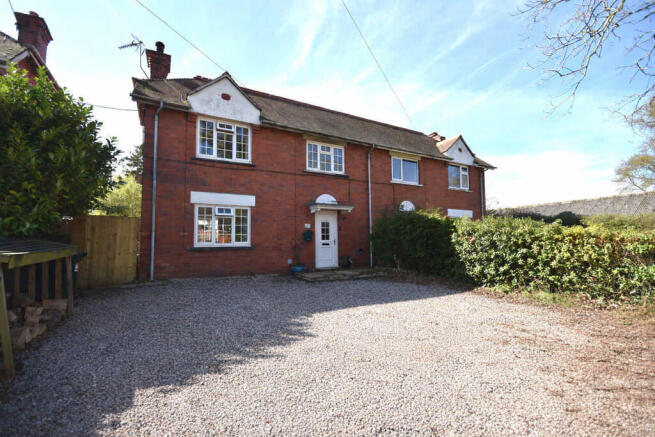
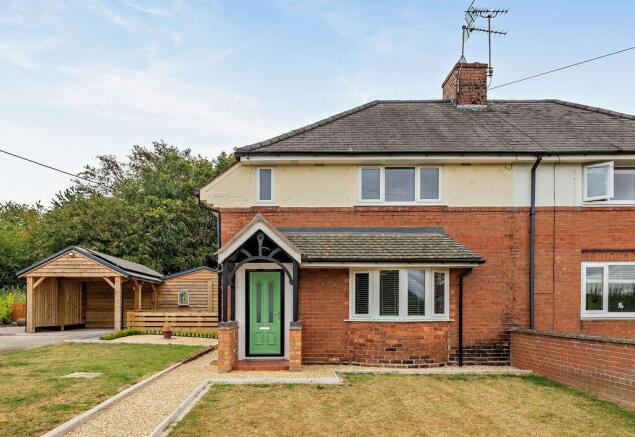
Holding an attractive rural position, yet only 1.75 miles from Malpas High Street, this three bedroom extended semi-detached cottage benefits from a large double garage come workshop, stabling and a detached 7.5m x 5m garden room.
Location The property is located on the outskirts of the prosperous village of Malpas with its bustling High Street, historic church and the highly sought after Bishop Heber High School.
The many country walking opportunities nearby include those on the National Trust heathland of Bickerton Hill (1.9 miles), from where far-reaching views can be enjoyed across the Cheshire Plain and Welsh Hills, while the Sandstone Trail can be joined within a 15-minute walk of the property.
There are many recreational facilities available within the area including golf clubs, cricket, tennis, football, hockey and rugby clubs as well as riding schools.
Malpas 1.7 miles – Whitchurch 6.5 miles – Nantwich 12.5 miles – Chester 13.5 miles. Accommodation A panelled front door opens to a spacious Reception Hall 3.5m x 3.2m.
This has an exposed beam ceiling, staircase rising to the first floor and doors to the kitchen/breakfast room and a well-proportioned Living Room 5.2m x 3.5m offering attractive views over fields to the front, and a feature exposed brick fireplace fitted with a log burning stove with beamed mantel.
The Kitchen/Breakfast Room 4.5m x 4m is fitted with wall and floor cupboards, a worksurface with Belfast style ceramic sink unit, oil fired Aga, space for a dishwasher, under counter fridge and a washing machine.
(The current vendors have an everyday six person dining table centrally positioned within the kitchen). .
A set of glazed double doors from the kitchen open to a versatile Sitting/Formal Dining Room 4m x 3.7m, features include attractive far reaching views to the front, an exposed brick chimney breast with timber mantle, and exposed ceiling timbers Off the reception hall, there is a Cloakroom with Shower Room beyond which includes a low level WC, wash handbasin and heated towel rail.
First Floor To the first floor, there are three bedrooms and a bathroom. Bedroom One 3.6m x 3.6m offers attractive views to the front overlooking farmland and benefits from built-in wardrobes.
Bedroom Two 3.6m x 3.5m also overlooked farmland to the front. Bedroom Three 3.6m x 3.5m overlooks the rear garden.
The Bathroom 3m x 2.4m is fitted with a heritage suite comprising panel bath, wash handbasin with storage cupboard beneath, bidet, low level WC and a heated towel rail.
Externally The gardens extend to both the front and rear of the property and are principally laid to lawn with a 5.5m x 3.7m Patio area directly accessed from the kitchen, ideal for outside entertaining.
A gravel driveway gives access along the side of the property to a parking/turning area at the rear beyond which there is a large mature 6 foot wide feature leylandi hedge with vehicular sized archway leading onto a hardstanding area which includes a 10m x 4m tandem Double Garage/Workshop, two timber framed Stables and a 7.5m x 5m Garden Room with stone and tile floor, electric light and power points.
Services/Tenure Mains water, electricity. Septic tank drainage. Oil fired central heating. Freehold. Viewing Via Cheshire Lamont Tarporley office.
Directions What3words: beside.mistaking.fears If proceeding down the A41 from Chester towards Whitchurch, proceed over the Broxton roundabout and at the Hampton roundabout (with the Indian restaurant) proceed straight over continuing towards Whitchurch and shortly after, at the small crossroads, turn left onto Cholmondeley Lane.
The property will be found after approximately 250m on the left-hand side.
Value & comps
No previous sales on record.
Returns
Set an offer; the calculator follows it.
We're still gathering serviced-accommodation data for this area.
Archie refurb estimate: a Pro feature
0.0% below asking
This is not financial or investment advice. Prop AI Deals is not authorised by the Financial Conduct Authority (FCA) to provide investment advice.
All investment calculators, property analyses, and AI-generated insights are for informational purposes only. Property investment carries risk and may result in financial loss. All calculations should be independently verified and you should consult with FCA-authorised financial advisers before making any investment decisions.
Past performance does not guarantee future results. Tax implications vary by individual circumstances.
Deal
Properties like this can earn 2–3x BTL yields when converted to HMO, with retrofit costs around £10k/room. Sign in to see the full tier, yield projection, and cost breakdown.
Commercial properties like this can earn 30-50% higher yields when converted to residential under Class MA / Q / P / PA, with prior approval costing ~GBP 96/unit. Sign in to see the recommended route, yield uplift, and cost breakdown.
BRRR-suited properties can recycle 80-100% of investor capital on refi, leaving a high-yielding rental with most of the money out. Sign in to see the refurb cost stack, ARV projection, and refinance maths.
Detached + large garden = sub-division play. Pro tier unlocks the tier badge, plot size, uplift estimate, and regional land benchmark.
Short-lease flats trade at deep discount, but extending under the 1993 Act often costs far less than the discount. Pro tier unlocks the tier badge, premium breakdown, long-lease ARV and arbitrage maths.
See projected short-stay revenue vs a vanilla BTL for this property.
See real sub-let margins (HMO room rates & SA nightly rates) vs the landlord rent.
Area
Agent & docs
FAQ
About Cholmondeley Road, Hampton, Malpas
Explore nearby