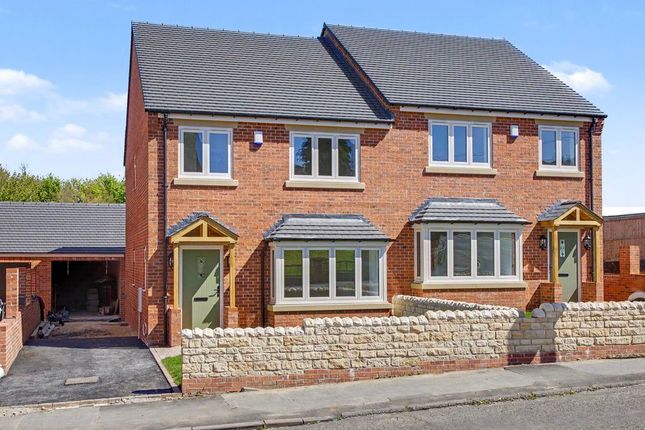
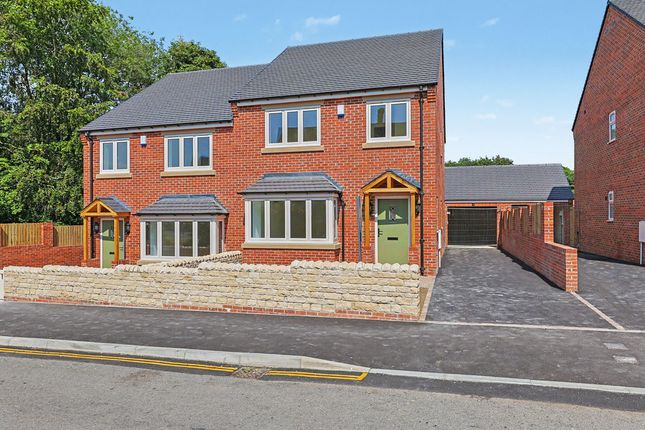
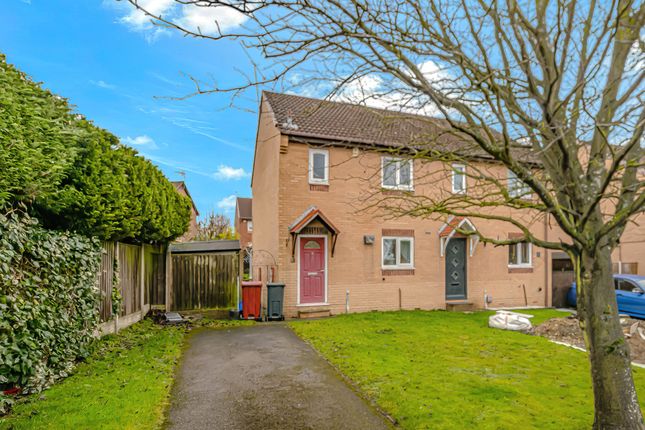
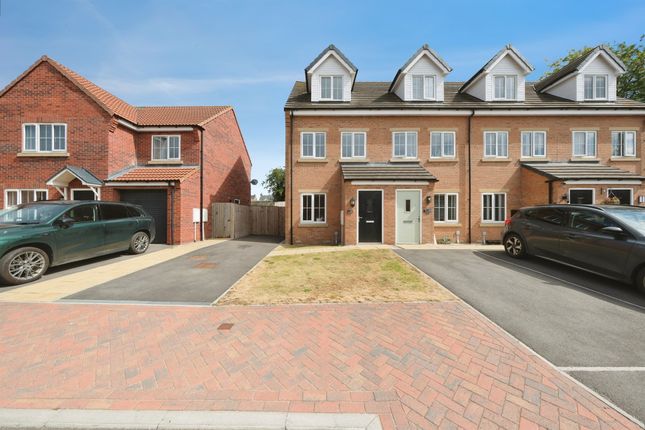
3-bedroom bungalow · S43 4DQ
Listing removedReduced £25k (−2.9%) on 21 JunListed 252 days
Opportunity summary
See Archie’s verdict, returns by strategy and what to check before viewing.
About
** Guide Price £875,000-£900,000 ** * Larger Than Average Bungalow * Three/Four Double Bedrooms * Two Bathrooms * Two/Three Reception Rooms * Fabulous Open Plan Living/Dining KItchen * Approximitly 1.8 acres of Land * Barn/Gym & Outdoor Kitchen * Enclosed Driveway For Several Vehicles * Semi Rural Position Backing onto Open Fields * Solar Panels Freehold Council Tax Band G Located in a desirable semi-rural position just off Damsbrook Lane, this incredibly spacious and attractively presented three/four double bedroom detached bungalow occupies a much larger than average plot of approximately 1.8 acres.
Enjoying fine, far-reaching open views, the property offers an excellent degree of privacy and would be perfectly suited to a multi generational family, garden enthusiasts or those with equine interests.
The impressive grounds are complemented by a large, dual-access, gated block-paved driveway providing ample off-street parking.
The extensive gardens wrap around the property and enhance the sense of space and seclusion on offer. Internally, the bungalow provides generous and versatile living accommodation.
Features include a welcoming entrance porch leading into a large reception hallway and two well-proportioned reception rooms, one being a formal dining room and the second a generous lounge enjoying both side and rear aspects over the gardens.
The lounge benefits from fitted plantation shutters, French-style doors providing direct access to the side garden, and a log-burning stove creating a warm and inviting focal point.
The recently upgraded fitted family dining kitchen is fitted with a high-quality range of wall and base units with Corian work surfaces and upstands, complemented by a breakfast island and integrated appliances including a Smeg double electric oven, dishwasher and fridge.
The kitchen is open plan through to a sitting area with Karndean floor covering, a wood-burning stove, with patio doors opening out onto a veranda and enjoying pleasant views across the side gardens.
Additional accommodation includes a utility room and separate laundry room.
The principal bedroom is a spacious retreat, featuring French-style doors opening to the rear garden, a door leading into a walk-in wardrobe, and further access to the en-suite shower room.
The en-suite is fitted with a modern suite comprising a wash hand basin set within a vanity unit, low-flush WC, and a walk-in shower enclosure with mains shower.
The space is finished with tiling to the walls and floor, spot lighting to the ceiling, and an extractor fan.
A cosy snug with a log-burning stove offers flexible living space and could easily be utilised as a fourth double bedroom to suit larger families or those requiring additional accommodation.
The modern family bathroom is fitted with a stylish four-piece suite comprising a wash hand basin set within a vanity unit, a low-flush WC, a freestanding bath with mixer tap and shower attachment, and a separate double shower enclosure with a power shower.
The bathroom is further complemented by tiling to the walls, spot lighting to the ceiling, and lvt floor covering.
To the rear of the property is a substantial double barn with power and lighting, currently providing a gym with equipment included subject to offer, a sauna, and a large storage room/workshop.
Externally, there is also an undercover outdoor kitchen area, a wood store to the side, and solar panels fitted to the roof.
The property has recently benefited from the installation of new windows and doors, along with a modern heating system incorporating a Sunamp electric boiler with a 7kWh thermal storage battery.
There are several log-burning stoves throughout the property, and drainage is via a septic tank.
The property is ideally located for access to the M1 motorway network, offering convenient links to Sheffield, Leeds, Nottingham and Derby, while also being within close proximity to local amenities, public transport links and local schools.
An internal inspection is strongly recommended to fully appreciate the space, setting and quality of this exceptional home.
Location: Clowne is a charming and well-connected village located just north-east of Chesterfield in Derbyshire.
Known for its friendly community atmosphere, Clowne offers a mix of traditional and modern homes, local shops, schools, and leisure facilities.
Surrounded by picturesque countryside, it provides an ideal balance of village life with easy access to Chesterfield town centre and excellent transport links, including nearby road and rail connections to Sheffield, Nottingham, and the wider region.
Value & comps
No previous sales on record.
Returns
Set an offer; the calculator follows it.
We're still gathering serviced-accommodation data for this area.
Archie refurb estimate: a Pro feature
0.0% below asking
This is not financial or investment advice. Prop AI Deals is not authorised by the Financial Conduct Authority (FCA) to provide investment advice.
All investment calculators, property analyses, and AI-generated insights are for informational purposes only. Property investment carries risk and may result in financial loss. All calculations should be independently verified and you should consult with FCA-authorised financial advisers before making any investment decisions.
Past performance does not guarantee future results. Tax implications vary by individual circumstances.
Deal
Properties like this can earn 2–3x BTL yields when converted to HMO, with retrofit costs around £10k/room. Sign in to see the full tier, yield projection, and cost breakdown.
Commercial properties like this can earn 30-50% higher yields when converted to residential under Class MA / Q / P / PA, with prior approval costing ~GBP 96/unit. Sign in to see the recommended route, yield uplift, and cost breakdown.
BRRR-suited properties can recycle 80-100% of investor capital on refi, leaving a high-yielding rental with most of the money out. Sign in to see the refurb cost stack, ARV projection, and refinance maths.
Detached + large garden = sub-division play. Pro tier unlocks the tier badge, plot size, uplift estimate, and regional land benchmark.
Short-lease flats trade at deep discount, but extending under the 1993 Act often costs far less than the discount. Pro tier unlocks the tier badge, premium breakdown, long-lease ARV and arbitrage maths.
See projected short-stay revenue vs a vanilla BTL for this property.
See real sub-let margins (HMO room rates & SA nightly rates) vs the landlord rent.
Area
Agent & docs
FAQ
About Congreave House,, Damsbrook Lane, Chesterfield
Explore nearby