4-bedroom semi-detached house · BS10 6NA
Listing removedListed 76 days
Opportunity summary
See Archie’s verdict, returns by strategy and what to check before viewing.
About
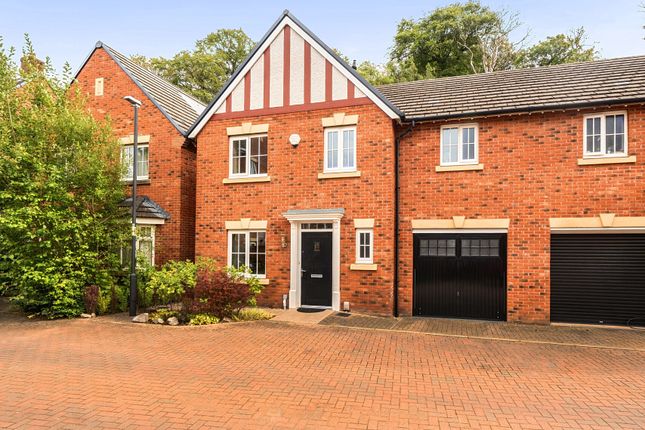
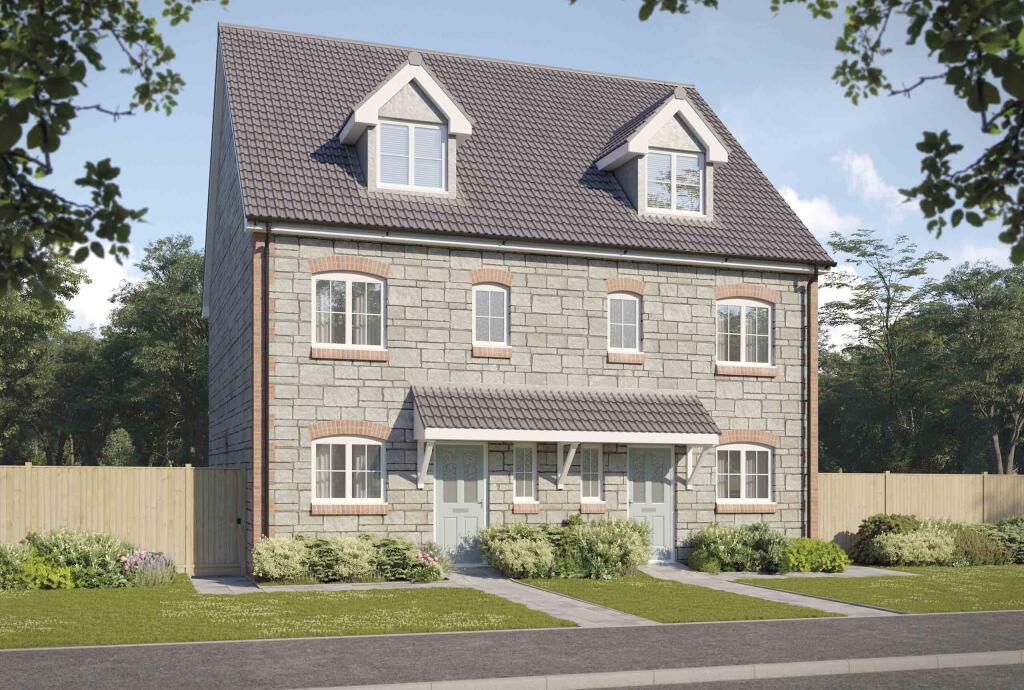
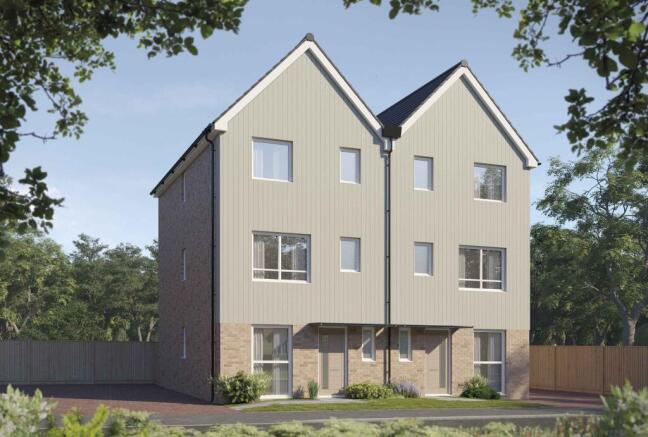
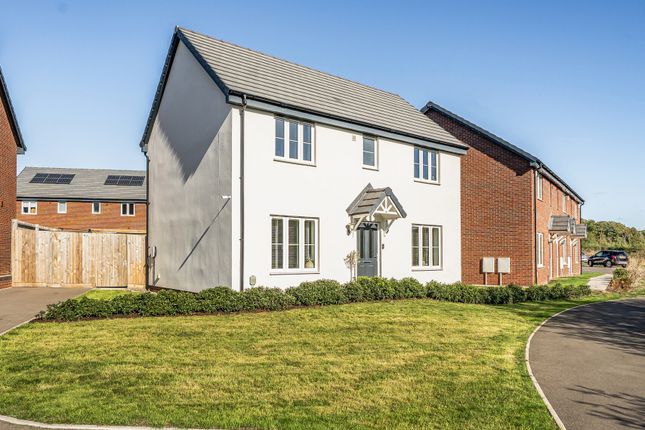
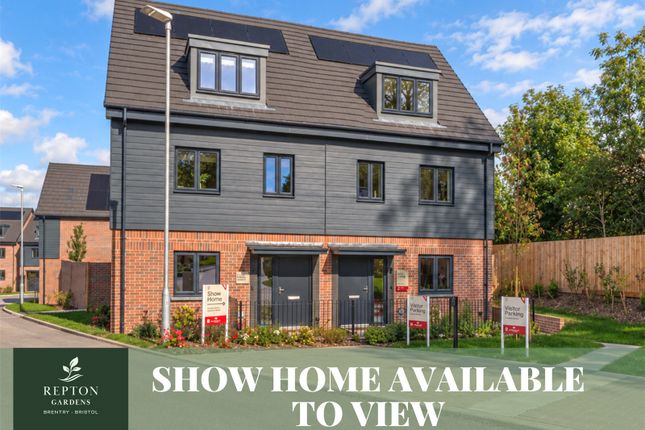
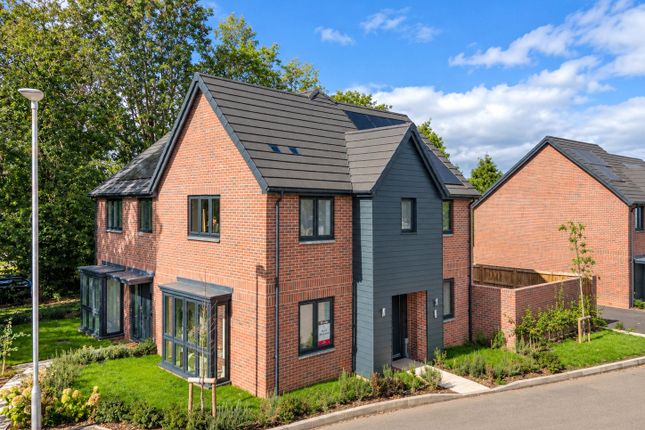
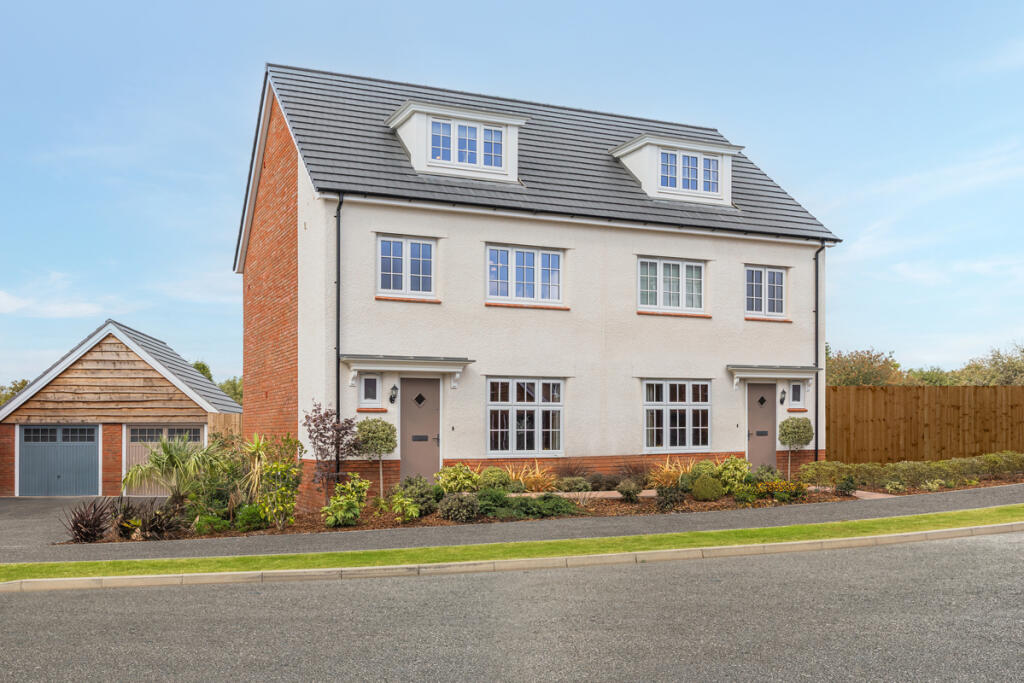
The Greystone, a beautiful three storey, 4 bedroom home with a spacious design and a show home available to view. Book your visit today!
The Greystone is a sought after layout due to the four spacious bedrooms and generous family accomodation set over three floors that can easily be used in the best way to suit you.
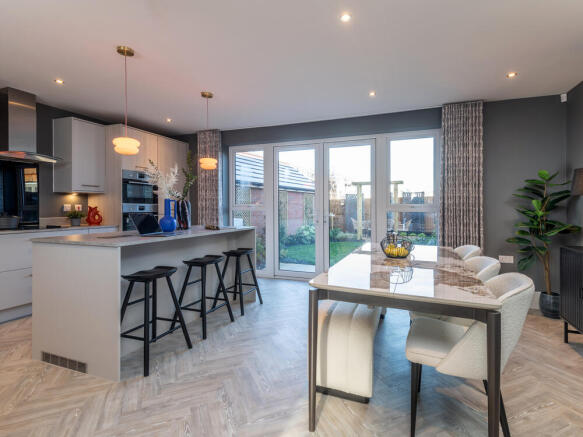
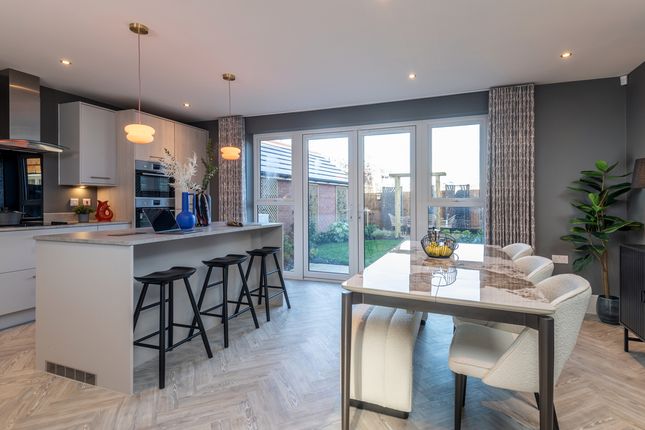
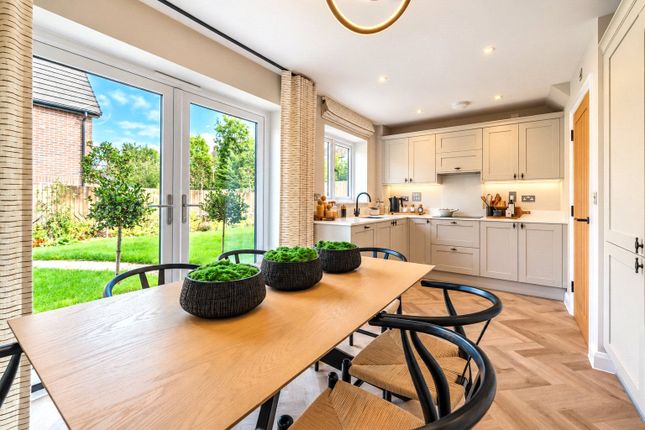
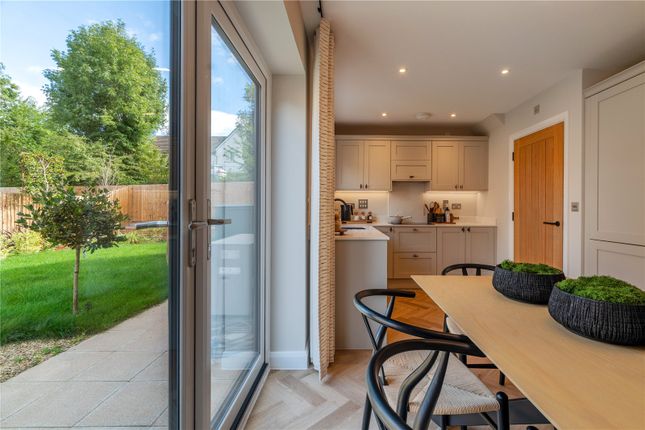
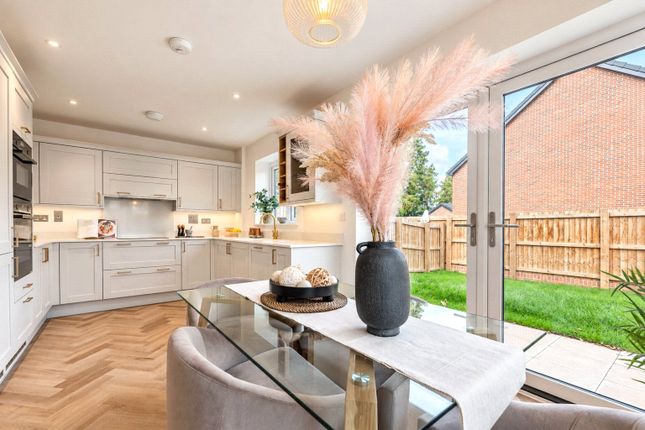
Firstly you'll appreciate the full width open plan kitchen dining space to the rear of the home with French doors providing easy access to the rear garden.
Sitting at your dining table you'll love the view to the garden whilst enjoying your morning coffee, or perhaps you have a vision of creating culinary delights in the well appointed kitchen with fitted appliances.
A separate living room to the front of the property offers a peaceful haven after a busy day.
Accessed from the hallway you'll also discover a large downstairs W.C along with a handy understairs storage cupboard providing plenty of practicalities for everyone.
The first floor is a must see with two very generous double bedrooms with plenty of space for bedroom furniture.
A well appointed family bathroom offers the perfect solution for busy mornings and relaxing evenings.
On the top level, two further bedrooms will ensure everyone will have their own space or they can also be utilised as a perfect home office enviroment- the choice is yours!
A smart and beautifully finished family shower room completes the upstairs accomodation.
Externally, a decent sized landscaped garden along with two parking spaces makes moving in easy and will leave you feeling glad you chose a Woodstock Home to enjoy your exciting next chapter.
Specification and Energy Saving: • Individually designed Sigma 3 kitchen with integrated features • Quartz worktops • Oak veneer finished doors with matt black ironmongery • Hammonds sliding fitted wardrobe to master bedroom with shelf and rail • Fibre optic cable to each property for ultrafast internet connection • High performance Air Source Heat Pump • pv panels • Smart digital thermostat controller • Turf and planting to front & rear garden • Ring hardwired doorbell with plug-in chime • Predicted ‘A’ Rated Energy Performance • 7kW car charger • Cycle store to rear garden • 10 year NHBC warranty The current build completion estimate is Autumn 2026.
Contact us today to discuss all this exciting development has to offer and to see if this could be your next property step!
Agents note- Some images have been digitally edited and designed to be used as a guide only.
Value & comps
No previous sales on record.
Returns
Set an offer; the calculator follows it.
We're still gathering serviced-accommodation data for this area.
Archie refurb estimate: a Pro feature
0.0% below asking
This is not financial or investment advice. Prop AI Deals is not authorised by the Financial Conduct Authority (FCA) to provide investment advice.
All investment calculators, property analyses, and AI-generated insights are for informational purposes only. Property investment carries risk and may result in financial loss. All calculations should be independently verified and you should consult with FCA-authorised financial advisors before making any investment decisions.
Past performance does not guarantee future results. Tax implications vary by individual circumstances.
Deal
Properties like this can earn 2–3x BTL yields when converted to HMO, with retrofit costs around £10k/room. Sign in to see the full tier, yield projection, and cost breakdown.
Commercial properties like this can earn 30-50% higher yields when converted to residential under Class MA / Q / P / PA, with prior approval costing ~GBP 96/unit. Sign in to see the recommended route, yield uplift, and cost breakdown.
BRRR-suited properties can recycle 80-100% of investor capital on refi, leaving a high-yielding rental with most of the money out. Sign in to see the refurb cost stack, ARV projection, and refinance maths.
Detached + large garden = sub-division play. Pro tier unlocks the tier badge, plot size, uplift estimate, and regional land benchmark.
Short-lease flats trade at deep discount, but extending under the 1993 Act often costs far less than the discount. Pro tier unlocks the tier badge, premium breakdown, long-lease ARV and arbitrage maths.
See projected short-stay revenue vs a vanilla BTL for this property.
See real sub-let margins (HMO room rates & SA nightly rates) vs the landlord rent.
Area
Agent & docs
FAQ
About Plot 14 Greystone 04.08.26,, Plot 14, The Greystone, Repton Gardens, Thornfield Road
Explore nearby