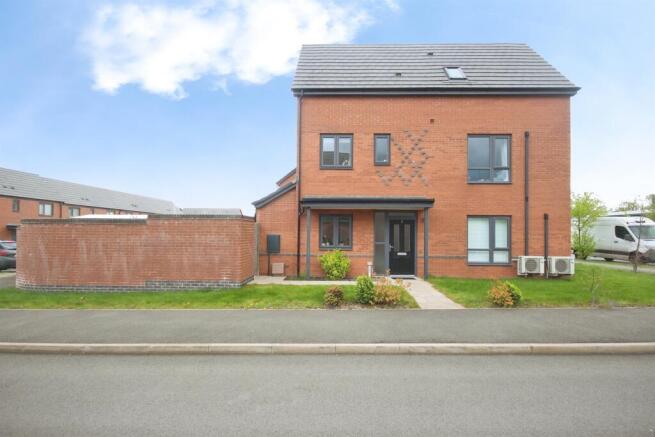
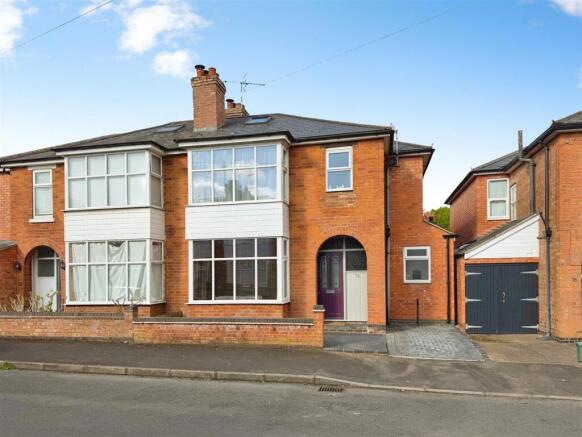
4-bedroom semi-detached house · CV31 1JL
Sold STCListed 38 days
Opportunity summary
See Archie’s verdict, returns by strategy and what to check before viewing.
About
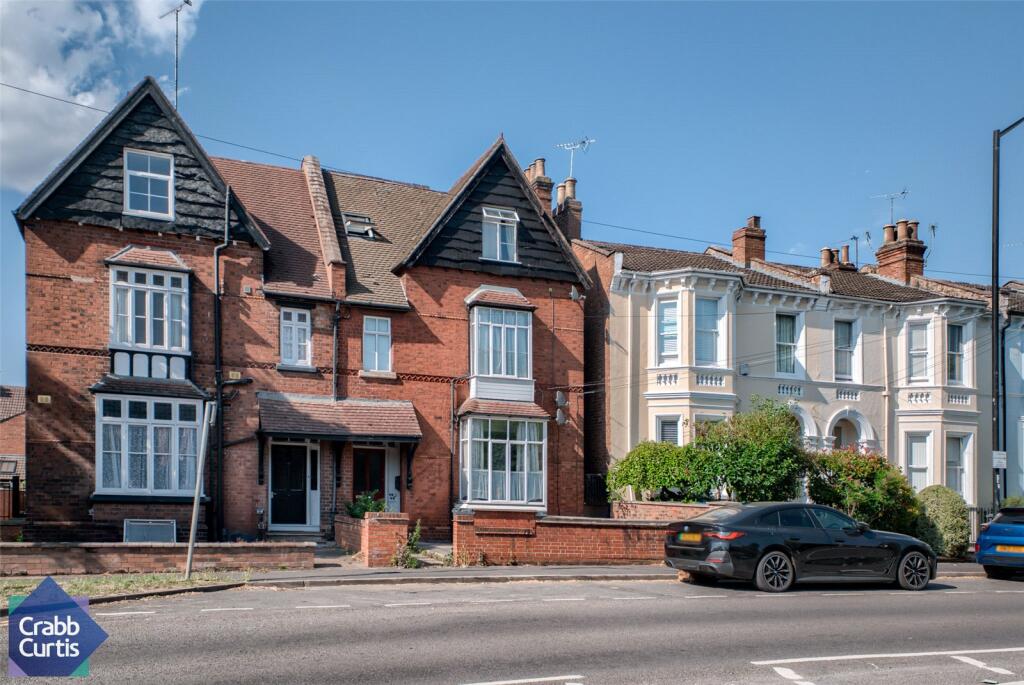
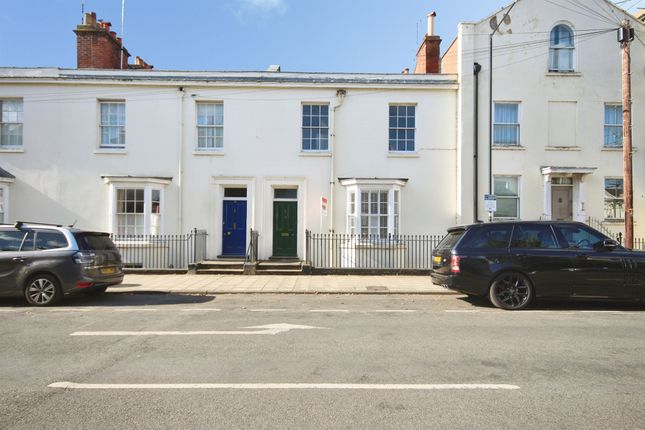
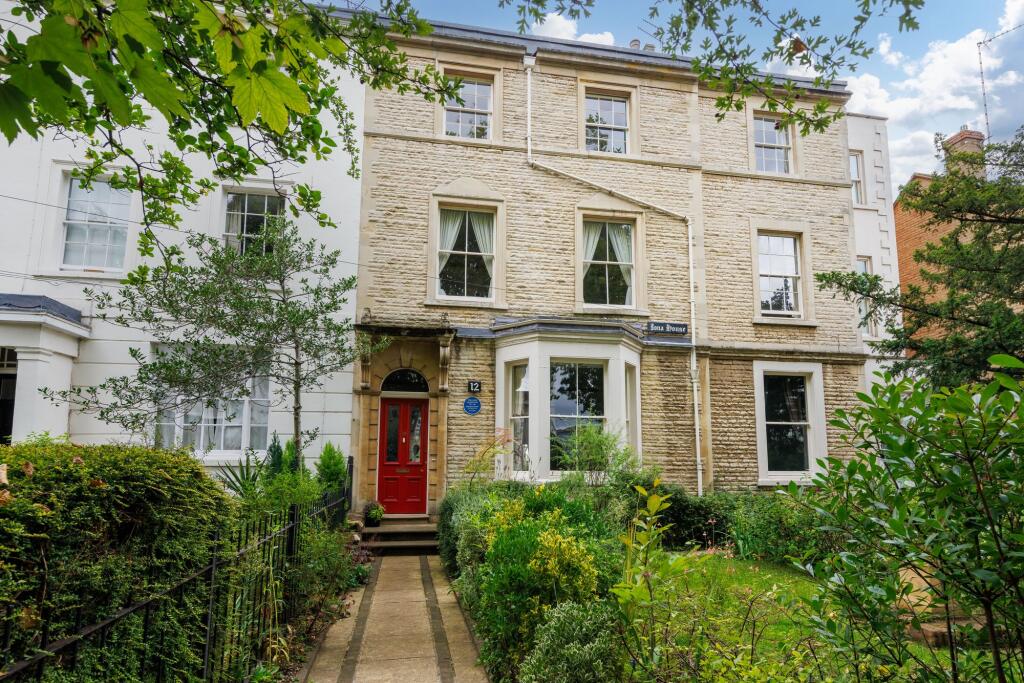
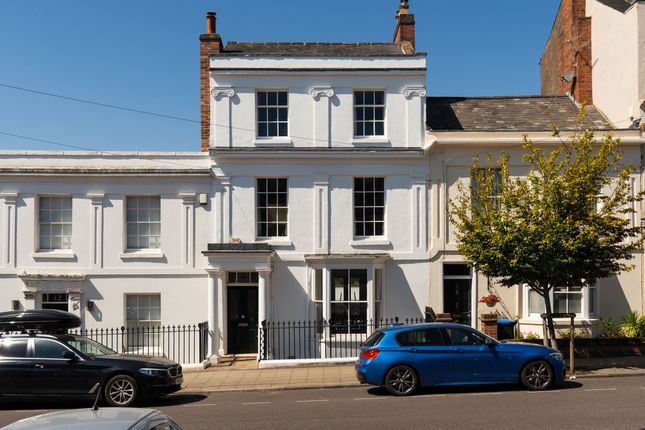
St Mary’s Crescent is an exceptional Victorian residence of considerable character and scale, occupying a prominent position within one of south Leamington Spa’s most distinctive residential crescents.
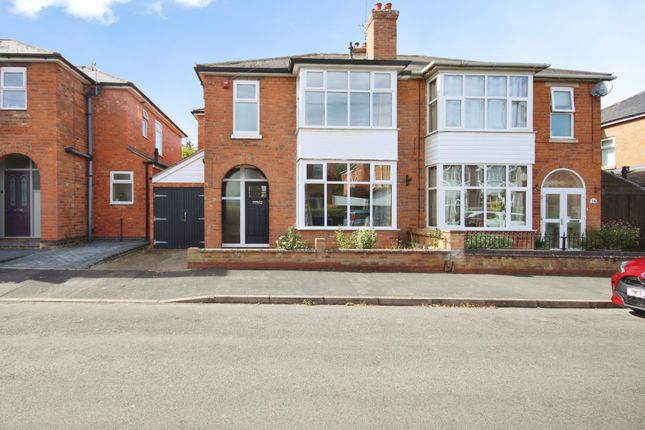
Built in 1871 and situated within a conservation area, the property presents an elegant façade with attractive architectural detailing, a mature front garden and a traditional entrance that immediately reflects the quality found throughout the home.
Extending to approximately 2,363 sq ft and thoughtfully arranged over five levels, the accommodation has been sympathetically improved to meet the demands of modern living while retaining the proportions and architectural interest associated with its period.
High ceilings, deep skirting boards, decorative cornicing, original-style fireplaces, sash windows and stripped timber flooring sit comfortably alongside a superb contemporary kitchen extension and stylish bathroom fittings.
The entrance hall creates an impressive first introduction, with its high ceiling, decorative archway, traditional staircase and carefully considered décor.
To the front is an elegant living room, centred around an attractive period fireplace and enhanced by a deep bay window.
Bespoke fitted cabinetry and shelving provide both character and practical storage. The second reception room is equally inviting and provides an excellent family room, snug or formal dining space.
A further period fireplace forms a natural focal point, while glazed doors open directly onto the rear garden, creating an attractive connection between the reception space and outside.
Beyond is the spectacular kitchen/diner, which forms the contemporary heart of the home. Extending to nearly 23 feet, the space has been designed for both everyday family life and entertaining.
The kitchen incorporates an extensive range of modern cabinetry, generous preparation space, a central island and a substantial range-style cooker. Underfloor heating provides additional comfort.
The dining area sits beneath a series of rooflights, with dramatic black-framed glazed doors opening directly onto the garden.
The combination of roof glazing, clean architectural lines and direct access outside creates an exceptionally bright and sociable living environment.
The lower-ground level provides valuable cellar storage, incorporating a designated laundry area with space and plumbing for appliances.
The cellar has also benefited from insulation improvements and offers excellent practical space for household storage. The upper floors contain four beautifully proportioned bedrooms.
The first-floor bedroom is accompanied by a separate WC, making this level ideal for guests, older children or a private home-working arrangement.
Occupying the second floor is the superb principal bedroom, a generously proportioned room with an attractive bay window, feature fireplace and extensive fitted wardrobes.
The adjoining family bathroom is a particularly luxurious space, featuring a freestanding bath, large walk-in shower and traditional-style sanitaryware.
Two further bedrooms are positioned on the third floor. Both are comfortable double rooms, with the larger bedroom benefitting from its own en-suite shower room.
The property has also benefited from a thoughtful programme of energy-efficiency improvements, including cellar insulation, roof insulation, draught-proofing and glazing works.
Gas central heating was installed in July 2022 and is controlled via Hive. The boiler guarantee is understood to run until 2034.
Outside, the landscaped rear garden provides a secluded and attractive extension of the living space.
Predominantly paved for ease of maintenance, it includes established planting, mature trees, raised borders and original brick walls.
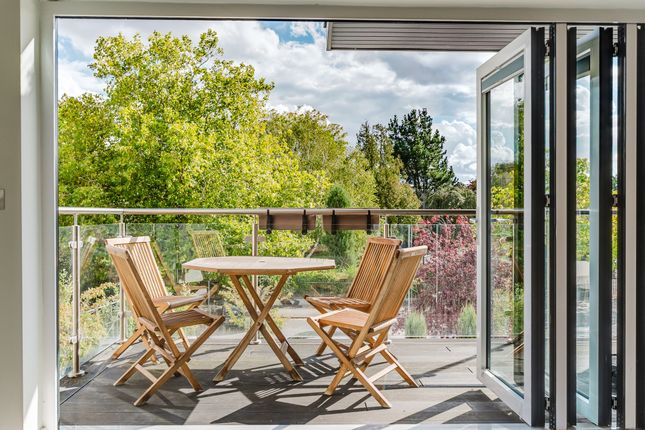
Multiple seating areas provide ample room for outdoor dining and entertaining, while the black-framed kitchen doors and exposed brickwork create a particularly attractive backdrop.
This is a rare opportunity to acquire a distinguished period home combining architectural character, generous proportions and carefully executed modern improvements, all within walking distance of Leamington Spa town centre and railway station.
Material Information: Council Tax: Band F Local Authority: Warwick District Council Broadband: Ultrafast Broadband Available (Checked on Ofcom Sep 26) Mobile Coverage: Good/Variable Coverage (Checked on Ofcom Sep 26) Heating: Gas Central Heating Listed: No Conservation Area: Yes Tenure: Freehold Location: St Mary’s Crescent is an attractive and architecturally distinctive address situated to the south-east of Leamington Spa town centre.
The crescent is characterised by handsome Victorian homes, mature front gardens and an appealing sense of architectural continuity.
The property is exceptionally well placed for everyday amenities, with local shops, cafés and facilities available along nearby Radford Road and throughout south Leamington Spa.
The Parade and town centre are approximately one mile away, offering an excellent selection of independent shops, restaurants, coffee shops and leisure facilities.
Leamington Spa railway station is approximately 0.6 miles away and provides regular direct services to Birmingham, Coventry and London Marylebone.
The area is also convenient for the Grand Union Canal, riverside walks, Jephson Gardens and the open green spaces surrounding Newbold Comyn.
Nearby schools include Clapham Terrace Community Primary School and Nursery, St Anthony’s Catholic Primary School, Shrubland Street Community Primary School and Campion School.
The independent Kingsley School and Arnold Lodge School are also within easy reach.
The M40 provides access to Birmingham, Oxford and London, while the neighbouring towns of Warwick and Stratford-upon-Avon are readily accessible. All distances are approximate.
Value & comps
No previous sales on record.
Returns
Set an offer; the calculator follows it.
We're still gathering serviced-accommodation data for this area.
Archie refurb estimate: a Pro feature
0.0% below asking
This is not financial or investment advice. Prop AI Deals is not authorised by the Financial Conduct Authority (FCA) to provide investment advice.
All investment calculators, property analyses, and AI-generated insights are for informational purposes only. Property investment carries risk and may result in financial loss. All calculations should be independently verified and you should consult with FCA-authorised financial advisors before making any investment decisions.
Past performance does not guarantee future results. Tax implications vary by individual circumstances.
Deal
Properties like this can earn 2–3x BTL yields when converted to HMO, with retrofit costs around £10k/room. Sign in to see the full tier, yield projection, and cost breakdown.
Commercial properties like this can earn 30-50% higher yields when converted to residential under Class MA / Q / P / PA, with prior approval costing ~GBP 96/unit. Sign in to see the recommended route, yield uplift, and cost breakdown.
BRRR-suited properties can recycle 80-100% of investor capital on refi, leaving a high-yielding rental with most of the money out. Sign in to see the refurb cost stack, ARV projection, and refinance maths.
Detached + large garden = sub-division play. Pro tier unlocks the tier badge, plot size, uplift estimate, and regional land benchmark.
Short-lease flats trade at deep discount, but extending under the 1993 Act often costs far less than the discount. Pro tier unlocks the tier badge, premium breakdown, long-lease ARV and arbitrage maths.
See projected short-stay revenue vs a vanilla BTL for this property.
See real sub-let margins (HMO room rates & SA nightly rates) vs the landlord rent.
Area
Agent & docs
FAQ
About St. Marys Crescent, Leamington Spa, Warwickshire, CV31
Explore nearby