4-bedroom semi-detached house · CV32 5UZ
Sold STCListed 183 days
Opportunity summary
See Archie’s verdict, returns by strategy and what to check before viewing.
About
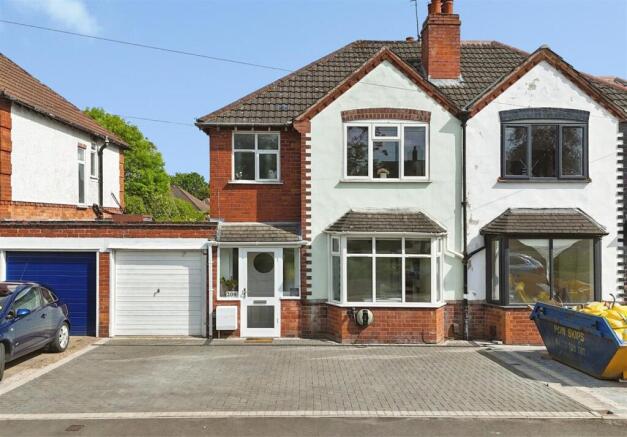
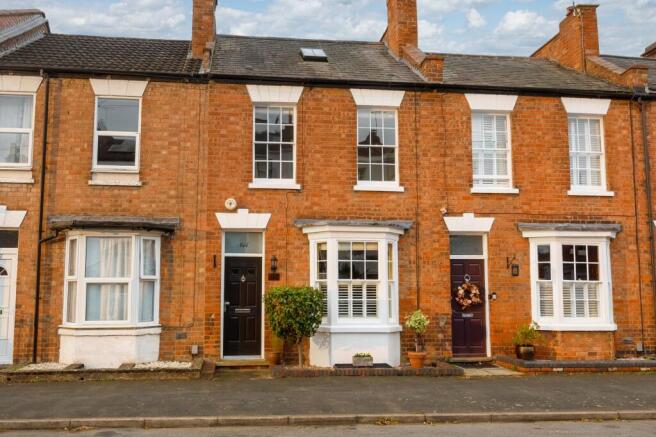
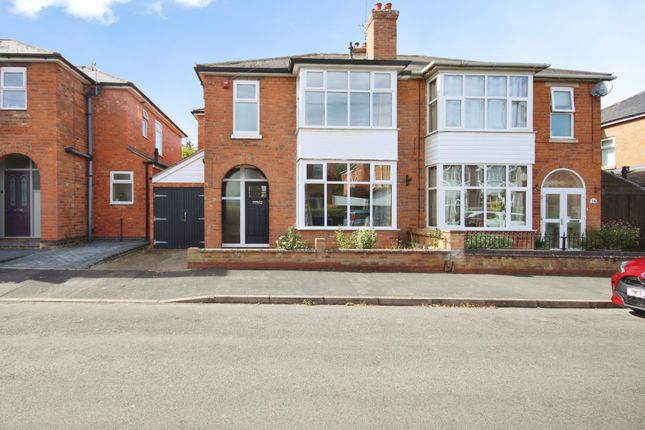
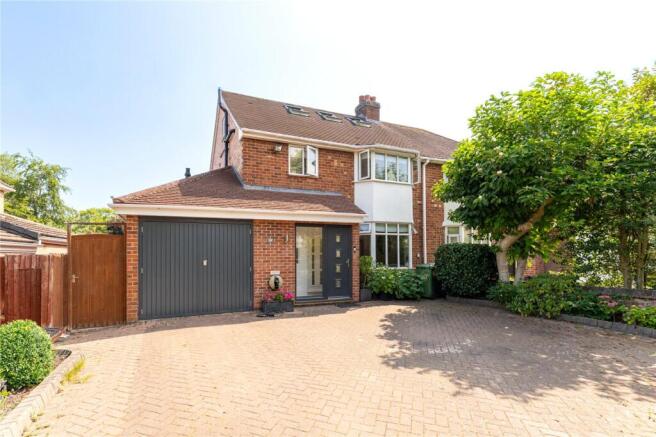
An attractive 1930s semi-detached family home, which has a large extension to rear and side. Located in a popular cul-de-sac in North Leamington.
The property comprises storm porch, entrance hall, sitting/bedroom four, an extended lounge, kitchen diner with an Italian kitchen, utility and guest WC on the ground floor.
There are three large double bedrooms with the main bedroom having a en-suite and dressing room. There is a useful loft with boarding and Velux.
Outside is a sunny West facing landscaped garden, which has a large patio and a garden office. To the front is a low maintenance front with block paved drive and a EV car charging point.
Well positioned for great local schools and the town centre with its beautiful parks. It's in the details... Storm Porch Arch brick storm porch with tiled step that leads to the painted front door.
There is an outside light and EV car charging point.
Hallway With engineered oak flooring, radiator, feature wallpaper wall, a carpeted staircase with a painted handrail & spindles leads to the first floor.
Under-stairs fitted cupboards, door to utility area & Guest WC.
Utility Tiled floor utility which has meter cupboards, shelving, space and plumbing for washing machine and there is the Worcester gas fire boiler. Downlights and door to the guest WC.
Guest WC With a toilet, a vanity unit sink, with a mixer tap, tiled flooring, down-lights, an extractor, a uPVC double glazed window and chrome towel radiator.
Sitting Room/Bedroom 4 With timber effect laminate flooring, feature fireplace with tile hearth and a timber oak surround.
There is a uPVC double glazed box bay window to the front, picture rail and a radiator.
Living Room A very spacious and extended room with oak engineered flooring, a fireplace, fitted book shelving, two radiators, two Velux windows and uPVC double glazed sliding patio doors to the garden.
Kitchen Diner Fitted with a bespoke Arredo 3 Italian units that are matte white, handleless cupboards & drawers, with black granite worktops-that includes a 1 & 1/2 bowl sunken sink, with engraved drainer and a surface fitted mixer tap.
With a fitted full-size dishwasher, a five ring gas hob with granite splashback and stylish circular black extractor over.
Fitted double Bosch oven, housing for an American style fridge, there is downlighting, a tall white radiator, polished black tiled flooring and sliding uPVC double glazed patio doors to the garden.
Landing Carpeted landing with glass block window, doors to three bedrooms and the bathroom. Loft hatch to the part boarded loft that has a ladder.
Bedroom One A double bedroom with timber effect laminate flooring, Some featured wallpaper walls, a uPVC to glazed window door through to the dressing room and door through to the en-suite.
En-Suite Fitted with a bi-folding glass door shower enclosure, with a mains shower, there is a hand wash basin with a chrome mixer tap, a toilet, an extractor, down-lights, tiled splash-backs, a uPVC double window the side and glass block window through to the hallway.
Dressing Room A good size dressing room, with painted timber floor floorboards, a radiator and a uPVC double glazed window.
Bedroom Two A very spacious bedroom with a uPVC double glazed box bay window to the front, feature fireplace, a picture rail and a radiator. There is timber effect laminate flooring.
Bedroom Three A spacious double bedroom, with timber effect laminate flooring, original feature fireplace, a radiator, coving and a uPVC double glazed window overlooking the garden.
Bathroom Fit with a white sweet rising peach bath with glass shower screen, a chrome mixer tap and a mains shower. Two drawer vanity white unit, with a large sink and a chrome mixer tap.
There’s a white toilet, white plate radiator, the bathroom is fully tiled and has down-lights, an LED mirror cabinet and a uPVC double glazed window. Rear Garden A beautifully landscaped rear garden.
Which had a sunny West facing aspect. There is a large slate patio with path waves leading to the home office. There is a good area of lawn with planted bedding to each side.
There is an area of slate with large timber shed. Garden Office A timber and fully insulated home office, with timber double glazed French doors with matching windows.
Power lighting and an electric heater. Front & Parking The front is hard landscaped, with slabbed fore-garden that had a small height brick wall and there is a block-paved driveway.
Location This family home is situated in a quiet & trendy position just off Lillington Road, in a highly sought after residential address, walking distance from the town centre, beautiful parks, local schools and train station.
Leamington Spa is famous for its Jephson's Gardens on the banks of the River Leam and throughout the town there is a wealth of elegant properties, the Victorian and Georgian heritage for which Leamington is renowned.
Leamington has a diverse range of boutiques, high street shopping, cafés, restaurants, bars and activities for all ages.
The area has some excellent schools, most notably Arnold Lodge and Kingsley School for Girls in Leamington Spa, Warwick Boys School, Kings High School for Girls.
Leamington Spa (trains to London Marylebone from 70 mins and Birmingham from 31 mins), Warwick 2.5 miles, Warwick Parkway Station 2.5 miles (trains to London Marylebone from 69 mins), M40 (J13 & J15) 4 miles, Stratford upon Avon 11 miles, Coventry 8.4 miles (trains to London Euston from 61 mins), Birmingham International Airport 17 miles, Birmingham City Centre 18 miles (distances and times approximate).
Value & comps
No previous sales on record.
Returns
Set an offer; the calculator follows it.
We're still gathering serviced-accommodation data for this area.
Archie refurb estimate: a Pro feature
0.0% below asking
This is not financial or investment advice. Prop AI Deals is not authorised by the Financial Conduct Authority (FCA) to provide investment advice.
All investment calculators, property analyses, and AI-generated insights are for informational purposes only. Property investment carries risk and may result in financial loss. All calculations should be independently verified and you should consult with FCA-authorised financial advisers before making any investment decisions.
Past performance does not guarantee future results. Tax implications vary by individual circumstances.
Deal
Properties like this can earn 2–3x BTL yields when converted to HMO, with retrofit costs around £10k/room. Sign in to see the full tier, yield projection, and cost breakdown.
Commercial properties like this can earn 30-50% higher yields when converted to residential under Class MA / Q / P / PA, with prior approval costing ~GBP 96/unit. Sign in to see the recommended route, yield uplift, and cost breakdown.
BRRR-suited properties can recycle 80-100% of investor capital on refi, leaving a high-yielding rental with most of the money out. Sign in to see the refurb cost stack, ARV projection, and refinance maths.
Detached + large garden = sub-division play. Pro tier unlocks the tier badge, plot size, uplift estimate, and regional land benchmark.
Short-lease flats trade at deep discount, but extending under the 1993 Act often costs far less than the discount. Pro tier unlocks the tier badge, premium breakdown, long-lease ARV and arbitrage maths.
See projected short-stay revenue vs a vanilla BTL for this property.
See real sub-let margins (HMO room rates & SA nightly rates) vs the landlord rent.
Area
Agent & docs

FAQ
About Wathen Road, Leamington Spa
Explore nearby