We've tightened what earns a Pursue. A home now needs a published valuation, a strategy that still makes money after real running costs and lender stress tests, and no listing problems that would stop a mortgage. You'll see fewer Pursues, and each one has been checked harder.
See how verdicts work2-bedroom house · HP18 0BY
Listing removedListed 194 days
Opportunity summary
See Archie’s verdict, returns by strategy and what to check before viewing.
About
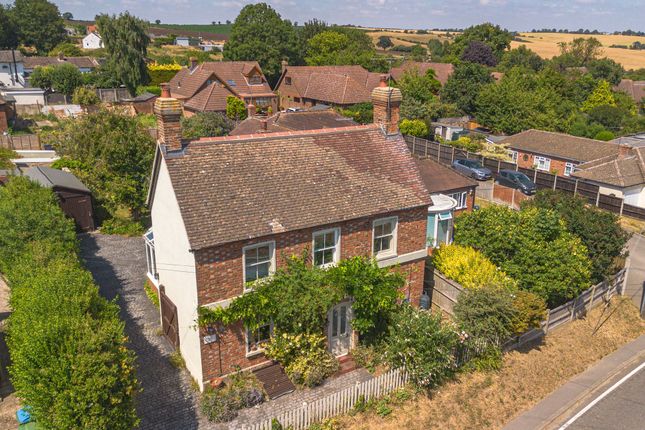
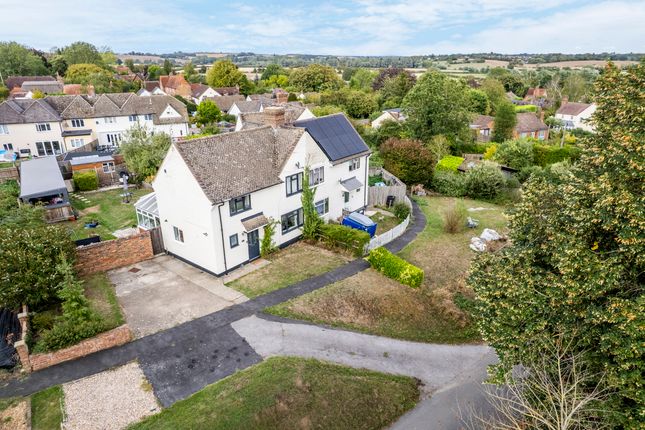
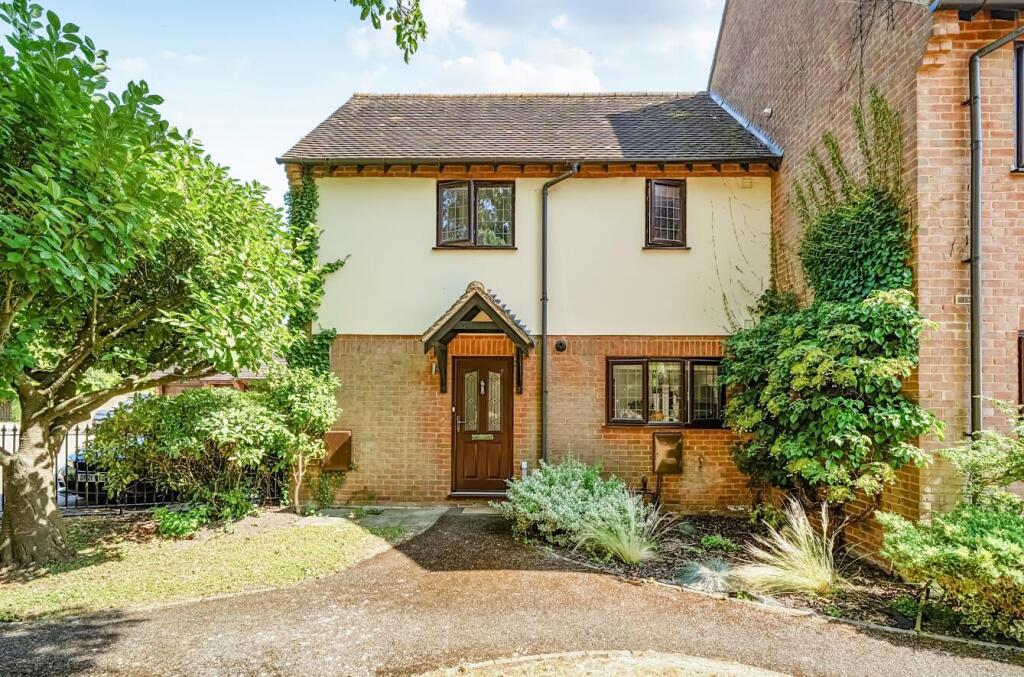
A beautifully restored 1920s Wychert cottage, this charming home seamlessly blends period character with refined contemporary living, while also offering exciting potential for enlargement, with previously approved plans for a two-storey extension.
Upon entering, a welcoming entrance hallway with limestone flooring, immediately sets the tone for the quality and balance of the accommodation.
The elegant sitting/dining room is both light-filled and inviting, enhanced by cast iron radiators and a bespoke built-in dining bench, creating a superb space for both everyday living and entertaining.
At the heart of the home lies an impressive kitchen/breakfast room, thoughtfully designed with an extensive range of shaker-style painted units, integrated appliances, and a striking marble island with breakfast bar.
A separate pantry provides excellent additional storage. A versatile third bedroom or study, along with a cloakroom, completes the ground floor.
To the first floor are two generous double bedrooms, including a well-appointed principal suite with fitted wardrobes and delightful views across the garden and surrounding countryside.
The beautifully finished bathroom features a freestanding bath and separate rainfall shower.
The property also benefits from previously granted planning permission (now lapsed) for a two-storey extension, which would create a substantial additional bedroom suite with en-suite facilities, as illustrated within the floorplan.
This offers clear potential to further enhance the accommodation, subject to the necessary consents. Externally, the property continues to impress.
To the front, there is allocated parking for two vehicles, with a gravelled area leading to the side where the air source heat pump is discreetly positioned.
The rear garden is a particular highlight, offering a large terrace with outdoor kitchen/BBQ area, opening onto an expansive lawn with raised borders.
Beyond a charming wattle fence lies further garden space, ideal for an orchard or kitchen garden, with a gate providing direct access to open countryside.
A truly special home combining charm, practicality, and future potential.
Council Tax Band: E | EPC: E | Tenure: Freehold | Air Source Heat Pump Chearsley is a highly sought after Buckinghamshire village, known for its strong community spirit and attractive rural charm.
The village features the historic Parish Church of St Nicholas, The Bell country inn, a traditional village green, and a well loved cricket pitch.
Just four miles away is the thriving market town of Thame, offering a wide range of amenities including a beautiful High Street lined with historic buildings, independent shops, restaurants, gastro pubs, and several supermarkets, including Waitrose.
The town also benefits from a hospital, health centre, churches, sports facilities, and excellent schooling. Ashfold Independent Prep School is located nearby in the hamlet of Dorton.
Commuting is straightforward, with fast trains to London Marylebone (from 34 minutes) available from Haddenham and Thame Parkway.
The M40 at Junction 7 provides easy access to London, Birmingham, and the wider motorway network. Thame is also well connected by regular bus services to Oxford, Aylesbury, and surrounding village.
The property comprises the following with all dimensions being approximate only.
Please note that Reaston Brown has not tested appliances or systems and no warranty as to condition or suitability is confirmed or implied.
Any prospective purchaser is advised to obtain verification from their Surveyor or Solicitor.
Value & comps
No previous sales on record.
Returns
Set an offer; the calculator follows it.
We're still gathering serviced-accommodation data for this area.
Archie refurb estimate: a Pro feature
0.0% below asking
This is not financial or investment advice. Prop AI Deals is not authorised by the Financial Conduct Authority (FCA) to provide investment advice.
All investment calculators, property analyses, and AI-generated insights are for informational purposes only. Property investment carries risk and may result in financial loss. All calculations should be independently verified and you should consult with FCA-authorised financial advisers before making any investment decisions.
Past performance does not guarantee future results. Tax implications vary by individual circumstances.
Deal
Properties like this can earn 2–3x BTL yields when converted to HMO, with retrofit costs around £10k/room. Sign in to see the full tier, yield projection, and cost breakdown.
Commercial properties like this can earn 30-50% higher yields when converted to residential under Class MA / Q / P / PA, with prior approval costing ~GBP 96/unit. Sign in to see the recommended route, yield uplift, and cost breakdown.
BRRR-suited properties can recycle 80-100% of investor capital on refi, leaving a high-yielding rental with most of the money out. Sign in to see the refurb cost stack, ARV projection, and refinance maths.
Detached + large garden = sub-division play. Pro tier unlocks the tier badge, plot size, uplift estimate, and regional land benchmark.
Short-lease flats trade at deep discount, but extending under the 1993 Act often costs far less than the discount. Pro tier unlocks the tier badge, premium breakdown, long-lease ARV and arbitrage maths.
See projected short-stay revenue vs a vanilla BTL for this property.
See real sub-let margins (HMO room rates & SA nightly rates) vs the landlord rent.
Area
Agent & docs

FAQ
About Bernards Close, Chearsley
Explore nearby