We've tightened what earns a Pursue. A home now needs a published valuation, a strategy that still makes money after real running costs and lender stress tests, and no listing problems that would stop a mortgage. You'll see fewer Pursues, and each one has been checked harder.
See how verdicts work4-bedroom semi-detached house · SG16 6NN
For saleListed 38 days
Opportunity summary
See Archie’s verdict, returns by strategy and what to check before viewing.
About
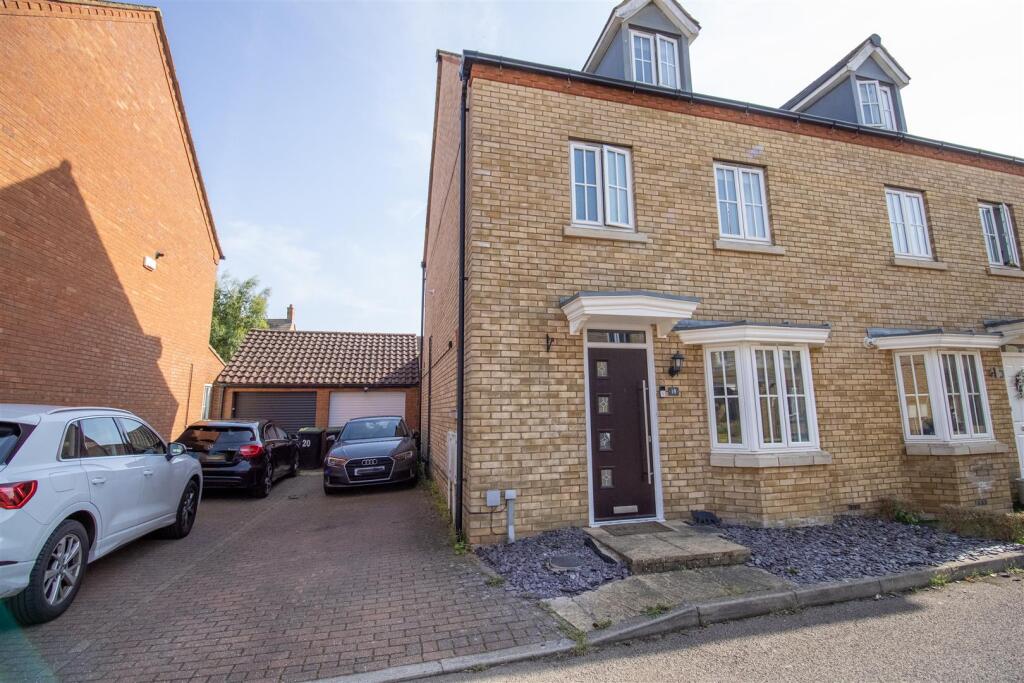
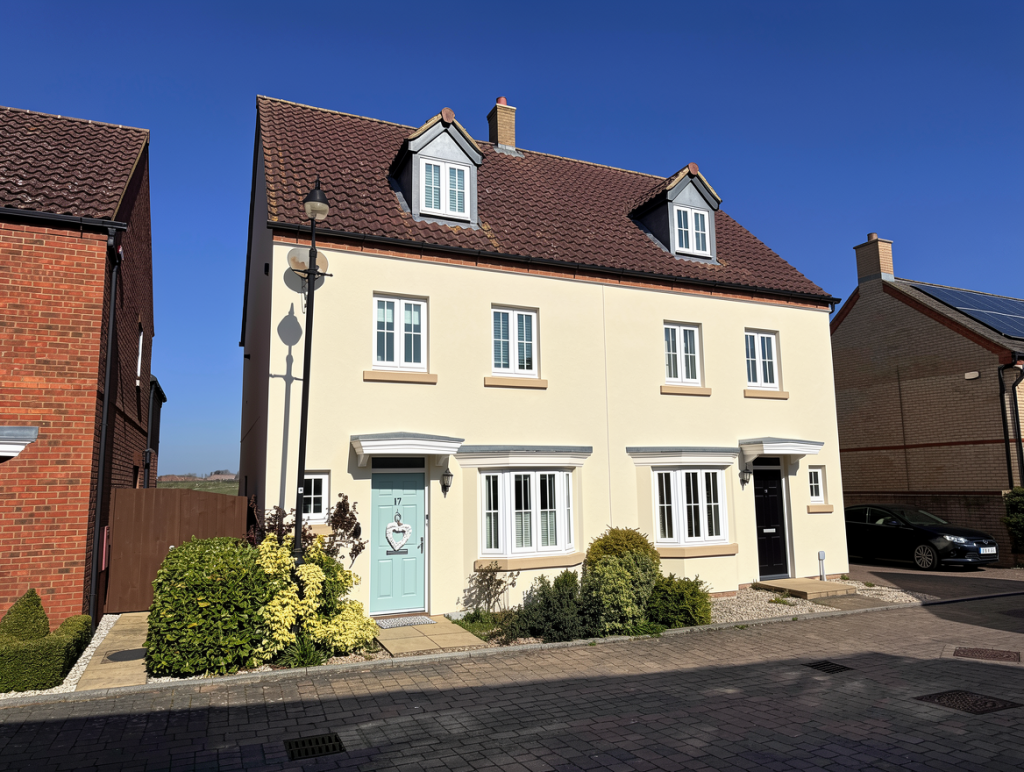
Located on a pleasant small development in Lower Stondon, this well-presented four-bedroom semi-detached family home offers spacious and versatile accommodation arranged over three floors.
The property has been thoughtfully updated and reconfigured by the owner, creating a modern and practical home that works particularly well for family living.
A particular feature of the property is its position backing onto the allotments, while established planting to the rear provides privacy and helps create a pleasant sense of space.
The ground floor is centred around the open-plan kitchen, dining and living space, creating a bright and sociable heart to the home.
The modern kitchen has been updated by the current owners and benefits from integrated appliances, while the generous layout provides plenty of room for both dining and comfortable family seating.
The bay window to the front brings natural light into the room, while at the rear, bi-fold doors open directly onto the decking and garden, creating a seamless connection between the indoor and outdoor spaces.
During the warmer months, the doors can be opened up to create an excellent space for entertaining or simply enjoying the garden from the main living area.
The ground floor also benefits from underfloor heating, providing additional comfort throughout the main living space.
The entrance hall provides access to the main living space and also includes a convenient WC and useful storage, with space for a washing machine, adding to the practicality of the ground floor.
The first floor provides three bedrooms, including two generous double bedrooms, both benefiting from fitted wardrobes.
The third bedroom offers flexibility and could work equally well as a child's bedroom, guest room or home office. The floor is completed by a family bathroom, as well as additional storage.
The principal bedroom occupies the second floor, providing excellent privacy from the other bedrooms.
It is a spacious room with fitted storage and benefits from its own en-suite shower room, making this a comfortable and private main bedroom suite.
Outside, the property benefits from a low-maintenance rear garden incorporating decking, providing a good space for outdoor seating, dining and entertaining.
Established planting has been added to provide privacy, while the garden's position backing onto the allotments creates a pleasant sense of openness and separation from neighbouring properties.
The bi-fold doors make this space feel like a natural extension of the main living area. To the front and side, the property benefits from a driveway providing off-road parking.
The original garage has been incorporated into the garden following the repositioning of the boundary fence, providing a useful additional area with potential for storage, hobbies or other uses.
The three-storey layout gives the property a particularly practical feel, with the main living accommodation occupying the ground floor, three bedrooms and the family bathroom on the first floor, and the principal bedroom suite taking up the top floor.
This arrangement provides a good degree of separation between the living and sleeping accommodation and works particularly well for family life, while also giving older children or guests their own space.
Lower Stondon Situated within the parish of Henlow, Lower Stondon is a sought-after village offering an appealing balance of peaceful village living and excellent connectivity.
The village is conveniently positioned for access to Hitchin, a vibrant and historic market town renowned for its independent shops, cafés, restaurants and highly regarded schools.
Nearby Hertfordshire villages including Pirton and Ickleford are also within easy reach, both offering attractive countryside surroundings and a strong community feel.
For commuters, Arlesey mainline station is within easy reach, providing direct rail links to London King's Cross and St Pancras, whilst Hitchin station also offers fast and convenient services into London.
Everyday amenities are close at hand, with local shops, post office, barbers and a welcoming village pub within walking distance.
The area also offers opportunities for walking and cycling, with attractive surrounding countryside to explore.
With its peaceful setting, strong sense of community and excellent links to Hitchin, surrounding villages and the wider Bedfordshire and Hertfordshire areas, Lower Stondon offers a convenient location for families and professionals alike.
The property also benefits from solar panels and an EPC rating of B, providing good energy efficiency and the potential for lower household energy costs.
These features add to the home's modern appeal, helping to support a more energy-conscious and environmentally friendly lifestyle, while potentially reducing household energy costs.
GROUND FLOOR Hall Storage Cupboard WC Kitchen/Lounge - 8.58m x 4.93m (28'1" x 16'2") Storage Cupboard Storage Cupboard FIRST FLOOR Airing Cupboard Bedroom 2 - 3.45m x 2.9m (11'3" x 9'6") Built In Wardrobe Bedroom 3 - 3.15m x 2.9m (10'4" x 9'6") Built In Wardrobe Bedroom 4 - 2.32m x 1.95m (7'7" x 6'4") Bathroom - 1.93m x 1.71m (6'3" x 5'7") Storage Cupboard SECOND FLOOR Master Bedroom - 6.25m x 3.31m (20'6" x 10'10") Ensuite - 2.46m x 2.29m (8'0" x 7'6") Built In Wardrobe OUTSIDE Rear Garden Garage - 5.09m x 2.54m (16'8" x 8'4") *Disclaimer All measurements are approximate and quoted in metric with imperial equivalents and for general guidance only and whilst every attempt has been made to ensure accuracy, they must not be relied on.
The fixtures, fittings and appliances referred to have not been tested and therefore no guarantee can be given and that they are in working order.
Internal photographs are reproduced for general information and it must not be inferred that any item shown is included with the property.
Whilst we carryout our due diligence on a property before it is launched to the market and we endeavour to provide accurate information, buyers are advised to conduct their own due diligence.
Our information is presented to the best of our knowledge and should not solely be relied upon when making purchasing decisions.
The responsibility for verifying aspects such as flood risk, easements, covenants and other property related details rests with the buyer.
Value & comps
No previous sales on record.
Returns
Set an offer; the calculator follows it.
We're still gathering serviced-accommodation data for this area.
Archie refurb estimate: a Pro feature
0.0% below asking
This is not financial or investment advice. Prop AI Deals is not authorised by the Financial Conduct Authority (FCA) to provide investment advice.
All investment calculators, property analyses, and AI-generated insights are for informational purposes only. Property investment carries risk and may result in financial loss. All calculations should be independently verified and you should consult with FCA-authorised financial advisers before making any investment decisions.
Past performance does not guarantee future results. Tax implications vary by individual circumstances.
Deal
Properties like this can earn 2–3x BTL yields when converted to HMO, with retrofit costs around £10k/room. Sign in to see the full tier, yield projection, and cost breakdown.
Commercial properties like this can earn 30-50% higher yields when converted to residential under Class MA / Q / P / PA, with prior approval costing ~GBP 96/unit. Sign in to see the recommended route, yield uplift, and cost breakdown.
BRRR-suited properties can recycle 80-100% of investor capital on refi, leaving a high-yielding rental with most of the money out. Sign in to see the refurb cost stack, ARV projection, and refinance maths.
Detached + large garden = sub-division play. Pro tier unlocks the tier badge, plot size, uplift estimate, and regional land benchmark.
Short-lease flats trade at deep discount, but extending under the 1993 Act often costs far less than the discount. Pro tier unlocks the tier badge, premium breakdown, long-lease ARV and arbitrage maths.
See projected short-stay revenue vs a vanilla BTL for this property.
See real sub-let margins (HMO room rates & SA nightly rates) vs the landlord rent.
Area
Agent & docs

FAQ
About Bluebell Drive, Lower Stondon, Henlow, SG16 6NN
Explore nearby