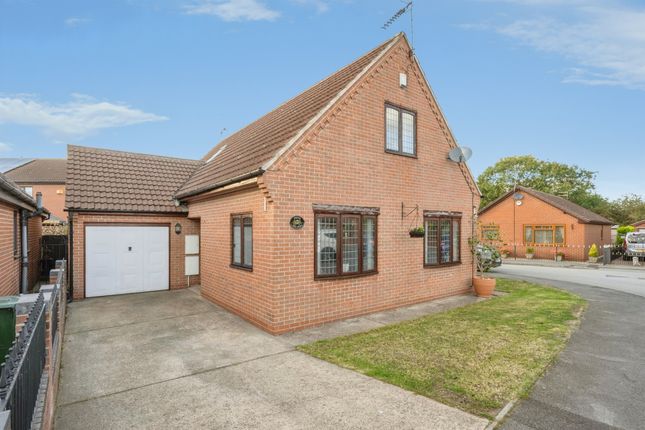
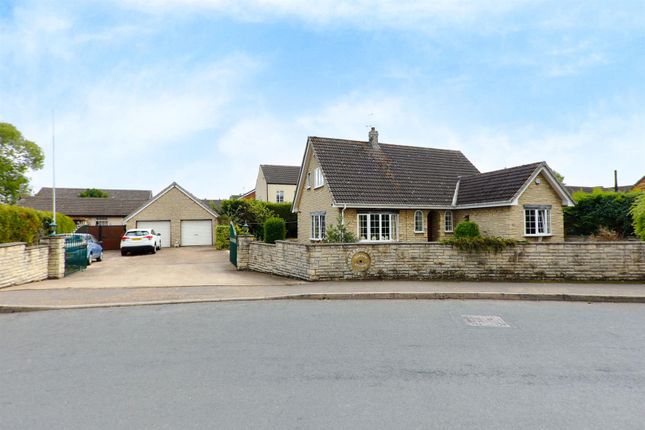
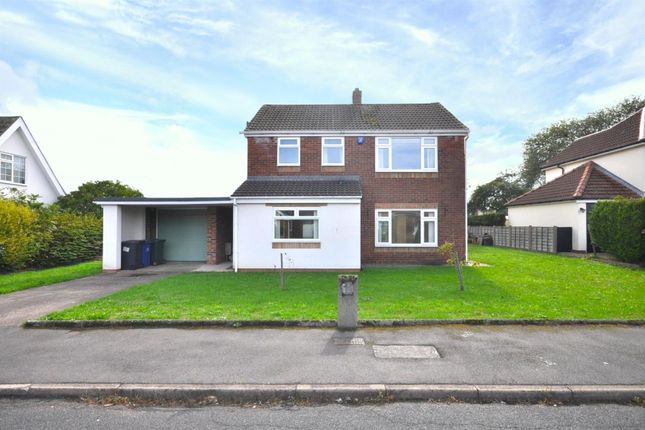
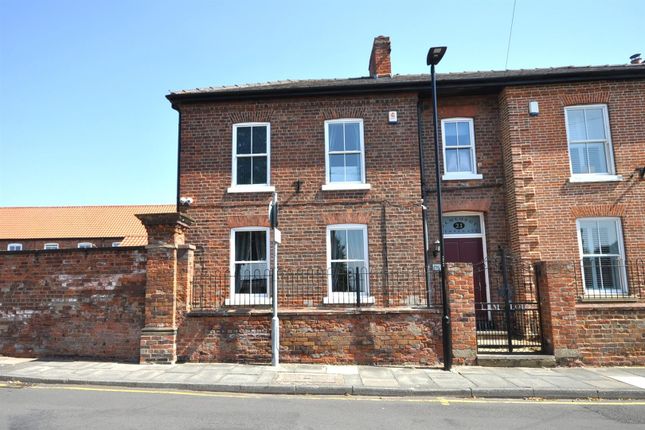
3-bedroom bungalow · DN8 5RG
Sold STCListed 160 days
Opportunity summary
See Archie’s verdict, returns by strategy and what to check before viewing.
About
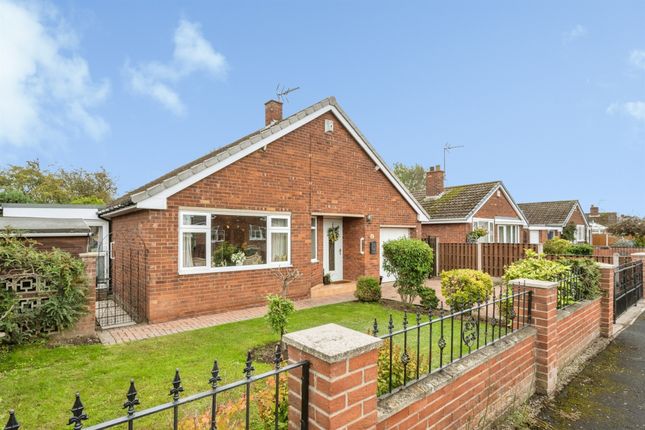
Hunters are delighted to offer this three bedroom detached bungalow in a desirable area of the market town of Thorne.
With two reception rooms, a dressing room linked to the main bedroom, garden to the rear, double garage and off street parking viewing is highly recommended.
Description Briefly the property comprises porched entrance, entrance hallway, lounge, dining room, kitchen, three bedrooms, study/dressiig room and cloakroom.
Whilst outside is gated access to the front leading to the driveway facilitating off street parking for several vehicles, seating area and double garage.
Whilst to the rear is a private garden with summer house and outbuildings. The property also benefits from gas central heating and double glazing.
Thorne is a market town with many amenities including a primary and secondary school, shops, restaurants, pubs, medical centre and parks and is ideally placed for commuting being only a short drive from the M18 motorway and having two stations.
Accommodation Double doors to the front lead to the entrance porch measuring 1.49m x 1.12m with further wood effect composite door with ornate glass panels leading into: Entrance Hallway (4.65m and 7.59m to its maximum dimensions (15'3" a) Which in turn provides access to the lounge, dining room, kitchen, bedrooms, study, bathroom and cloakroom, loft access.
Lounge (5.54m x 3.55m (18'2" x 11'7")) Feature fireplace with flame effect fire and surround, TV point, windows to the front and side elevations, two radiators.
Dining Room (2.47m x 3.53m (8'1" x 11'6")) Sliding door to the side elevation with window and radiator.
Kitchen (3.45m x 2.57m (11'3" x 8'5")) Fitted kitchen with wall and base units with complementary worktops, built in oven and grill, four ring induction hob with extractor fan over, spaces for washing machine and fridge freezer, window and double glazed door with glass panel to the side elevation.
Cloakroom Wc (1.47m x 1.58m (4'9" x 5'2")) Low level flush wc, shelving and window to the rear elevation. Bedroom One (4.21m x 2.65m (13'9" x 8'8")) Currently used as an Office.
Shelving, window to the front elevation and radiator. Door leading into: Dressing Room (2.83m x 1.61m (9'3" x 5'3")) Shelving and window looking into the Entrance Porch.
Bedroom Two (3.34m x 3.42m (10'11" x 11'2")) Window to the rear elevation and radiator.
Bedroom Three (2.27m x 2.78m (7'5" x 9'1")) WIndow to the rear elevation and radiator Bathroom (2.28 mx 1.76m (7'5" mx 5'9")) Tiled throughout with matching white suite comprising panel bath with overhead shower and hand held unit attachment to taps, low level flush wc, wash hand basin with cupboard under, two vanity units, chrome radiator, towel ring holder, spotlights to ceiling, extractor fan, window to the side elevation.
Externally The front enclosed garden is fronted by a stone chip area and framed by a boundary hedge with wrought iron gates leaidng to the drive and double garage along with a seating area with astroturf and mature beds.
A side timber gate provides access to the rear garden which is fully fenced with paving, patio areas, astroturf and external lighting. There are two greenhouses a summer house and two wooden sheds.
Double Garage (5.17m x 5.06m (16'11" x 16'7")) Two up and over doors, power and lighting, loft storage, wall mounted Baxi boiler and personal door to the rear with window.
Tenure - Freehold Council Tax Through enquiry of the Doncaster Council we have been advised that the property is in Rating Band 'D' Estate agents operating in the UK are required to conduct Anti-Money Laundering (aml) checks in compliance with the regulations set forth by hm Revenue and Customs (hmrc) for all property transactions.
It is mandatory for both buyers and sellers to successfully complete these checks before any property transaction can proceed.
Our estate agency uses Coadjute’s Assured Compliance service to facilitate the aml checks. A fee will be charged for each individual aml check conducted
Value & comps
No previous sales on record.
Returns
Set an offer; the calculator follows it.
We're still gathering serviced-accommodation data for this area.
Archie refurb estimate: a Pro feature
0.0% below asking
This is not financial or investment advice. Prop AI Deals is not authorised by the Financial Conduct Authority (FCA) to provide investment advice.
All investment calculators, property analyses, and AI-generated insights are for informational purposes only. Property investment carries risk and may result in financial loss. All calculations should be independently verified and you should consult with FCA-authorised financial advisors before making any investment decisions.
Past performance does not guarantee future results. Tax implications vary by individual circumstances.
Deal
Properties like this can earn 2–3x BTL yields when converted to HMO, with retrofit costs around £10k/room. Sign in to see the full tier, yield projection, and cost breakdown.
Commercial properties like this can earn 30-50% higher yields when converted to residential under Class MA / Q / P / PA, with prior approval costing ~GBP 96/unit. Sign in to see the recommended route, yield uplift, and cost breakdown.
BRRR-suited properties can recycle 80-100% of investor capital on refi, leaving a high-yielding rental with most of the money out. Sign in to see the refurb cost stack, ARV projection, and refinance maths.
Detached + large garden = sub-division play. Pro tier unlocks the tier badge, plot size, uplift estimate, and regional land benchmark.
Short-lease flats trade at deep discount, but extending under the 1993 Act often costs far less than the discount. Pro tier unlocks the tier badge, premium breakdown, long-lease ARV and arbitrage maths.
See projected short-stay revenue vs a vanilla BTL for this property.
See real sub-let margins (HMO room rates & SA nightly rates) vs the landlord rent.
Area
Agent & docs
FAQ
About 105A, Kirton Lane, Thorne
Explore nearby