4-bedroom property · CO11 2LT
Listing removedListed 252 days
Opportunity summary
See Archie’s verdict, returns by strategy and what to check before viewing.
About
Outstanding property with equestrian facilities, on a plot of approximately 3.1 acres (STS).
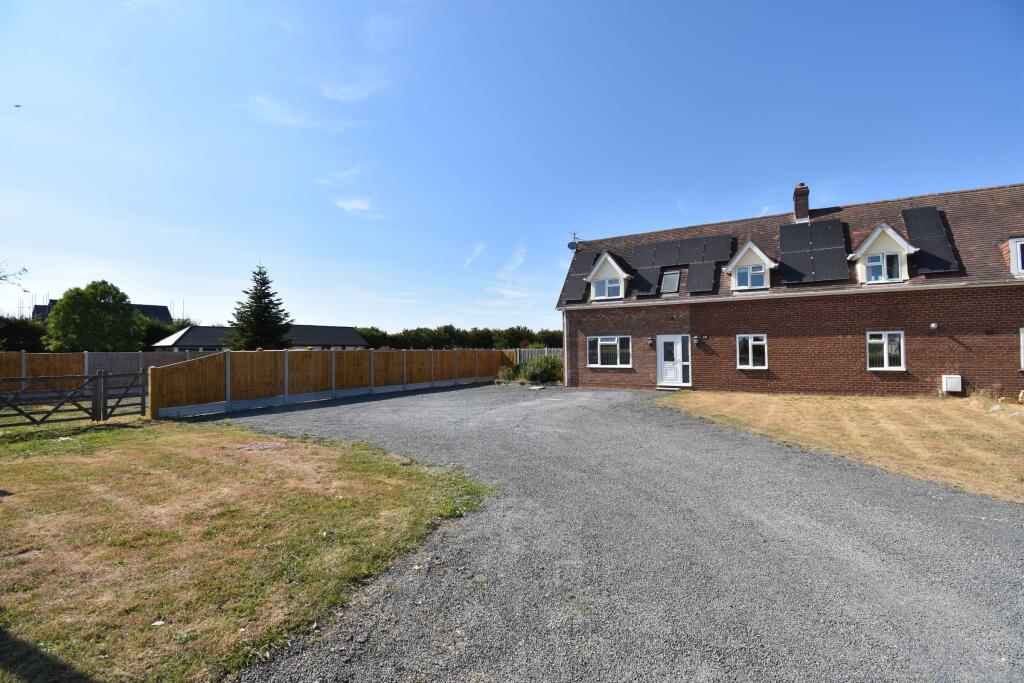
The semi-detached cottage offers well-presented, spacious accommodation, enhanced by beautifully stocked gardens which lead to the kitchen garden, stabling, outbuildings, manege and remaining acreage.
Set on an expansive plot of approximately 3.1 acres (STS), this property offers a unique blend of countryside charm and modern equestrian facilities.
The well-maintained paddock and manege provide ideal spaces for riding and training, while the stables ensure that all equine needs are met.
Complementing these facilities is a spacious kitchen garden, perfect for those with green fingers, allowing for the cultivation of home produce.
The house itself, set amidst beautifully stocked gardens, is an oasis of tranquillity.
The gardens feature a variety of mature plants, shrubs, and vibrant flowers, creating a picturesque and serene environment.
Meandering paths lead through the lush greenery, offering peaceful spots to relax and enjoy the natural beauty. The garden also includes a delightful greenhouse, adding to the property's charm.
In addition to the equestrian and gardening amenities, the property boasts ample space for outdoor recreation and leisure.
The lush lawns and secluded corners within the garden provide perfect settings for outdoor gatherings, whether for family picnics or elegant garden parties.
This property harmoniously blends the best of rural living with convenient facilities, making it a rare find for equestrian enthusiasts and garden lovers alike.
The house offers a harmonious blend of rustic charm and modern comfort, designed to cater to a variety of lifestyles.
The spacious living room exudes warmth and character, featuring terracotta tile flooring, exposed wooden beams, and a wood-burning stove set within a charming brick fireplace.
Large windows and French doors invite natural light to flood the space, seamlessly connecting the indoors with the lush gardens outside.
The kitchen provides plenty of space for food preparation whilst a cozy breakfast area is perfect for casual meals and family gatherings.
A dedicated dining room offers a perfect spot for entertaining.
On the first floor, the principal bedroom benefits from its own ensuite facilities, whilst the remaining three bedrooms share use of the family bathroom.
The utility room and cloakroom complete the accommodation.
Living Room 22' 8" x 19' 4" Dining Room 12' 4" x 11' 9" Kitchen 15' 5" x 11' 10" Utility Room 12' 5" x 7' 7" Cloakroom 7' 5" x 3' 2" Principal Bedroom 14' 6" x 10' 5" Ensuite 7' 7" x 5' 9" Bedroom 14' 9" x 8' 7" Bedroom 12' 5" x 11' 9" Family Bathroom 8' 3" x 7' 6" Bedroom 12' 0" x 7' 7" Double Garage 18' 3" x 16' 4" Stable - Left 10' 0" x 9' 8" Stable - Middle 13' 5" x 9' 2" Stable - Right 13' 6" x 9' 2" Barn 29' 9" x 18' 8" Services We understand mains water, electricity and drainage are connected to the property.
Broadband and Mobile Check Broadband and Mobile Data supplied by Ofcom Mobile and Broadband Checker.
Broadband: At time of writing there is Standard, Superfast and Ultrafast broadband availability.
Mobile: At time of writing there is good outdoor and in-home EE mobile availability, good outdoor and variable in-home O2 mobile aviailability and good outdoor Three and Vodafone mobile availability.
Value & comps
No previous sales on record.
Returns
Set an offer; the calculator follows it.
We're still gathering serviced-accommodation data for this area.
Archie refurb estimate: a Pro feature
0.0% below asking
This is not financial or investment advice. Prop AI Deals is not authorised by the Financial Conduct Authority (FCA) to provide investment advice.
All investment calculators, property analyses, and AI-generated insights are for informational purposes only. Property investment carries risk and may result in financial loss. All calculations should be independently verified and you should consult with FCA-authorised financial advisors before making any investment decisions.
Past performance does not guarantee future results. Tax implications vary by individual circumstances.
Deal
Properties like this can earn 2–3x BTL yields when converted to HMO, with retrofit costs around £10k/room. Sign in to see the full tier, yield projection, and cost breakdown.
Commercial properties like this can earn 30-50% higher yields when converted to residential under Class MA / Q / P / PA, with prior approval costing ~GBP 96/unit. Sign in to see the recommended route, yield uplift, and cost breakdown.
BRRR-suited properties can recycle 80-100% of investor capital on refi, leaving a high-yielding rental with most of the money out. Sign in to see the refurb cost stack, ARV projection, and refinance maths.
Detached + large garden = sub-division play. Pro tier unlocks the tier badge, plot size, uplift estimate, and regional land benchmark.
Short-lease flats trade at deep discount, but extending under the 1993 Act often costs far less than the discount. Pro tier unlocks the tier badge, premium breakdown, long-lease ARV and arbitrage maths.
See projected short-stay revenue vs a vanilla BTL for this property.
See real sub-let margins (HMO room rates & SA nightly rates) vs the landlord rent.
Area
Agent & docs
FAQ
About Tile Barn Lane, Lawford, Manningtree, Essex, CO11
Explore nearby