2-bedroom semi-detached house · HP15 6EJ
Listing removedListed 367 days
Opportunity summary
See Archie’s verdict, returns by strategy and what to check before viewing.
About
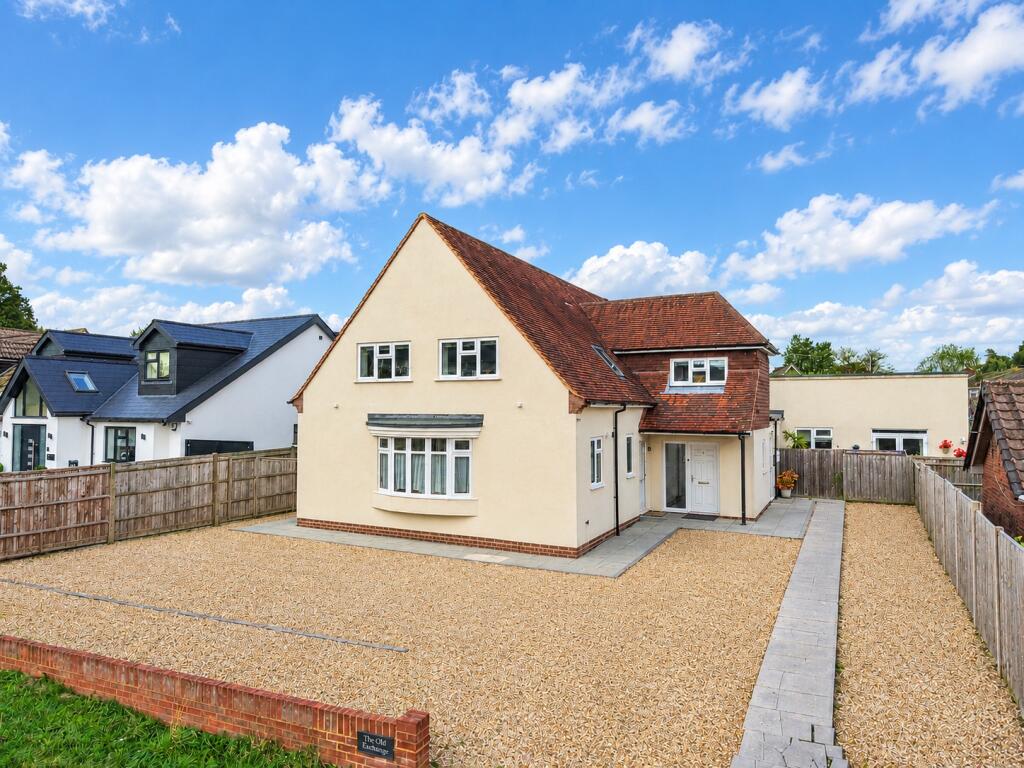
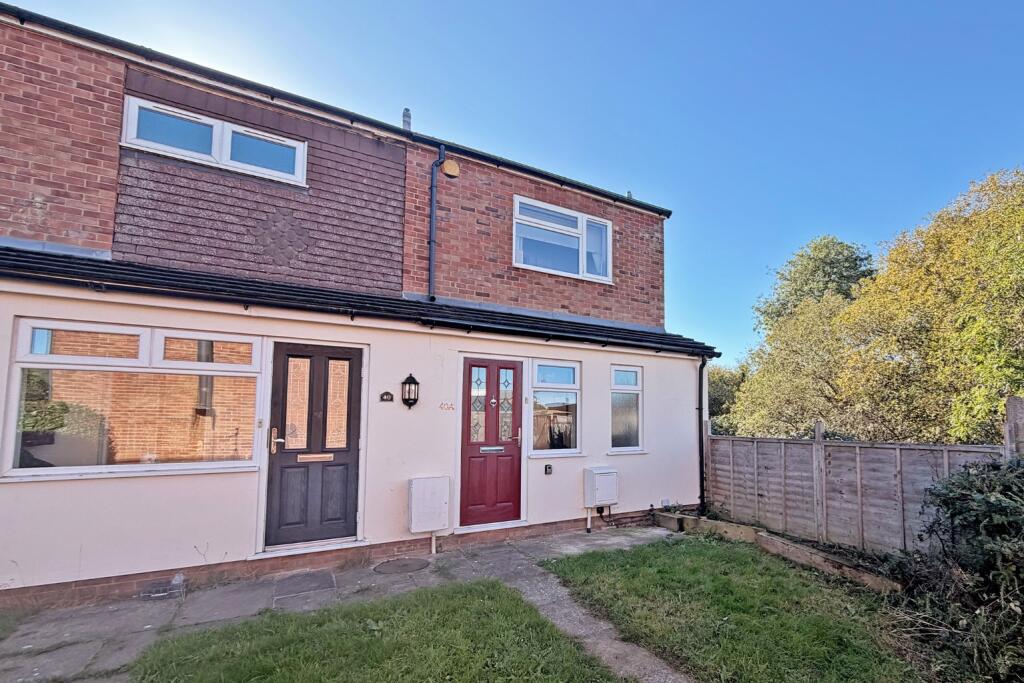
The property is approached across a paved, front garden beyond a low, ranch-style fence. The front door opens into the hallway with stairs ahead and kitchen to the right at the front.
The kitchen has been fitted with a range of limed oak units with tiled splash backs and complementary work surfaces inset with a composite sink, which is under the window overlooking the front.
There is an integrated 4 ring gas hob and Bosch electric fan oven and integrated fridge freezer. There is also space and plumbing for a washing machine and a wall mounted gas boiler in the corner.
Access to the side passage is via the kitchen door. There is a cloakroom fitted with a white W.C and basin and window overlooking the side. The sitting room runs across the rear of the house.
It is double aspect with a window and French doors leading to the conservatory at the rear and with a pair of matching windows to the side. Storage is provided in the understairs cupboard.
The heptagonal conservatory has part brick walls and French doors out to the garden.
The polycarbonate roof is fitted with a set of roof blinds with heating being provided by means of a radiator off the main gas central heating system.
Upstairs, there is loft access ( with ladder) and airing cupboard on the landing.
The principle bedroom is at the front and has a comprehensive range of fitted wardrobes along with a built in cupboard over the stair ingress, the second bedroom overlooks the garden.
The bathroom is side aspect and is fitted with a clean, white suite comprising of panel enclosed bath (with shower over and glass shower screen) W.C., basin and tiled walls.
Outside, there is side access through the curved, brick and flint wall to an enclosed passage (with space for the bins) and a gate that leads to a path alongside the house to the back garden.
The pretty, west-facing back garden is well-enclosed and has a patio, lawn and mature shrub and tree borders plus a gate to the rear.
The garage is at the rear with an up and over garage door, rafter storage and with brick paver parking in front.
EPC Rating: C Location Great Kingshill is a pretty village with the benefit of the usual facilities including a village shop, pubs, village hall, schools and cricket on the village green.
For more extensive facilities and schooling, nearby villages of Great Missenden and Prestwood provide shopping and social amenities, with a mainline rail link from Great Missenden to Marylebone.
The towns of Amersham and High Wycombe are both easily accessible.*****Primary- Great Kingshill CofE combined Upper School- Holmer Green secondary and Sir William Ramsay (both mixed) Boys' Grammar- The Royal Grammar School, The John Hampden School.
Girls' Grammar- Beaconsfield High School, Wycombe High School.
(we recommend you check availability at specific schools) Disclaimer Whilst we endeavour to make our sales details accurate and reliable they should not be relied on as statements of representation of fact and do not constitute any part of an offer or contract.
Value & comps
No previous sales on record.
Returns
Set an offer; the calculator follows it.
We're still gathering serviced-accommodation data for this area.
Archie refurb estimate: a Pro feature
0.0% below asking
This is not financial or investment advice. Prop AI Deals is not authorised by the Financial Conduct Authority (FCA) to provide investment advice.
All investment calculators, property analyses, and AI-generated insights are for informational purposes only. Property investment carries risk and may result in financial loss. All calculations should be independently verified and you should consult with FCA-authorised financial advisers before making any investment decisions.
Past performance does not guarantee future results. Tax implications vary by individual circumstances.
Deal
Properties like this can earn 2–3x BTL yields when converted to HMO, with retrofit costs around £10k/room. Sign in to see the full tier, yield projection, and cost breakdown.
Commercial properties like this can earn 30-50% higher yields when converted to residential under Class MA / Q / P / PA, with prior approval costing ~GBP 96/unit. Sign in to see the recommended route, yield uplift, and cost breakdown.
BRRR-suited properties can recycle 80-100% of investor capital on refi, leaving a high-yielding rental with most of the money out. Sign in to see the refurb cost stack, ARV projection, and refinance maths.
Detached + large garden = sub-division play. Pro tier unlocks the tier badge, plot size, uplift estimate, and regional land benchmark.
Short-lease flats trade at deep discount, but extending under the 1993 Act often costs far less than the discount. Pro tier unlocks the tier badge, premium breakdown, long-lease ARV and arbitrage maths.
See projected short-stay revenue vs a vanilla BTL for this property.
See real sub-let margins (HMO room rates & SA nightly rates) vs the landlord rent.
Area
Agent & docs
FAQ
About 2 The Homestead Missenden Road, High Wycombe
Explore nearby