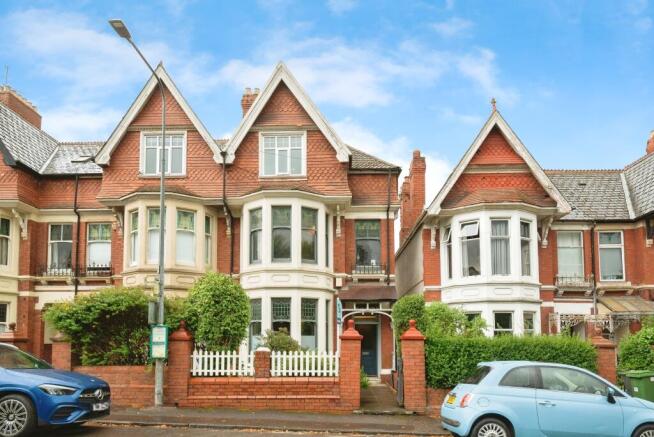
5-bedroom terraced house · CF11 9JN
Listing removedListed 223 days
Opportunity summary
See Archie’s verdict, returns by strategy and what to check before viewing.
About
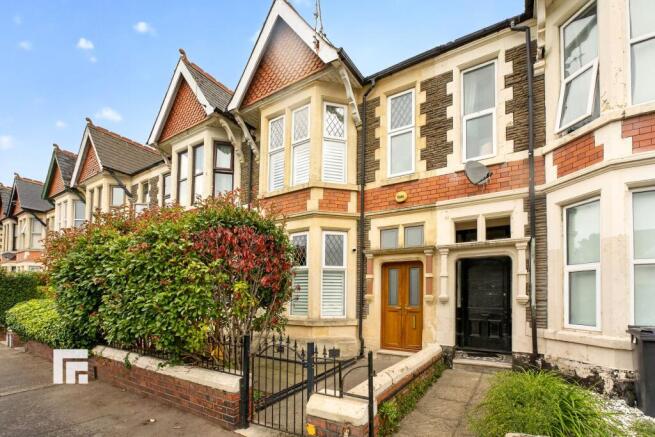
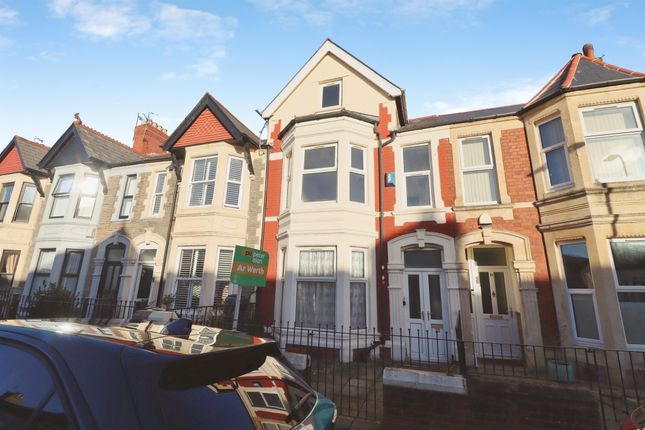
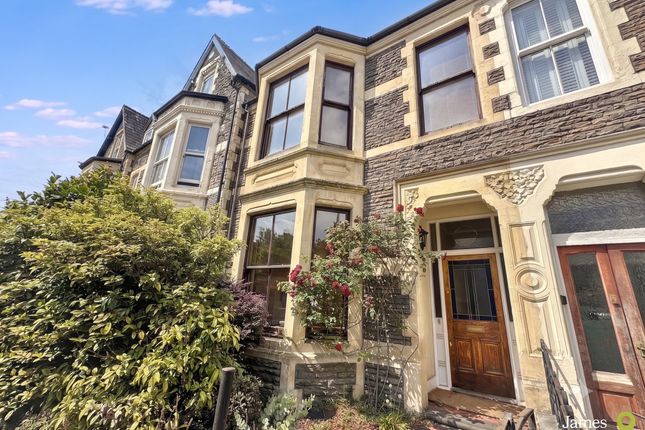
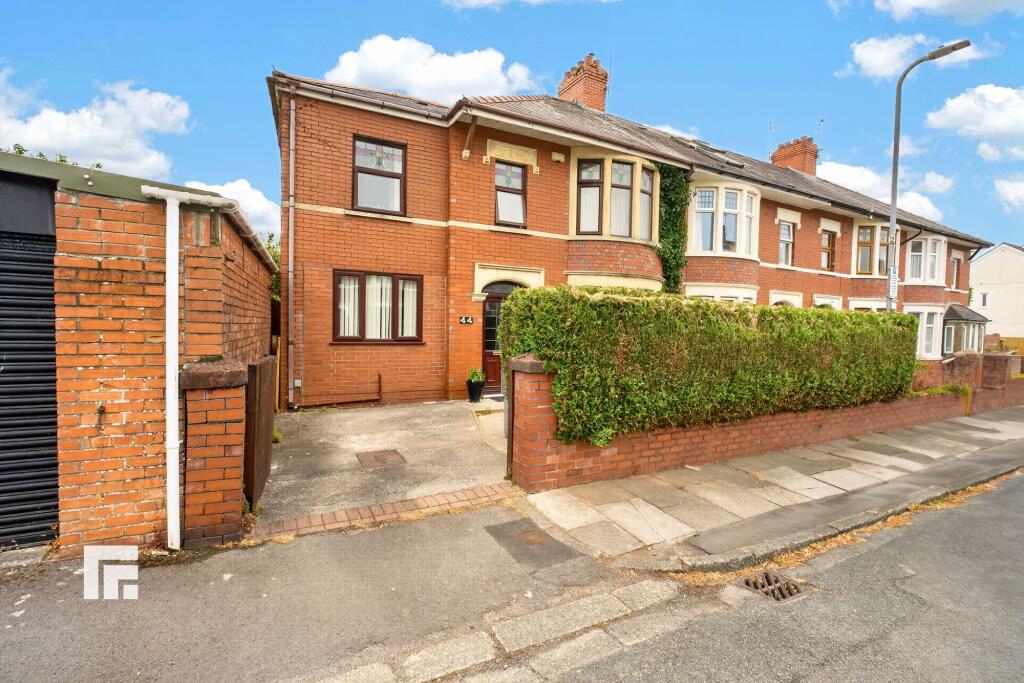
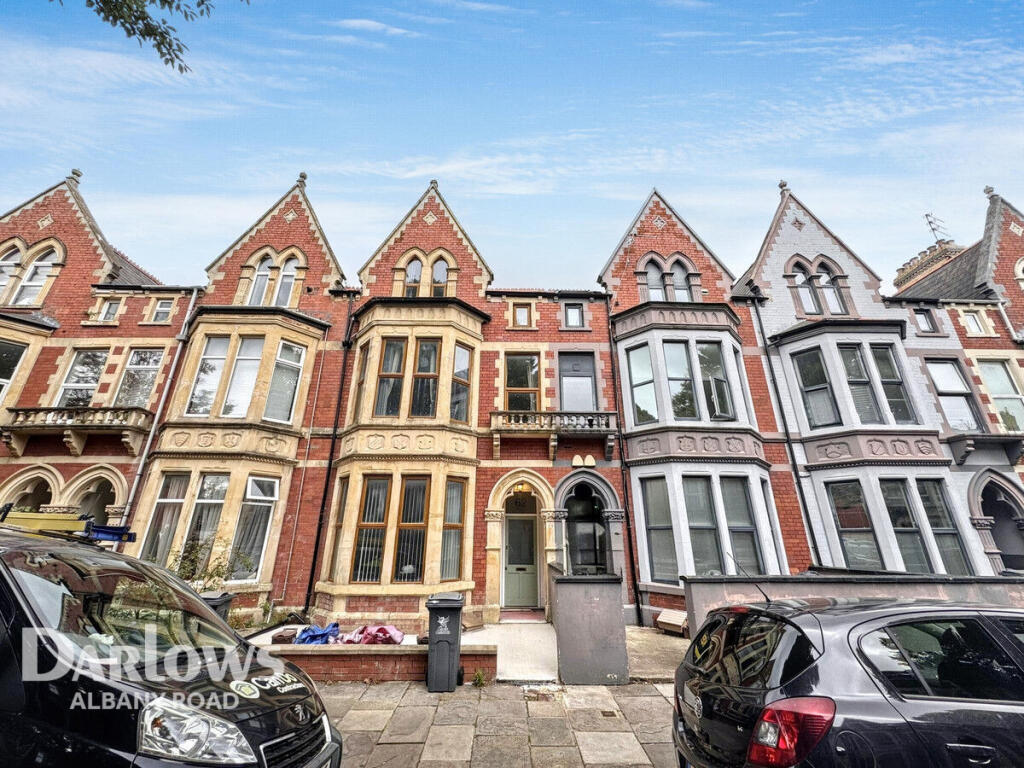
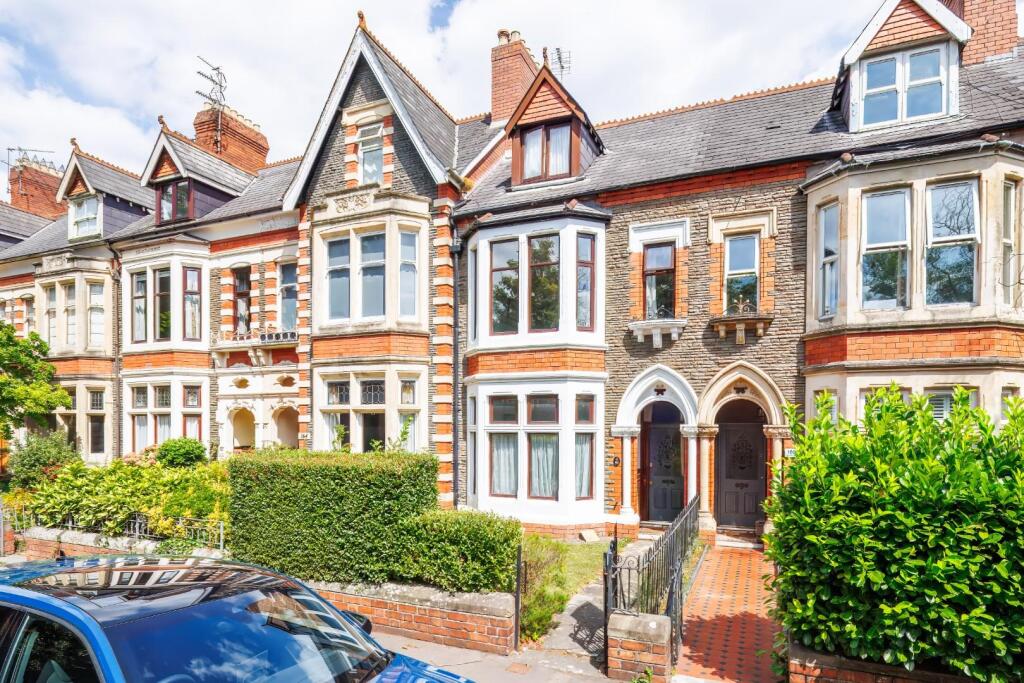
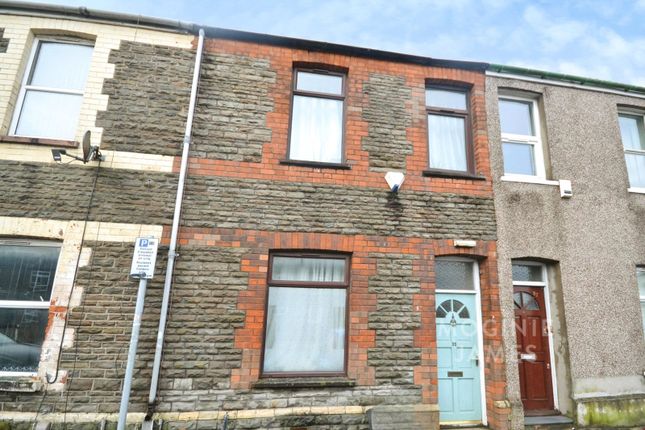
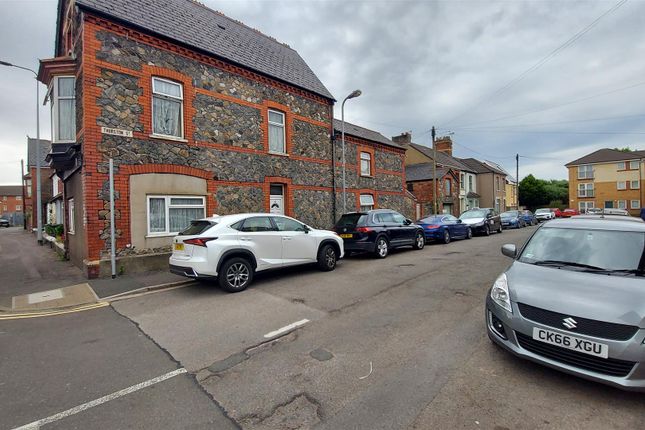
Set in an enviable end of terrace position on Teilo Street, this elegant five bedroom home unfolds across three spacious floors.
Behind a traditional forecourt garden, the house has an immediate sense of character, with its original front door opening into a welcoming hallway where period tiled flooring sets a refined and authentic tone.
The principal living room sits to the front of the house, its bay sash window drawing in natural light and framing a cast iron fireplace that anchors the room.
A second reception room provides a comfortable sitting room, ideal for quieter moments or evening relaxation.
To the rear, the house opens into a spacious kitchen and dining room designed for modern family life, with bi folding doors connecting the interior to the garden and allowing the space to flow naturally outdoors.
The rear garden provides a private setting, complemented by an outbuilding currently arranged as a relaxed retreat.
The first floor hosts three well proportioned bedrooms alongside a family bathroom, while a separate laundry room adds a practical and considered touch.
The second floor offers further versatility with two additional bedrooms connected by a Jack and Jill bathroom, as well as a dedicated study that provides a quiet space for working from home.
Front - Front forecourt garden. Low rise brick wall with wrought iron railings and gate. Hallway - Traditional wooden obscure glazed door to the front elevation with windows over and to the side.
Coved ceiling. Ceiling rose. Dado rail. Radiator. Tiled flooring. Stairs rising up to the first floor. Understairs storage cupboard. Living Room - Wooden glazed sash bay window to the front elevation.
Coved ceiling. Ceiling rose. Picture rail. Cast iron feature fireplace with wooden mantlepiece and stone hearth. Radiator. Stripped wooden flooring. Sitting Room - Glazed window to the side elevation.
Glazed window to the kitchen offering natural light. Coved ceiling. Ceiling rose. Picture rail. Radiator. Stripped wooden flooring.
Kitchen/Dining Room - Squared off archway between the kitchen and dining space. Double glazed bi-folding doors leading to the rear garden. Double glazed window to the rear elevation.
Double glazed skylight windows. Wall and base units with marble worktops over and upstands. One and half bowl sink and drainer with mixer tap.
Space for Range style gas cooker with marble splashback and cooker hood over. Integrated dishwasher. Space for American style fridge freezer. Breakfast bar with space for seating. Fitted shelving.
Tiled flooring. Two radiators. Landing - Stairs rise up from the hallway. Wooden handrail and spindles. Matching bannister. Split level landing. Double glazed skylight window. Ceiling rose. Dado rail.
Rear loft access hatch. Radiator. Bedroom One - Wooden glazed sash bay and half window to the front elevation. Coved ceiling. Ceiling rose. Picture rail. Cast iron feature fireplace. Fitted wardrobe.
Stripped wooden flooring. Radiator. Door leading to: En Suite - W/C and wash hand basin. Shower quadrant with fitted shower over and glass sliding door. Part tiled walls. Tiled flooring.
Extractor fan. Heated towel rail. Bedroom Two - Glazed window to the rear elevation. Ceiling rose. Fitted shelving. Radiator. Bedroom Three - Glazed sash window to the rear elevation.
Cast iron feature fireplace. Radiator. Bathroom - Glazed sash window to the side elevation. W/C and wash hand basin. Corner bath with fitted shower over and glass splashback screen. Part tiled walls.
Tiled flooring. Extractor fan. Radiator. Laundry Room - Glazed sash window to the side elevation. Gas combination boiler. Plumbing for washing machine. Space for tumble dryer.
Wall units and fitted shelving. Vinyl flooring. Radiator. Second Floor Landing - Stairs rise up from the first floor landing. Wooden handrail and spindles. Matching bannister. Split level landing.
Double glazed skylight window. Ceiling rose. Bedroom Four - Glazed sash window to the front elevation. Cast iron feature fireplace. Radiator. Jack & Jill Shower Room - Double glazed skylight window.
W/C and wash hand basin. Shower quadrant with fitted shower over and glass sliding door. Part tiled walls. Tiled flooring. Extractor fan. Heated towel rail.
Bedroom Five - Glazed sash window to the rear elevation. Cast iron feature fireplace. Radiator. Office - Currently used for storage. Garden - Enclosed rear garden.
Pedestrian gate leading to the side lane access. Paved patio. Timbre decked seating area. Timbre frame out building with storage. Flower border. Cold water tap. Outside light. Power points.
Glass greenhouse. Additional Information - Freehold. Council Tax Band G (Cardiff). EPC rating TBC. Disclaimer - Property details are provided by the seller and not independently verified.
Buyers should seek their own legal and survey advice. Descriptions, measurements and images are for guidance only. Marketing prices are appraisals, not formal valuations.
Hern & Crabtree accepts no liability for inaccuracies or related decisions.
Please note: Buyers are required to pay a non-refundable AML administration fee of £24 inc vat, per buyer after their offer is accepted to proceed with the sale. Details can be found on our website.
Value & comps
No previous sales on record.
Returns
Set an offer; the calculator follows it.
We're still gathering serviced-accommodation data for this area.
Archie refurb estimate: a Pro feature
0.0% below asking
This is not financial or investment advice. Prop AI Deals is not authorised by the Financial Conduct Authority (FCA) to provide investment advice.
All investment calculators, property analyses, and AI-generated insights are for informational purposes only. Property investment carries risk and may result in financial loss. All calculations should be independently verified and you should consult with FCA-authorised financial advisors before making any investment decisions.
Past performance does not guarantee future results. Tax implications vary by individual circumstances.
Deal
Properties like this can earn 2–3x BTL yields when converted to HMO, with retrofit costs around £10k/room. Sign in to see the full tier, yield projection, and cost breakdown.
Commercial properties like this can earn 30-50% higher yields when converted to residential under Class MA / Q / P / PA, with prior approval costing ~GBP 96/unit. Sign in to see the recommended route, yield uplift, and cost breakdown.
BRRR-suited properties can recycle 80-100% of investor capital on refi, leaving a high-yielding rental with most of the money out. Sign in to see the refurb cost stack, ARV projection, and refinance maths.
Detached + large garden = sub-division play. Pro tier unlocks the tier badge, plot size, uplift estimate, and regional land benchmark.
Short-lease flats trade at deep discount, but extending under the 1993 Act often costs far less than the discount. Pro tier unlocks the tier badge, premium breakdown, long-lease ARV and arbitrage maths.
See projected short-stay revenue vs a vanilla BTL for this property.
See real sub-let margins (HMO room rates & SA nightly rates) vs the landlord rent.
Area
Agent & docs
FAQ
About Teilo Street, Pontcanna, Cardiff
Explore nearby