3-bedroom house · PR3 2AN
Listing removedListed 111 days
Opportunity summary
See Archie’s verdict, returns by strategy and what to check before viewing.
About
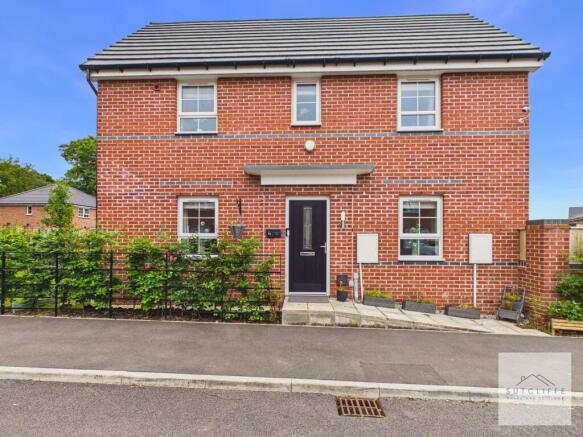
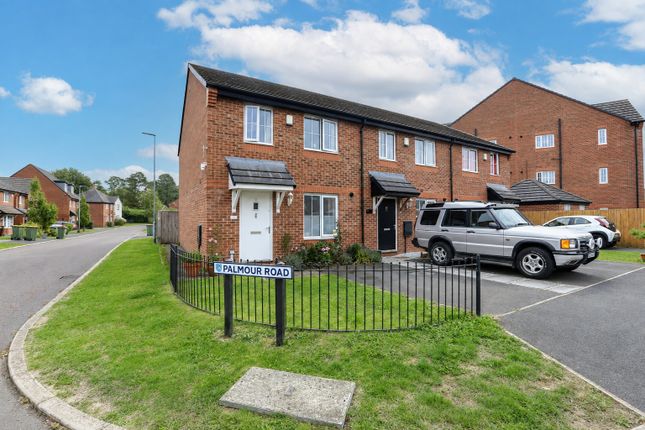
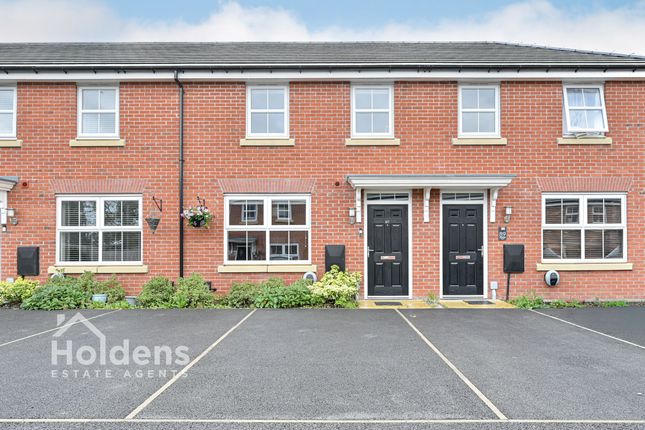
Situated in the highly sought-after village of Whittingham, just outside Goosnargh, this attractive three-bedroom semi-detached home offers spacious and versatile accommodation, generous outdoor space, and an excellent opportunity for buyers looking to put their own stamp on a property.
Offered to the market with No Chain Delay, it presents an ideal purchase for families, first-time buyers, or investors alike.
The accommodation briefly comprises two well-proportioned reception rooms, providing flexible living and entertaining space, together with a spacious kitchen/diner that serves as the heart of the home.
A small conservatory/sunroom overlooks the rear garden, creating a pleasant space to relax and enjoy the surrounding greenery throughout the seasons.
To the first floor are three well-sized bedrooms, all served by a family bathroom, offering comfortable accommodation for modern family living.
Externally, the property benefits from off-road parking to the front, leading to a detached garage, while the front and rear gardens provide excellent outdoor space.
The mature rear garden enjoys a good degree of privacy and features established trees and planting, making it an ideal haven for keen gardeners or those seeking a peaceful outdoor retreat.
Enjoying a desirable semi-rural setting, the property is conveniently located within easy reach of Goosnargh, Longridge and Preston, with excellent access to local amenities, highly regarded schools and transport links.
Combining village charm with everyday convenience, this is a fantastic opportunity to acquire a home in a popular and well-connected location.
Offered with No Chain Delay, early viewing is highly recommended. Disclaimer:These particulars, whilst believed to be correct, do not form any part of an offer or contract.
Intending purchasers should not rely on them as statements or representation of fact.
No person in this firm's employment has the authority to make or give any representation or warranty in respect of the property. All measurements quoted are approximate.
Although these particulars are thought to be materially correct their accuracy cannot be guaranteed and they do not form part of any contract.Anti-Money Laundering (aml) and Identity Verification Checks In accordance with our regulatory obligations, all applicants will be required to complete Anti-Money Laundering (aml) and Identity Verification checks.
A non-refundable fee of £54.00 per applicant will be payable to cover the cost of these checks. We use Vorensys to carry out these verification processes.
Applicants will be contacted directly by Vorensys to provide the necessary information and documentation.
Once the checks have been successfully completed and approved, we will be notified and will proceed with the application accordingly.
Please note that the aml and Identity Verification fee is non-refundable, regardless of the outcome of the application or verification process.
Entrance Hallway (13'6 x 5'8) A welcoming entrance hallway featuring wooden flooring, a radiator and ceiling light point.
Providing access to all ground floor accommodation, with a staircase leading to the first floor.
Lounge (13'8 x 12'8) A comfortable and inviting reception room featuring carpeted flooring, a feature fireplace and a front aspect window allowing plenty of natural light.
Complete with a radiator, ceiling light point and fitted wall shelving, creating a practical and welcoming living space.
Dining Room (11'6 x 11'11) A versatile second reception room featuring wooden flooring, a feature fireplace and a side aspect window providing natural light.
The room also benefits from fitted wall shelving, a radiator and ceiling light point, with an open flow through to the spacious kitchen/diner, making it ideal as a dining room, family room or additional living space.
Dining Kitchen (14'10 x 11'11) A spacious open-plan kitchen/diner fitted with a range of floor and wall-mounted cabinets, complemented by ample worktop space.
The kitchen benefits from an integrated double oven and four-ring induction hob, while two side aspect windows provide plenty of natural light.
Finished with wooden flooring, a radiator and ceiling light point, the room offers an ideal space for everyday family living and entertaining, with direct access through to the sunroom.
Sun Room (5'5 x 8'1) A bright and airy sunroom filled with plenty of natural light, featuring wooden flooring, a radiator and providing a pleasant additional living space.
With direct access to the rear garden, it is the perfect spot to relax and enjoy views of the outdoors throughout the year.
Stairs & Landing (7'6 x 2'11) A bright first-floor landing featuring carpeted flooring and a ceiling light point, providing access to all first-floor accommodation.
Bedroom One (13'9 x 11'1) A spacious double bedroom featuring wooden flooring, a front aspect window allowing for plenty of natural light, a radiator and a ceiling light point, creating a bright and comfortable space.
Bedroom Two (12'0 x 11'11) A well-proportioned double bedroom featuring carpeted flooring, a rear aspect window overlooking the garden, a radiator and a ceiling light point, offering a comfortable and relaxing space.
Bedroom Three (10'5 x 7'4) A comfortable single bedroom featuring carpeted flooring, a front aspect window providing natural light, a radiator and a ceiling light point.
Ideal as a child's bedroom, home office or nursery. Family Bathroom (6'0 x 8'8) A well-appointed family bathroom fitted with partially tiled walls and lino flooring.
Comprising a bath with shower over, pedestal wash hand basin and low-level WC, the room also benefits from useful storage, a heated towel rail, ceiling light point and an opaque side aspect window, providing both natural light and privacy.
Garage (19'9 x 9'11) A spacious detached garage offering excellent storage space, complete with front up-and-over door access and an additional side access door for convenience.
The garage is fitted with two ceiling light points, making it a practical space for storage, a workshop or secure parking.
Rear Garden Hedge enclosed private rear garden mainly laid to lawn with a patio area.
Value & comps
No previous sales on record.
Returns
Set an offer; the calculator follows it.
We're still gathering serviced-accommodation data for this area.
Archie refurb estimate: a Pro feature
0.0% below asking
This is not financial or investment advice. Prop AI Deals is not authorised by the Financial Conduct Authority (FCA) to provide investment advice.
All investment calculators, property analyses, and AI-generated insights are for informational purposes only. Property investment carries risk and may result in financial loss. All calculations should be independently verified and you should consult with FCA-authorised financial advisors before making any investment decisions.
Past performance does not guarantee future results. Tax implications vary by individual circumstances.
Deal
Properties like this can earn 2–3x BTL yields when converted to HMO, with retrofit costs around £10k/room. Sign in to see the full tier, yield projection, and cost breakdown.
Commercial properties like this can earn 30-50% higher yields when converted to residential under Class MA / Q / P / PA, with prior approval costing ~GBP 96/unit. Sign in to see the recommended route, yield uplift, and cost breakdown.
BRRR-suited properties can recycle 80-100% of investor capital on refi, leaving a high-yielding rental with most of the money out. Sign in to see the refurb cost stack, ARV projection, and refinance maths.
Detached + large garden = sub-division play. Pro tier unlocks the tier badge, plot size, uplift estimate, and regional land benchmark.
Short-lease flats trade at deep discount, but extending under the 1993 Act often costs far less than the discount. Pro tier unlocks the tier badge, premium breakdown, long-lease ARV and arbitrage maths.
See projected short-stay revenue vs a vanilla BTL for this property.
See real sub-let margins (HMO room rates & SA nightly rates) vs the landlord rent.
Area
Agent & docs
FAQ
About 51, Cumeragh Lane, Whittingham
Explore nearby