We've tightened what earns a Pursue. A home now needs a published valuation, a strategy that still makes money after real running costs and lender stress tests, and no listing problems that would stop a mortgage. You'll see fewer Pursues, and each one has been checked harder.
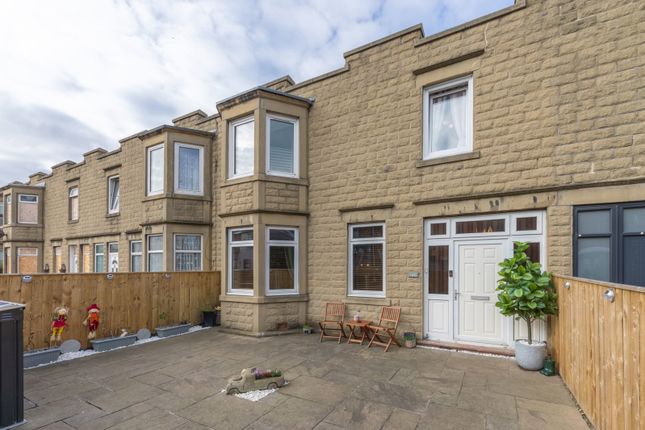
See how verdicts work4-bedroom terraced house · NE63 9JF
Sold STCListed 232 days
Opportunity summary
See Archie’s verdict, returns by strategy and what to check before viewing.
About
Known for its strong community atmosphere, excellent local amenities and abundance of nearby green spaces, the area also benefits from close proximity to the stunning Northumberland coastline, offering residents the perfect balance between town living and coastal lifestyle.
Ashington continues to grow in popularity thanks to its excellent transport links and accessibility to surrounding areas.
The south of the town is bordered by the picturesque River Wansbeck, whilst the beautiful North Sea coastline at Newbiggin-by-the-Sea is approximately 5 km (3 miles) away, providing scenic beaches, coastal walks and leisure facilities.
The city of Newcastle upon Tyne lies approximately 15 miles away and can be easily accessed via the A189 Spine Road, making the property ideal for commuters.
This property represents an excellent investment opportunity, offering scope for light refurbishment and modernisation, allowing prospective purchasers to add their own style and potentially increase value.
Equally, the generous internal layout and substantial plot mean the property would suit a wide range of buyers including families, first-time purchasers or investors looking for a well-located home with strong rental potential.
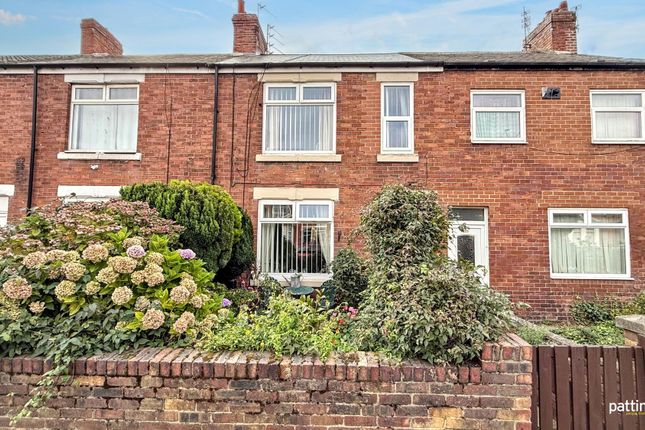
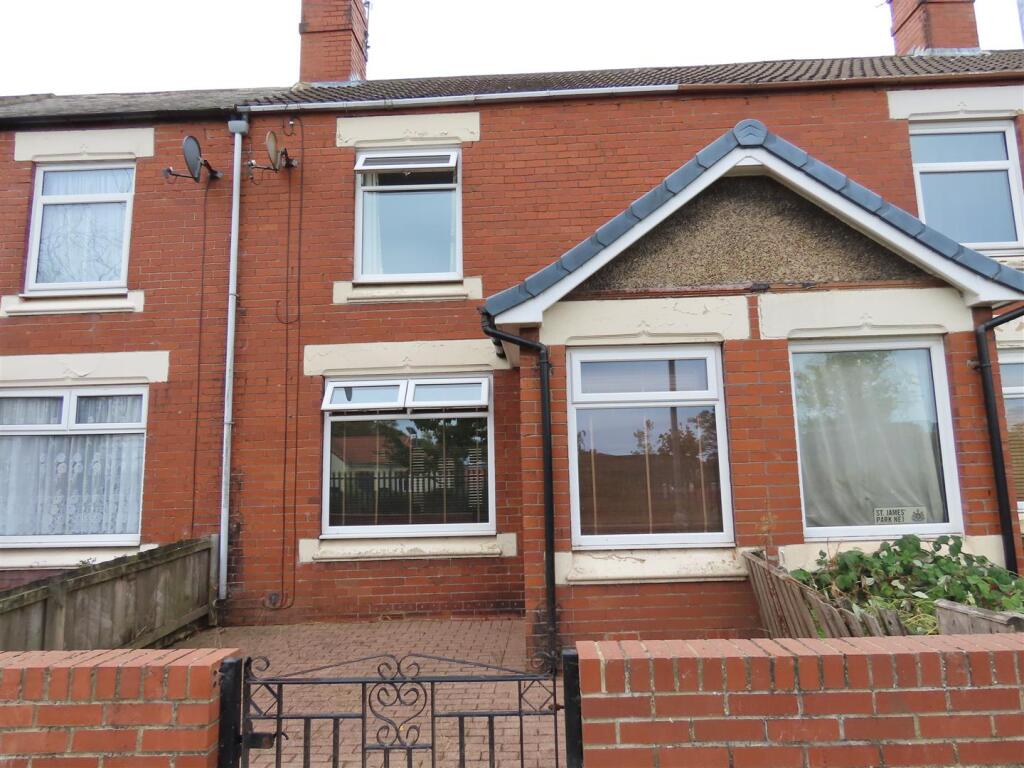
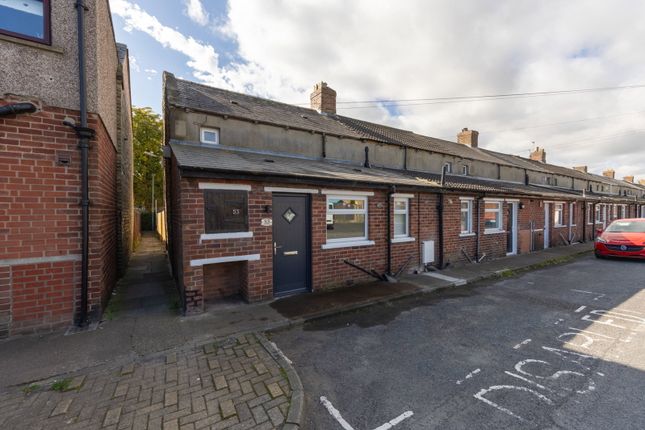
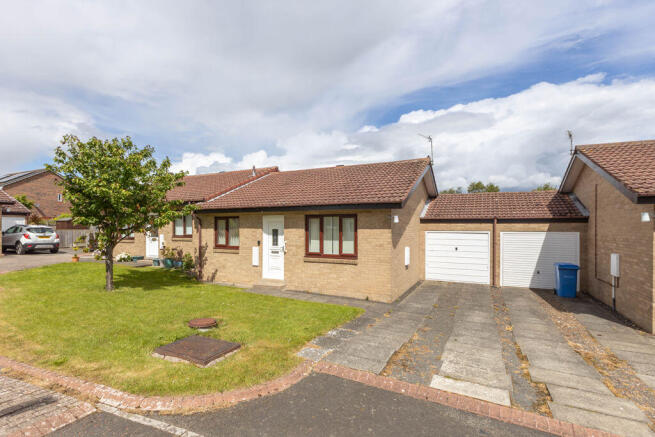
Occupying a generous plot, the property benefits from an enclosed frontage with double gated access leading to a gravelled driveway providing off-street parking.
To the rear there is a particularly spacious, larger-than-average garden offering excellent outdoor space with plenty of potential for landscaping, family use or further development subject to the necessary permissions.
Internally, the accommodation is well proportioned and briefly comprises: entrance hallway providing access to the principal ground floor rooms, a bright and comfortable lounge ideal for relaxing, a separate dining room perfect for family meals or entertaining guests, and a kitchen offering ample space for modernisation.
To the first floor there are four well-sized bedrooms, providing flexible accommodation for family living, guest rooms or home working space, together with a family bathroom.
The property is offered for sale with the added benefit of no onward chain, ensuring a smoother purchase process.
Early viewings are highly recommended to fully appreciate the space, location and potential this home has to offer.
ENTRANCE Accessed via a UPVC framed double glazed aluminium entrance door, with a UPVC double glazed window allowing for natural light.
The hallway benefits from a radiator and provides staircase access to the first floor accommodation, along with access to the ground floor living areas.
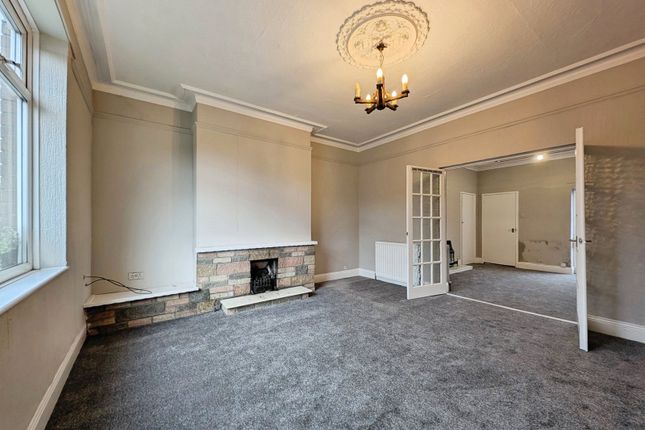
LOUNGE A bright and spacious lounge featuring a UPVC framed double glazed window that fills the room with natural light.
The space is finished with laminate flooring and a radiator, and offers direct access to the dining room, creating a versatile layout ideal for both relaxing and entertaining.
DINING ROOM A well-proportioned dining room with a UPVC framed double glazed window allowing plenty of natural light.
The room features laminate flooring and a radiator, with a door providing convenient access into the kitchen, making it ideal for family meals or entertaining guests.
KITCHEN The kitchen is fitted with a range of base and wall units complemented by laminate work surfaces and an inset sink with drainer.
It includes an integrated oven and hob, along with plumbing for an automatic washing machine. A UPVC framed double glazed door and window provide natural light and access to the rear garden.
Additional features include a recess with a shelved storage cupboard and a tiled floor, combining practicality with a bright, functional layout.
FIRST FLOOR LANDING The landing provides access to all first-floor accommodation and features a built-in storage cupboard housing the combination gas central heating boiler, offering practical storage and easy access for maintenance.
BEDROOM ONE A generously sized bedroom featuring a UPVC framed double glazed window that fills the room with natural light.
The room benefits from a radiator and a built-in storage cupboard, providing both comfort and practical storage space.
BEDROOM TWO A spacious bedroom with a UPVC framed double glazed window, allowing plenty of natural light to fill the room.
It features a radiator and a built-in storage cupboard, offering both practicality and a comfortable living space.
BEDROOM THREE A well-proportioned bedroom featuring a UPVC framed double glazed window that provides natural light.
The room includes a radiator and a built-in storage cupboard, combining practicality with a comfortable living space.
BEDROOM FOUR A bright and versatile bedroom with a UPVC framed double glazed window, allowing natural light to fill the space.
The room is fitted with a radiator and offers flexibility for use as a bedroom, home office, or guest room.
FAMILY BATHROOM The family bathroom is fitted with a white suite comprising a panelled bath with an electric shower over, a wash hand basin, and a WC.
The walls are partially tiled, and the room features a UPVC framed double glazed window and a radiator, creating a bright and functional space.
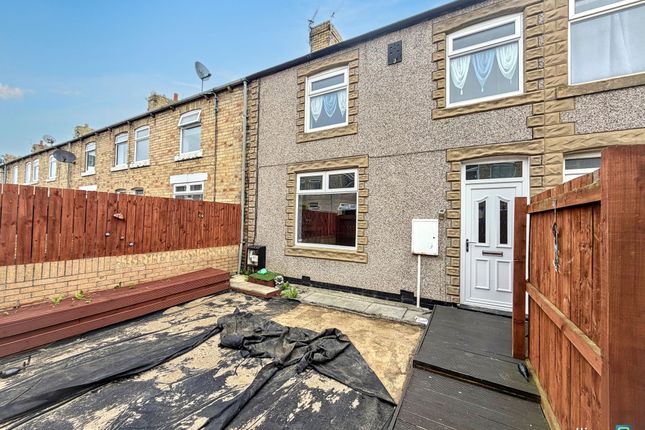
EXTERNALLY The property enjoys an attractive frontage with a gravelled garden area, providing ample off-road parking, accessed via charming wooden double gates and enclosed by mature hedging, offering both privacy and kerb appeal.
Gated access to the rear opens onto a truly impressive garden that is larger than typically found for this style of home.
The rear garden features a paved patio area, perfect for alfresco dining, social gatherings, or simply relaxing outdoors.
Beyond this, a substantial L-shaped lawn stretches out, interspersed with a variety of mature trees and carefully maintained shrubs, creating a peaceful, private oasis.
The garden offers both space and versatility, ideal for family play, gardening, or entertaining.
Adding to its practicality, the garden also includes a double brick-built outbuilding, providing secure storage for tools, garden equipment, or outdoor furniture, while maintaining the aesthetic appeal of the space.
Overall, the exterior of this property complements the generous interior, offering a blend of functionality, privacy, and enjoyment for its occupants.
Value & comps
No previous sales on record.
Returns
Set an offer; the calculator follows it.
We're still gathering serviced-accommodation data for this area.
Archie refurb estimate: a Pro feature
0.0% below asking
This is not financial or investment advice. Prop AI Deals is not authorised by the Financial Conduct Authority (FCA) to provide investment advice.
All investment calculators, property analyses, and AI-generated insights are for informational purposes only. Property investment carries risk and may result in financial loss. All calculations should be independently verified and you should consult with FCA-authorised financial advisers before making any investment decisions.
Past performance does not guarantee future results. Tax implications vary by individual circumstances.
Deal
Properties like this can earn 2–3x BTL yields when converted to HMO, with retrofit costs around £10k/room. Sign in to see the full tier, yield projection, and cost breakdown.
Commercial properties like this can earn 30-50% higher yields when converted to residential under Class MA / Q / P / PA, with prior approval costing ~GBP 96/unit. Sign in to see the recommended route, yield uplift, and cost breakdown.
BRRR-suited properties can recycle 80-100% of investor capital on refi, leaving a high-yielding rental with most of the money out. Sign in to see the refurb cost stack, ARV projection, and refinance maths.
Detached + large garden = sub-division play. Pro tier unlocks the tier badge, plot size, uplift estimate, and regional land benchmark.
Short-lease flats trade at deep discount, but extending under the 1993 Act often costs far less than the discount. Pro tier unlocks the tier badge, premium breakdown, long-lease ARV and arbitrage maths.
See projected short-stay revenue vs a vanilla BTL for this property.
See real sub-let margins (HMO room rates & SA nightly rates) vs the landlord rent.
Area
Agent & docs
FAQ
About Woodhorn Villas, Ashington, Northumberland
Explore nearby