3-bedroom house · TR11 2PU
Listing removedListed 121 days · slow let
Opportunity summary
See Archie’s verdict, returns by strategy and what to check before viewing.
About
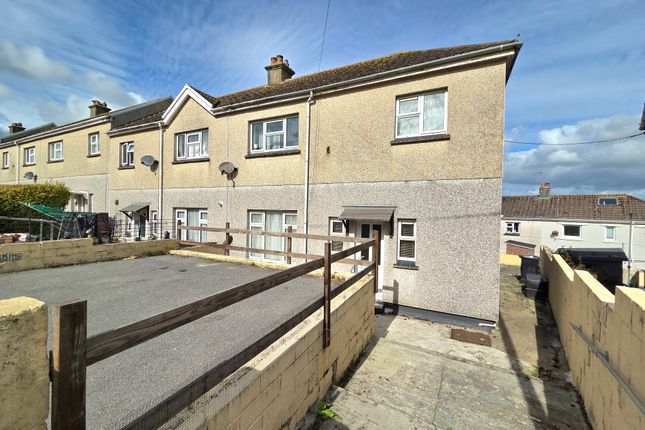
Available immediately and offered unfurnished, this well-presented three-bedroom semi-detached family home is situated in a convenient residential location close to Falmouth town and offers bright, spacious accommodation throughout.
The property features a modern 19' kitchen/diner and outside, the wrap-around garden provides excellent outdoor space for families and entertaining, all positioned just moments from Dracaena Park with its outdoor gym, the popular playing fields and Dracaena Centre.
Nil deposit scheme available.
Positioned just moments from Dracaena Park, the outdoor gym and the popular Dracaena Centre, this attractive home enjoys excellent local amenities while remaining within easy reach of Falmouth's schools, beaches and town centre.
Located just off Old Hill, Falmouth, this property is conveniently close to local amenities including a bakery, fish and chip shop, marina, primary school, and supermarkets.
Falmouth town centre, around one and a half miles away, offers a wide range of shops, restaurants, and attractions.
The area is renowned for its four beaches, excellent sailing waters, the National Maritime Museum, Pendennis Castle.
Falmouth also benefits from three train stations with regular services to Truro, connecting to the main line to London Paddington.
Accommodation Comprises Walking into a welcoming entrance hallway, where stairs rise to the first floor and the main living spaces unfold naturally around you.
To the front of the property, the lounge offers a comfortable retreat with a large window drawing in natural light throughout the day.
Built-in shelving and a bespoke-style bookcase create an ideal focal point for displaying home comforts, making this a cosy space to relax to entertain guests or enjoy a quiet evening.
Moving through to the spacious kitchen/dining room which stretches across the rear of the property, designed for both everyday family life and social occasions, this bright dual-aspect room benefits from windows serving both the kitchen and dining areas.
The kitchen is fitted with a range of storage cupboards and integrated appliances, including an eye-level double oven and a separate gas hob.
The well-proportioned dining area creates a versatile space for both everyday dining and social entertaining. A useful under-stairs cupboard provides additional storage for household essentials.
Beyond the kitchen, an inner hallway creates a practical transition to the rear of the property, with direct access to the garden.
The ground-floor cloakroom is conveniently positioned here, ideal for guests and busy family living. Adjacent is a versatile utility room that adds real flexibility to the home.
Currently arranged as a utility and storage area, this dual-aspect space could equally serve as a snug, hobby room, home office, children's playroom, or pet room depending on your lifestyle needs with plumbing for laundry appliances and additional storage space.
Upstairs, the landing provides access to three bedrooms and the family bathroom, with a side window bringing additional natural light into the centre of the home.
The first floor offers three well-proportioned bedrooms, including a spacious principal bedroom enjoying a pleasant front-facing aspect and ample room for a double bed and accompanying furniture.
A second double bedroom overlooks the rear of the property, providing comfortable accommodation for family members or guests, while the third bedroom offers excellent flexibility as a child's room, nursery, dressing room or home office, further benefiting from useful built-in storage.
Completing the first floor is the family bathroom, fitted with both a bath and separate shower cubicle, offering the choice of a quick morning refresh or a relaxing soak after a long day.
Contemporary tiling and practical storage help create a clean and functional space for everyday use.
Overall, this home combines comfortable living areas, flexible additional space, and well-balanced bedroom accommodation, ideal those seeking a home that can adapt to changing lifestyle needs.
Externally A gated entrance opens onto a pathway leading to the front door, while the surrounding garden wraps gracefully around the property from the front to the side and continues through to the rear.
The enclosed rear garden enjoys a combination of lawn and patios, providing an ideal space for outdoor relaxation and entertaining, and also benefits from a useful storage shed.
Steps rise to a pedestrian gate at the rear. Services The property is served by mains water, mains drainage, mains gas and mains electric.
We understanding the Council Tax Band for this property is Band 'B'. Restrictions This non-smoking property welcomes responsible tenants.
Applicants receiving benefits must provide a working guarantor. Pets are considered on a case-by-case basis with any approved pets requiring a signed pet addendum.
Directions From the bottom of Old Hill continue up the hill, take the first turning on the righthand side and the property is on the the right hand side - the cream coloured house above the park.
If using What3words: Twice.quite.ruled
Value & comps
No previous sales on record.
Rental comparables are shown in the Rental section below. Sold comparables remain for area capital context only.
Returns
We're still gathering serviced-accommodation data for this area.
This is not financial or investment advice. Prop AI Deals is not authorised by the Financial Conduct Authority (FCA) to provide investment advice.
All investment calculators, property analyses, and AI-generated insights are for informational purposes only. Property investment carries risk and may result in financial loss. All calculations should be independently verified and you should consult with FCA-authorised financial advisers before making any investment decisions.
Past performance does not guarantee future results. Tax implications vary by individual circumstances.
Deal
Properties like this can earn 2–3x BTL yields when converted to HMO, with retrofit costs around £10k/room. Sign in to see the full tier, yield projection, and cost breakdown.
Commercial properties like this can earn 30-50% higher yields when converted to residential under Class MA / Q / P / PA, with prior approval costing ~GBP 96/unit. Sign in to see the recommended route, yield uplift, and cost breakdown.
BRRR-suited properties can recycle 80-100% of investor capital on refi, leaving a high-yielding rental with most of the money out. Sign in to see the refurb cost stack, ARV projection, and refinance maths.
Detached + large garden = sub-division play. Pro tier unlocks the tier badge, plot size, uplift estimate, and regional land benchmark.
Short-lease flats trade at deep discount, but extending under the 1993 Act often costs far less than the discount. Pro tier unlocks the tier badge, premium breakdown, long-lease ARV and arbitrage maths.
See projected short-stay revenue vs a vanilla BTL for this property.
See real sub-let margins (HMO room rates & SA nightly rates) vs the landlord rent.
Area
Agent & docs

FAQ
About 45, Old Hill Crescent, Falmouth
Explore nearby