4-bedroom flat · SW9 7HF
Sold STCListed 174 days
Opportunity summary
See Archie’s verdict, returns by strategy and what to check before viewing.
About
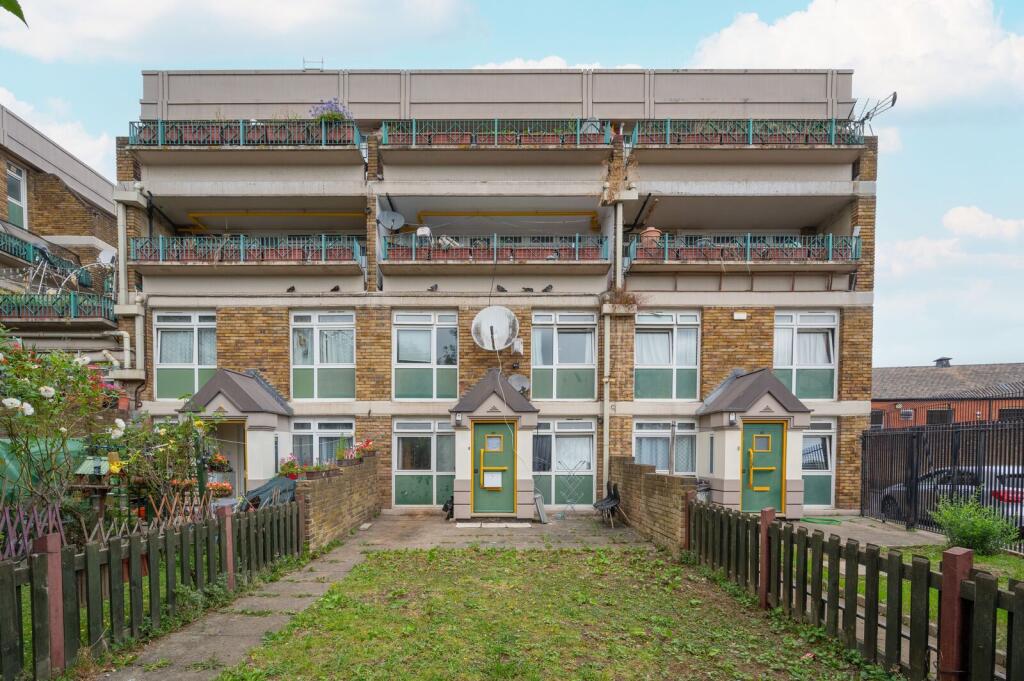
This spacious, bright ground-floor apartment sits between Brixton, Stockwell and Camberwell, near a varied offering of independent shops and popular pubs.
Unusually large for the building, the home has four bedrooms and a private outdoor terrace, with ample room for gathering, dining outdoors, and growing potted plants.
The Tour Entry to the apartment is from the front to a hallway that snakes through the plan, connecting to each room.
Here, warm-toned engineered oak floorboards begin, and green paint has been added up to the mid-point of the wall - a sneak peek of the cheery application of colour throughout.
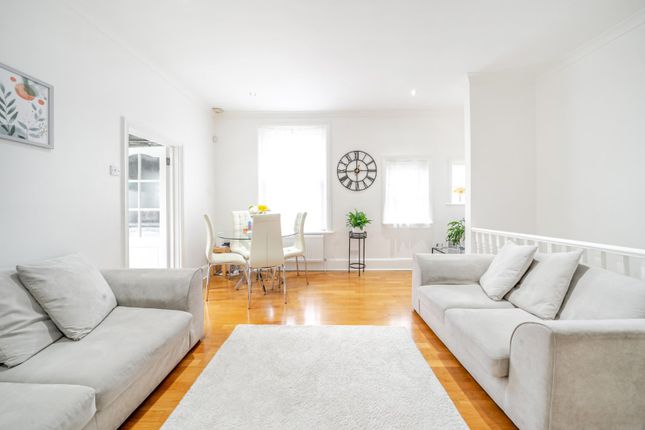
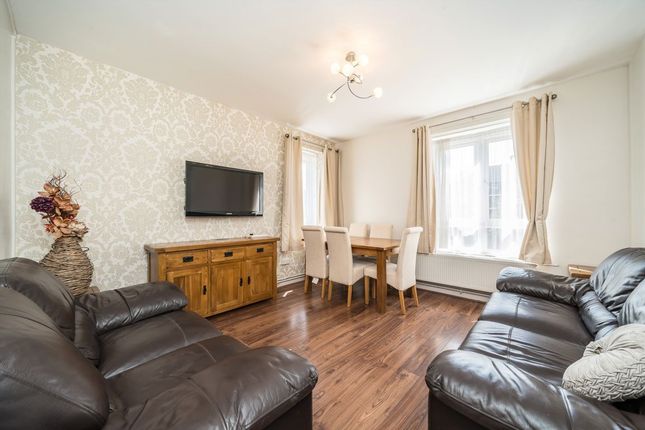
The living spaces are on the left; at the front is the sitting room, with its powder-pink walls, dual-aspect windows and bespoke bookshelves.
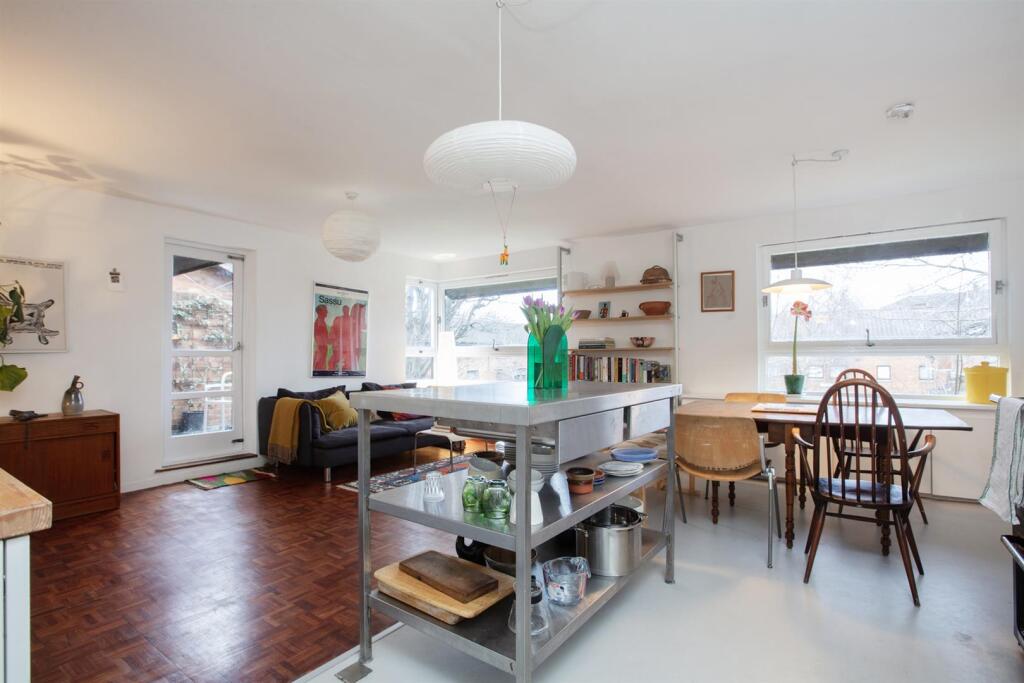
Adjacent is the open-plan kitchen and dining, a bright space which catches the afternoon and evening sun, and where a bank of windows and double doors open to the courtyard garden beyond.
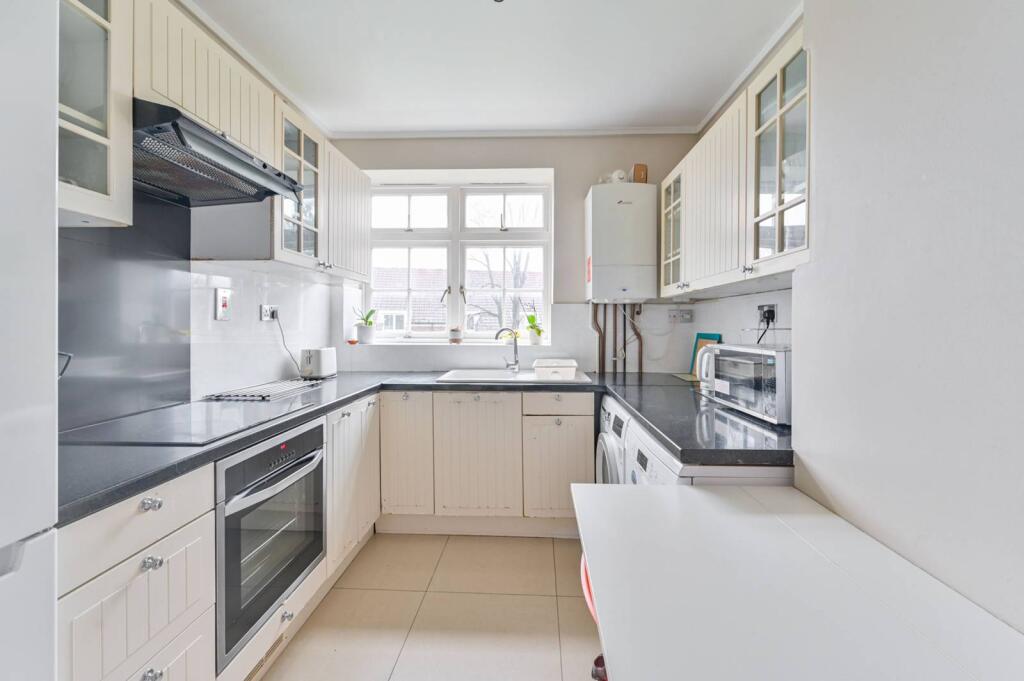
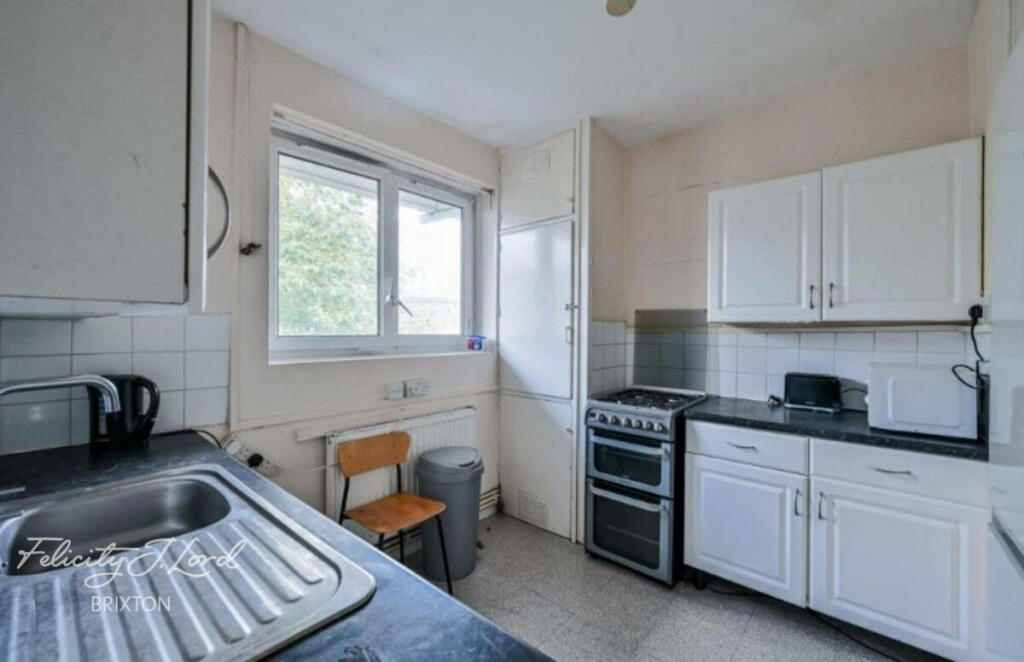
At one end is a new sophisticated ash-green kitchen from Howdens, with tall larder units, waist-height cabinetry, quartz countertops, and an island breakfast bar beneath a trio of orange industrial-style pendants.
All four bedrooms are generous doubles and are distinguished by their characterful colour schemes.
Picked out in emerald green, soft orange and sunshine yellow, the three largest rooms are charming spaces, well-lit by partly frosted sash windows.
The principal bedroom includes a separate walk-in wardrobe space. The fourth bedroom has a softer blue scheme and is currently used as a study.
Glossy white tiles bounce light around in the larger bathroom. Colour continues here, in a stroke of ocean blue that wraps the bathtub. A second bathroom, plus a separate WC, sit adjacent.
Outdoor Space A quiet courtyard garden sits behind the apartment, facing east and south-east and raised beyond street level, adding to the sense of privacy.
A trellis, traversed by jasmine, enhances the sense of privacy, and there is ample room for an outdoor dining set and potted plants.
The Area Brixton’s centre is a short walk away and is known for its excellent food and bar scene, with Brixton Village, Market Row and Acre Lane.
The Ritzy Cinema, Electric Brixton and Brixton O2 Academy are much-loved institutions.
The Department Store is grand renovated 1876 Bon Marche building that now houses collaborative workspaces, a Pure Vinyl record shop, a community Post Office and Canova Hall restaurant and bar.
The neighbourhood known as ‘Little Portugal’ for its large and diverse Portuguese-speaking community is less than 10 minutes’ walk from the house and has a very good selection of pubs and restaurants, notably the Canton Arms.
Camberwell, which is home to the award-winning Camberwell Arms and the Michelin-starred Kerfield Arms, is a quiet, eight-minute cycle.
The green spaces of Brockwell Park, Myatt's Fields, Clapham Common and Rush Common are nearby.
Brockwell Park is one of London's best and has a lido with a 50-metre pool and a Grade II-listed art deco pavilion, as well as a cafe, tennis courts and a walled garden.
Myatt’s Fields, a little-known but much-loved Victorian park, is a short walk. Brixton station (Victoria line) is around an 11-minute walk away.
Brixton mainline station runs direct, frequent services to London Victoria.
Stockwell station (Victoria and Northern lines) is around 16 minutes away on foot, while Loughborough Junction (Thameslink) is around 14 minutes from the apartment.
Oval and Kennington stations (Northern line) are a short bus ride. Tenure: Leasehold / Lease Length: Approx. 179 years remaining / Service Charge: Approx. £3,500 per annum / Ground Rent: Approx.
£10 per annum / Council Tax Band: B
Value & comps
No previous sales on record.
Returns
Set an offer; the calculator follows it.
We're still gathering serviced-accommodation data for this area.
Archie refurb estimate: a Pro feature
0.0% below asking
This is not financial or investment advice. Prop AI Deals is not authorised by the Financial Conduct Authority (FCA) to provide investment advice.
All investment calculators, property analyses, and AI-generated insights are for informational purposes only. Property investment carries risk and may result in financial loss. All calculations should be independently verified and you should consult with FCA-authorised financial advisors before making any investment decisions.
Past performance does not guarantee future results. Tax implications vary by individual circumstances.
Deal
Properties like this can earn 2–3x BTL yields when converted to HMO, with retrofit costs around £10k/room. Sign in to see the full tier, yield projection, and cost breakdown.
Commercial properties like this can earn 30-50% higher yields when converted to residential under Class MA / Q / P / PA, with prior approval costing ~GBP 96/unit. Sign in to see the recommended route, yield uplift, and cost breakdown.
BRRR-suited properties can recycle 80-100% of investor capital on refi, leaving a high-yielding rental with most of the money out. Sign in to see the refurb cost stack, ARV projection, and refinance maths.
Detached + large garden = sub-division play. Pro tier unlocks the tier badge, plot size, uplift estimate, and regional land benchmark.
Short-lease flats trade at deep discount, but extending under the 1993 Act often costs far less than the discount. Pro tier unlocks the tier badge, premium breakdown, long-lease ARV and arbitrage maths.
See projected short-stay revenue vs a vanilla BTL for this property.
See real sub-let margins (HMO room rates & SA nightly rates) vs the landlord rent.
Area
Agent & docs
FAQ
About Overton Road, London SW9
Explore nearby